Stansbury House, a luxurious circa 1830s Greek Revival style home on 1.4 acres, located in the Snedens Landing historic district, which dates to the late 1600s, and is composed of about 100 homes. Accordingly, Snedens is a wonderful "walking community" because one can admire many of these historic treasures, up close and personal. This property is centrally located and is only five minutes to the Hudson River on the east, 3,000 acres of parkland on the north and south, and the Snedens Landing Tennis Association court just down the hill.
The home features many of its original details including mullioned transom and sidelights surrounding the front door, distinctive "eyebrow" windows on its front facade, wide board pine floors, period fireplace mantel, period stairwell/banister, panel doors, built in corner cupboards in the dining room, original moldings and more. The stylish new kitchen is open to the dining room and has a rear door to the yard.
The property features a picturesque garden with lush plantings, arbors, a covered porch and offers much privacy.
The home and pool house (with full bath and wet bar) have been extensively restored and renovated, maintaining its original charm but creating a modern edge. Stylish new baths, use of wallpaper, paint color/finishes, enhance this transitional feeling of historic meets chic modern. It features a living room with fireplace on the west and formal dining room on the east side. Additional den off the living room and old fashioned screened in porch facing the yard, view south. There is a one-story wing added in the mid-20th century off the kitchen which features a family room, 4th bedroom, den and bath. Upstairs find an additional three bedrooms, two baths and open porch facing the yard and pool.
All mechanicals and roof have been replaced, and the pool was completely overhauled with new patio. There is also an old style two car garage with a semi-finished room and an exterior staircase for access. And a small, decorative bridge on the edge of the property, over the "Washington Spring", that leads to the Hudson River.
Part of the Snedens Landing culture is about being in a bucolic natural setting in a Historic district rich in history and provenance. Minutes away is "The Market" - where the neighborhood comes together. Or explore the Palisades Community Center, Spring to Fall there are Farmer's markets most weekends, or the library, which has many interesting events. And the historic Hudson River front village of Piermont is only a 5-minute drive, offering lots of restaurants, art galleries, marinas, and many trails on the river. Best of all, there is no thru traffic in the neighborhood, so it's a great place to walk and bike.
The Stansbury family is long associated with Snedens Landing and instrumental in highlighting the history of important early residents, including Molly Sneden.
The Stansbury House, find your one of one.
For sale
$3,150,000
111 Washington Spring Road, Palisades, NY 10964
4beds
3,000sqft
Single Family Residence, Residential
Built in 1830
1.37 Acres Lot
$-- Zestimate®
$1,050/sqft
$-- HOA
What's special
- 23 days
- 1,460
- 101
Zillow last checked:
Listing updated:
Listed by:
Ellis Sotheby's Intl Realty 845-353-4250,
Richard W Ellis 914-393-0438
Source: OneKey® MLS as distributed by MLS GRID,MLS#: 1040807
Facts & features
Interior
Bedrooms & bathrooms
- Bedrooms: 4
- Bathrooms: 5
- Full bathrooms: 4
- 1/2 bathrooms: 1
Heating
- Natural Gas, Steam
Cooling
- Wall/Window Unit(s)
Appliances
- Included: Dishwasher, Dryer, Oven, Range, Refrigerator, Washer
Features
- Eat-in Kitchen, Entrance Foyer, Formal Dining
- Flooring: Hardwood
- Basement: Partial
- Attic: See Remarks
- Number of fireplaces: 1
- Fireplace features: Wood Burning
Interior area
- Total structure area: 3,000
- Total interior livable area: 3,000 sqft
Property
Parking
- Total spaces: 2
- Parking features: Detached
- Garage spaces: 2
Features
- Patio & porch: Patio
- Has private pool: Yes
- Pool features: In Ground
Lot
- Size: 1.37 Acres
- Features: Corner Lot
Details
- Parcel number: 39248907801800020100000000
- Special conditions: None
Construction
Type & style
- Home type: SingleFamily
- Architectural style: Colonial,Estate
- Property subtype: Single Family Residence, Residential
Materials
- Clapboard, Frame
Condition
- Year built: 1830
Utilities & green energy
- Sewer: Septic Tank
- Water: Public
- Utilities for property: Electricity Connected, Natural Gas Connected, Water Connected
Community & HOA
HOA
- Has HOA: No
Location
- Region: Palisades
Financial & listing details
- Price per square foot: $1,050/sqft
- Tax assessed value: $597,400
- Annual tax amount: $43,073
- Date on market: 10/18/2026
- Listing agreement: Exclusive Right To Sell
- Electric utility on property: Yes
Estimated market value
Not available
Estimated sales range
Not available
Not available
Price history
| Date | Event | Price |
|---|---|---|
| 10/18/2026 | Listed for sale | $3,150,000+90.9%$1,050/sqft |
Source:  OneKey® MLS as distributed by MLS GRID #1040807 Report a problem | ||
| 7/12/2018 | Sold | $1,650,000$550/sqft |
Source: Agent Provided Report a problem | ||
| 11/1/2016 | Sold | $1,650,000-2.7%$550/sqft |
Source: OneKey® MLS as distributed by MLS GRID #H4612383 Report a problem | ||
| 9/16/2016 | Price change | $1,695,000-43.4%$565/sqft |
Source: Sanders Properties Inc #4612383 Report a problem | ||
| 3/26/2016 | Listed for sale | $2,995,000$998/sqft |
Source: Sanders Properties Inc #4612383 Report a problem | ||
Public tax history
| Year | Property taxes | Tax assessment |
|---|---|---|
| 2025 | -- | $597,400 |
| 2024 | -- | $597,400 |
| 2023 | -- | $597,400 |
| 2022 | -- | $597,400 |
| 2021 | -- | $597,400 |
| 2020 | -- | $597,400 +27.4% |
| 2019 | -- | $468,800 |
| 2018 | -- | $468,800 |
| 2017 | $27,573 | $468,800 |
| 2016 | -- | $468,800 |
| 2015 | -- | $468,800 |
| 2014 | -- | $468,800 |
| 2013 | -- | $468,800 |
| 2012 | -- | $468,800 |
| 2011 | -- | $468,800 |
| 2010 | -- | $468,800 |
| 2009 | -- | $468,800 |
| 2007 | -- | $468,800 |
| 2006 | -- | $468,800 |
| 2005 | -- | $468,800 |
| 2004 | -- | $468,800 |
| 2003 | -- | $468,800 |
| 2002 | -- | $468,800 |
| 2001 | -- | $468,800 |
| 2000 | -- | $468,800 |
Find assessor info on the county website
Monthly payment
Climate risks
Neighborhood: 10964
Nearby schools
Schools provided by the listing agent
- Elementary: William O Schaefer Elementary School
- Middle: South Orangetown Middle School
- High: Tappan Zee High School
Source: OneKey® MLS as distributed by MLS GRID. This data may not be complete. We recommend contacting the local school district to confirm school assignments for this home.

Similar homes
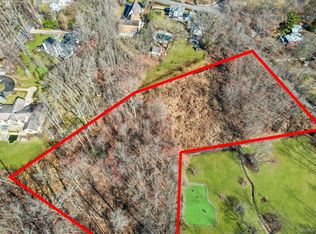
- $3,695,0004 bd4 ba3.4k sqft129 Washington Spring Road, Palisades, NY 10964For Sale

 MLS ID #1014257, Richard W Ellis, Listing by: Ellis Sotheby's Intl Realty. OneKey® MLS as distributed by MLS GRID
- $3,995,0004 bd5 ba2.8k sqft21 Woods Road, Palisades, NY 10964For Sale
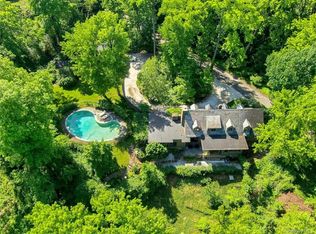 MLS ID #839399, Diane T Smith, Listing by: Ellis Sotheby's Intl Realty. OneKey® MLS as distributed by MLS GRID
- $1,895,0004 bd4 ba3k sqft67 River Road, Nyack, NY 10960For Sale
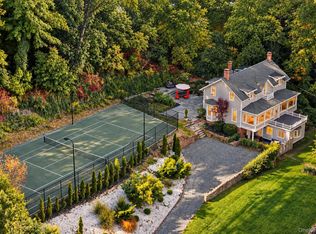 MLS ID #1054598, Richard W Ellis, Listing by: Ellis Sotheby's Intl Realty. OneKey® MLS as distributed by MLS GRID
- $2,300,0004 bd6 ba3.6k sqft10 Warnke Lane, Scarsdale, NY 10583For Sale
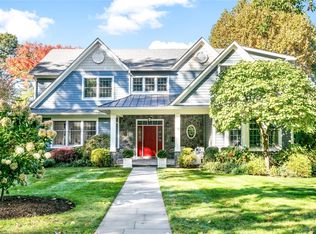 MLS ID #1063086, Laura Miller, Listing by: Houlihan Lawrence Inc.. OneKey® MLS as distributed by MLS GRID
- $2,600,0005 bd4 ba3k sqft49 Beechmont Avenue, Bronxville, NY 10708For SaleMLS ID #1061856, Patricia Breen, Listing by: Compass Greater NY, LLC. OneKey® MLS as distributed by MLS GRID
- $3,995,0004 bd4 ba3.8k sqft27 Castle Road, Piermont, NY 10968For SaleMLS ID #1017797, Richard W Ellis, Listing by: Ellis Sotheby's Intl Realty. OneKey® MLS as distributed by MLS GRID
- $1,699,0003 bd2 ba2.5k sqft924 Route 9W S, Nyack, NY 10960For SaleMLS ID #1045908, Dmitriy Pardilov, Listing by: Insight Property Group Inc. OneKey® MLS as distributed by MLS GRID
- $2,200,0005 bd5 ba4k sqft12 Hearthstone Circle, Scarsdale, NY 10583For SaleMLS ID #1060276, Tianying Xu, Listing by: Houlihan Lawrence Inc.. OneKey® MLS as distributed by MLS GRID
- $1,695,0005 bd6 ba3.5k sqft16 Lewis Road, Irvington, NY 10533For SaleMLS ID #994571, Ryan Paige, Listing by: Corcoran Baer & McIntosh. OneKey® MLS as distributed by MLS GRID
- $3,299,0004 bd3 ba2.9k sqft75 Plymouth Road, Manhasset, NY 11030For SaleMLS ID #1060229, Annie V. Holdreith, Listing by: Daniel Gale Sothebys Intl Rlty. OneKey® MLS as distributed by MLS GRID
- $3,300,0005 bd6 ba3.8k sqft90 Greenhaven Road, Rye, NY 10580For SaleMLS ID #1036005, Imma Carletto, Listing by: Serhant LLC. OneKey® MLS as distributed by MLS GRID
- $2,500,0005 bd4 ba3.1k sqft46 Fenimore Road, Scarsdale, NY 10583For SaleMLS ID #1047235, Amanda Wilcox, Listing by: eXp Realty. OneKey® MLS as distributed by MLS GRID
- $1,700,0004 bd4 ba2.3k sqft1239 Post Road, Scarsdale, NY 10583For SaleMLS ID #1050684, Ali Alvarez, Listing by: Houlihan Lawrence Inc.. OneKey® MLS as distributed by MLS GRID
- $1,600,0004 bd4 ba2.3k sqft170 Nelson Road, Scarsdale, NY 10583For SaleMLS ID #1066271, Margarita A Kocovic, Listing by: Keller Williams Realty Group. OneKey® MLS as distributed by MLS GRID
- $2,650,0004 bd4 ba2.1k sqft73 Thunder Mountain Rd, Greenwich, CT 06831For Sale
 MLS ID #125114, Brett Smith, Brown Harris Stevens CT, LLC. Greenwich MLS, Inc.
- $2,500,0004 bd4 ba3.5k sqft19 Tamarack Pl, Greenwich, CT 06831For SaleMLS ID #125829, Jill Kelly, Sotheby's International Realty. Greenwich MLS, Inc.
- $3,199,0004 bd5 ba3.2k sqft29 Hawthorne Place, Manhasset, NY 11030For SaleMLS ID #1062636, Dana N. Forbes CBR, Listing by: Compass Greater NY LLC. OneKey® MLS as distributed by MLS GRID
- $3,250,0005 bd6 ba3.7k sqft91 Crescent Beach Road, Glen Cove, NY 11542For SaleMLS ID #987805, Tracey Kupferberg GRI, Listing by: Douglas Elliman Real Estate. OneKey® MLS as distributed by MLS GRID
- $3,199,0005 bd4 ba3.2k sqft32 Westland Drive, Glen Cove, NY 11542For SaleMLS ID #1023246, Dee Dee H. Brix SFR CBR, Listing by: Compass Greater NY LLC. OneKey® MLS as distributed by MLS GRID
- $2,499,0004 bd4 ba2.2k sqft7 Sundance Dr, Cos Cob, CT 06807For SaleMLS ID #125790, Hope Stone, Compass Connecticut, LLC. Greenwich MLS, Inc.
