KoiHaus, a mid-century modern home on 3.16 acres, tucked away on a secluded road near the banks of the Hudson River—just a stone’s throw from the legendary 1890s McKim, Mead & White masterpiece, Lord’s Castle. This architectural gem is a masterclass in organic design, orchestrating a brilliant dialogue between mid-century modern aesthetics and the spiritual heritage of Japanese landscaping.
KoiHaus is more than just a luxury residence; it is a living sanctuary where home and nature exist as one.
The landscape is as important as the architectural design. The landscape architect designed the gardens from inside out - thru its 100 windows. There is harmony between the home's natural setting and the architectural design. The home rises from the site line as one approaches it, going past the 13 ft tall steel elephant in the front yard, that moves naturally by the wind.
True to the legacy of Frank Lloyd Wright, KoiHaus utilizes clean lines and geometric shapes, that are softened by its Japanese gardens and landscape. The structure is composed of five interconnected boxes, wrapped in an exterior palette of concrete, stucco, stone, and rich hardwood, all capped by a durable, 50-year roof. What truly defines the exterior, however, is its relationship with light. Its many windows of varying shapes and sizes, framing shifting natural portraits throughout the day.
Every detail leans into sleek minimalism. Broad, flat moldings complement natural stone walls, while pocket doors are utilized throughout to maximize room volume and echo Japanese sliding screens. Premium finishes include polished bluestone countertops
KoiHaus' defining engineering feature is its split-foundation design. Technically it is two independent structures joined by a dramatic glass-and-steel bridge. Beneath this bridge flows a continuous, sprawling koi pond that meanders under and around the house. From almost any vantage point, residents can look out to watch Nishikigoi—the "living jewels" of Japan—swimming gracefully in their natural habitat. In Japanese philosophy, the koi represents perseverance, strength, harmony, and transformation.
Spanning approximately 5,800 sqft of meticulously planned living space, the estate balances Grand-Scale entertaining with intimate comfort: 1) Main & Upper Levels (3,700 sqft): Features a massive chef’s kitchen with a vast walk-in pantry, a dining room perfectly positioned for sunset views, and bamboo flooring throughout. 2) Walk-Out Lower Level (2,000 sqft): This level is above-grade on two sides, large fitness room with a wall of windows (could function as another den), home theater, wet bar room and full bath. A hot tub is conviently located outside its back doors. 3) The Annex: A 1,000 sqft semi-finished space w/climate control offers endless options. Currently used as a practice room for the band! 6,800sf total.
Property Specifications: Total sqft: 5,800 + 1,000sqft in the annex. Bedrooms, 4 (possible 6 to 7). Baths, 4. Outdoor living, 1,500sqft of premium IPE decking. Garage: 2 car with dual lifts to accommodate 4 vehicles. Climate Control: full zone heating and central air conditioning throughout.
The structure was designed by the acclaimed bi-coastal architect Brian Spence, AIA (NYC & LA), and the landscape was designed by renowned Japanese garden expert Asher Browne.
While KoiHaus feels like a world unto itself, it is remarkably connected. Located near the historic Hudson Riverfront village of Piermont, it offers from five-star dining, local marinas, vibrant farmers markets, and a pristine 700-acre state park. Commuting is effortlessly simple: it is a mere 6 minutes to the Mario Cuomo Bridge (connecting to Metro-North for a straight shot into Grand Central) and just 15 minutes to the George Washington Bridge into Manhattan.
For the connoisseur of art, architecture, and mindful living, it becomes instantly clear upon arrival: KoiHaus. Nothing Compares.
For sale
Price cut: $200K (9/25)
$3,995,000
27 Castle Road, Piermont, NY 10968
4beds
3,800sqft
Single Family Residence, Residential
Built in 2006
3.16 Acres Lot
$-- Zestimate®
$1,051/sqft
$-- HOA
What's special
Broad flat moldingsNatural stone wallsJapanese gardens and landscapeSecluded roadDramatic glass-and-steel bridgeBamboo flooring throughoutPremium finishes
- 102 days
- 947
- 78
Zillow last checked:
Listing updated:
Listed by:
Ellis Sotheby's Intl Realty 845-353-4250,
Richard W Ellis 914-393-0438
Source: OneKey® MLS as distributed by MLS GRID,MLS#: 1017797
Facts & features
Interior
Bedrooms & bathrooms
- Bedrooms: 4
- Bathrooms: 4
- Full bathrooms: 4
Heating
- Hot Water, Steam
Cooling
- Central Air
Appliances
- Included: Dishwasher, Dryer, Oven, Range, Refrigerator, Washer
- Laundry: Washer/Dryer Hookup
Features
- First Floor Bedroom, First Floor Full Bath, Chefs Kitchen, Dry Bar, Eat-in Kitchen, Entrance Foyer, Formal Dining, High Ceilings, Kitchen Island, Pantry, Primary Bathroom, Soaking Tub, Stone Counters, Storage
- Flooring: Wood
- Windows: Wall of Windows
- Basement: See Remarks,Walk-Out Access
- Attic: None
- Number of fireplaces: 2
- Fireplace features: Electric, Wood Burning
Interior area
- Total structure area: 5,800
- Total interior livable area: 3,800 sqft
Property
Parking
- Total spaces: 4
- Parking features: Attached, Garage
- Garage spaces: 4
Features
- Patio & porch: Deck, Patio, Porch
- Exterior features: Garden
- Has view: Yes
- View description: Trees/Woods
Lot
- Size: 3.16 Acres
- Features: Garden, Landscaped, Near Golf Course, Private, See Remarks, Stone/Brick Wall, Views, Wooded
- Residential vegetation: Partially Wooded
Details
- Parcel number: 39248907501300010040020000
- Special conditions: None
Construction
Type & style
- Home type: SingleFamily
- Architectural style: Mid-Century Modern
- Property subtype: Single Family Residence, Residential
Materials
- Stone, Stucco, Wood Siding
Condition
- Year built: 2006
Utilities & green energy
- Sewer: Septic Tank
- Water: Public
- Utilities for property: Electricity Connected, Natural Gas Connected, Water Connected
Community & HOA
HOA
- Has HOA: No
Location
- Region: Piermont
Financial & listing details
- Price per square foot: $1,051/sqft
- Tax assessed value: $500,400
- Annual tax amount: $35,765
- Date on market: 7/13/2026
- Cumulative days on market: 103 days
- Listing agreement: Exclusive Right To Sell
- Electric utility on property: Yes
Estimated market value
Not available
Estimated sales range
Not available
Not available
Price history
| Date | Event | Price |
|---|---|---|
| 9/25/2026 | Price change | $3,995,000-4.8%$1,051/sqft |
Source:  OneKey® MLS as distributed by MLS GRID #1017797 Report a problem OneKey® MLS as distributed by MLS GRID #1017797 Report a problem | ||
| 7/13/2026 | Listed for sale | $4,195,000+599.2%$1,104/sqft |
Source: OneKey® MLS as distributed by MLS GRID #1017797 Report a problem | ||
| 12/6/2004 | Sold | $600,000$158/sqft |
Source: Public Record Report a problem | ||
Public tax history
| Year | Property taxes | Tax assessment |
|---|---|---|
| 2025 | -- | $500,400 |
| 2024 | -- | $500,400 |
| 2023 | -- | $500,400 |
| 2022 | -- | $500,400 |
| 2021 | -- | $500,400 |
| 2020 | -- | $500,400 |
| 2019 | -- | $500,400 |
| 2018 | -- | $500,400 |
| 2017 | $29,859 | $500,400 |
| 2016 | -- | $500,400 |
| 2015 | -- | $500,400 |
| 2014 | -- | $500,400 |
| 2013 | -- | $500,400 |
| 2012 | -- | $500,400 |
| 2011 | -- | $500,400 |
| 2010 | -- | $500,400 |
| 2009 | -- | $500,400 |
| 2007 | -- | $500,400 +174.9% |
| 2006 | -- | $182,000 |
| 2005 | -- | $182,000 |
| 2004 | -- | $182,000 |
| 2003 | -- | $182,000 |
| 2002 | -- | $182,000 |
| 2001 | -- | $182,000 |
| 2000 | -- | $182,000 |
Find assessor info on the county website
Monthly payment
Climate risks
Neighborhood: 10968
Nearby schools
Schools provided by the listing agent
- Elementary: William O Schaefer Elementary School
- Middle: South Orangetown Middle School
- High: Tappan Zee High School
Source: OneKey® MLS as distributed by MLS GRID. This data may not be complete. We recommend contacting the local school district to confirm school assignments for this home.
Similar homes
- $3,995,0004 bd5 ba2.8k sqft21 Woods Road, Palisades, NY 10964For Sale
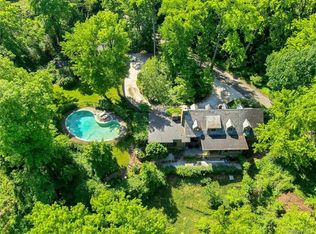
 MLS ID #839399, Diane T Smith, Listing by: Ellis Sotheby's Intl Realty. OneKey® MLS as distributed by MLS GRID
 - $3,695,0004 bd4 ba3.4k sqft129 Washington Spring Road, Palisades, NY 10964For Sale
 MLS ID #1014257, Richard W Ellis, Listing by: Ellis Sotheby's Intl Realty. OneKey® MLS as distributed by MLS GRID
 - $3,150,0004 bd5 ba3k sqft111 Washington Spring Road, Palisades, NY 10964For Sale
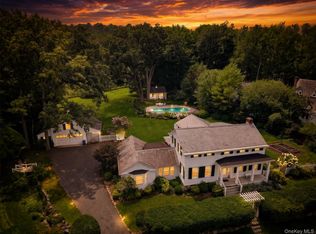 MLS ID #1040807, Richard W Ellis, Listing by: Ellis Sotheby's Intl Realty. OneKey® MLS as distributed by MLS GRID
 - $2,995,0004 bd6 ba4.7k sqft353 Mountain Road, Irvington, NY 10533For Sale
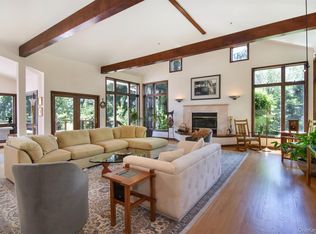 MLS ID #1022183, William Boeckelman, Listing by: Coldwell Banker Realty. OneKey® MLS as distributed by MLS GRID
 - $5,249,0006 bd4 ba4.4k sqft216-217 River Road, Nyack, NY 10960For SaleMLS ID #982383, Hamid Moghadam, Listing by: Ellis Sotheby's Intl Realty. OneKey® MLS as distributed by MLS GRID
- $3,990,0005 bd6 ba5.2k sqft34 Thunder Mountain Rd, Greenwich, CT 06831For Sale
 MLS ID #125270, Rob Johnson, Brown Harris Stevens CT, LLC. Greenwich MLS, Inc.
 - $4,050,0004 bd4 ba3.5k sqft31 Griffen Avenue, Scarsdale, NY 10583For SaleMLS ID #1044129, Iris Kalt, Listing by: Berkshire Hathaway HS NY Prop. OneKey® MLS as distributed by MLS GRID
- $2,300,0004 bd6 ba3.6k sqft10 Warnke Lane, Scarsdale, NY 10583For SaleMLS ID #1063086, Laura Miller, Listing by: Houlihan Lawrence Inc.. OneKey® MLS as distributed by MLS GRID
- $3,950,0005 bd6 ba5.4k sqft7 Bailiwick Rd, Greenwich, CT 06831For SaleMLS ID #125788, Jennifer Leahy, Compass Connecticut, LLC. Greenwich MLS, Inc.
- $4,390,0004 bd6 ba4.9k sqft74 Glenville Rd, Greenwich, CT 06831For SaleMLS ID #125732, Chelsea Hammerschmidt, William Pitt Sotheby's Int'l. Greenwich MLS, Inc.
- $4,800,0005 bd7 ba5.4k sqft9 Voorhis, Nyack, NY 10960For SaleMLS ID #920416, Adam D. Nelson, Listing by: Atlantic Hudson Realty Inc. OneKey® MLS as distributed by MLS GRID
- $3,650,0003 bd4 ba3.2k sqft46 Stonehedge Dr S, Greenwich, CT 06831For SaleMLS ID #125576, Denise Rosato, Coldwell Banker Realty. Greenwich MLS, Inc.
- $2,275,0006 bd5 ba5k sqft14 Kopac Lane, Palisades, NY 10964For SaleMLS ID #973969, Russell S Woolley, Listing by: Wright Bros Real Estate Inc.. OneKey® MLS as distributed by MLS GRID
- $3,995,0007 bd6 ba5.7k sqft433 Arcady Road, Ossining, NY 10562For SaleMLS ID #1012192, Nancy Kennedy, Listing by: Houlihan Lawrence Inc.. OneKey® MLS as distributed by MLS GRID
- $2,200,0006 bd5 ba4.6k sqft34 Hevelyne Road, Elmsford, NY 10523For SaleMLS ID #1004898, Suzan Zeolla, Listing by: Houlihan Lawrence Inc.. OneKey® MLS as distributed by MLS GRID
- $2,547,6004 bd7 ba5.2k sqft150 Pinecrest Drive, Hastings-on-Hudson, NY 10706For SaleMLS ID #1014155, Charles Albertario, Listing by: William Raveis-New York LLC. OneKey® MLS as distributed by MLS GRID
- $3,795,0004 bd4 ba3.2k sqft15 Shorelands Pl, Old Greenwich, CT 06870For SaleMLS ID #125816, Susan Isaak, Coldwell Banker Realty. Greenwich MLS, Inc.
- $3,695,0005 bd4 ba4.4k sqft1 Deepwoods Ln, Old Greenwich, CT 06870For SaleMLS ID #125755, Gloria Gimenez Ferrer, BHHS New England Properties. Greenwich MLS, Inc.
