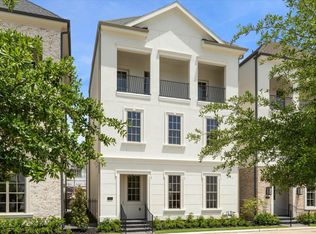
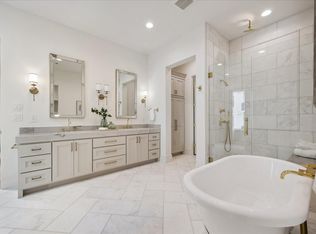
UNDER CONSTRUCTION! Built by Pelican Builders and designed by George Hopkins, The Willow Plan will feature beautiful exterior elevations, first-floor living, wood floors throughout living areas, crown moldings, high ceilings and outdoor living! 1st floor open-layout living with fireplace, dining and access to outdoor living. Gourmet kitchen features Thermador stainless steel appliances, quartz countertops and designer cabinetry. 2nd floor Primary suite with luxurious bath including soaking tub and walk-in shower, double sinks and separate his & hers walk-in closets with sitting room; secondary bedroom with walk-in closet; utility room. 3rd floor ensuite secondary bedroom; gameroom with covered rooftop terrace! Elevator capable, two-car garage, spacious outdoor living with patio. Estimated 10-12month build time. BY APPOINTMENT ONLY
New construction
$1,695,000
111 Wellington Row Rd, Houston, TX 77024
3beds
3,238sqft
Single Family Residence
Built in 2026
2,583 Square Feet Lot
$1,650,200 Zestimate®
$523/sqft
$377/mo HOA
What's special
High ceilingsTwo-car garageCovered rooftop terraceCrown moldingsOutdoor livingQuartz countertopsSoaking tub
- 119 days
- 115
- 5
Zillow last checked:
Listing updated:
Listed by:
Kimberly Whaley TREC #0492249 713-922-6110,
Compass RE Texas, LLC - Memorial
Source: HAR,MLS#: 41177710
Facts & features
Interior
Bedrooms & bathrooms
- Bedrooms: 3
- Bathrooms: 4
- Full bathrooms: 3
- 1/2 bathrooms: 1
Primary bedroom
- Level: Second
- Area: 192.13
- Dimensions: 13'3"x14'6"
Bedroom
- Level: Second
- Area: 188.72
- Dimensions: 13'2"x14'4"
Bedroom
- Level: Third
- Area: 188.06
- Dimensions: 12'9"x14'9"
Dining room
- Level: First
- Area: 159.5
- Dimensions: 11'x14'6"
Other
- Level: Third
- Area: 166.5
- Dimensions: 6'2"x27'
Other
- Level: Second
- Area: 231.39
- Dimensions: 11'8"x19'10"
Game room
- Level: Third
- Area: 295.17
- Dimensions: 15'4"x19'3"
Kitchen
- Level: First
- Area: 165.33
- Dimensions: 10'8"x15'6"
Living room
- Level: First
- Area: 399
- Dimensions: 19'x21'
Primary bath
- Level: Second
- Area: 148.17
- Dimensions: 10'7"x14'
Utility room
- Level: Second
- Area: 70
- Dimensions: 7'x10'
Heating
- Natural Gas, Zoned
Cooling
- Ceiling Fan(s), Electric, Zoned
Appliances
- Included: ENERGY STAR Qualified Appliances, Water Heater, Disposal, Wine Refrigerator, Convection Oven, Gas Oven, Microwave, Gas Range, Dishwasher
- Laundry: Electric Dryer Hookup, Gas Dryer Hookup, Washer Hookup
Features
- Crown Molding, Elevator Shaft, High Ceilings, Wired for Sound, 3 Bedrooms Up, All Bedrooms Up, En-Suite Bath, Primary Bed - 2nd Floor, Walk-In Closet(s)
- Flooring: Carpet, Engineered Hardwood, Tile
- Windows: Insulated/Low-E windows
- Number of fireplaces: 1
- Fireplace features: Gas Log
Interior area
- Total structure area: 3,238
- Total interior livable area: 3,238 sqft
Property
Parking
- Total spaces: 2
- Parking features: Electric Gate, Attached, Additional Parking, Garage Door Opener
- Attached garage spaces: 2
Features
- Stories: 3
- Patio & porch: Covered, Patio/Deck
- Exterior features: Balcony, Side Yard, Sprinkler System
- Fencing: Full
Lot
- Size: 2,583 Square Feet
- Features: Corner Lot, Patio Lot, 0 Up To 1/4 Acre
Details
- Parcel number: 1359420080001
Construction
Type & style
- Home type: SingleFamily
- Architectural style: Traditional
- Property subtype: Single Family Residence
Materials
- Spray Foam Insulation, Brick, Stucco
- Foundation: Slab on Builders Pier
- Roof: Composition
Condition
- New construction: Yes
- Year built: 2026
Details
- Builder name: Pelican Builders, Inc.
Utilities & green energy
- Sewer: Public Sewer
- Water: Public
Green energy
- Energy efficient items: Thermostat, HVAC, HVAC>15 SEER, Exposure/Shade
Community & HOA
Community
- Subdivision: Memorial Green
HOA
- Has HOA: Yes
- Amenities included: Controlled Access
- HOA fee: $4,525 annually
Location
- Region: Houston
Financial & listing details
- Price per square foot: $523/sqft
- Date on market: 6/17/2026
- Listing terms: Cash,Conventional
- Ownership: Full Ownership
- Road surface type: Concrete, Curbs
Estimated market value
$1,650,200
$1.57M - $1.73M
$6,970/mo
Price history
| Date | Event | Price |
|---|---|---|
| 6/17/2026 | Listed for sale | $1,695,000$523/sqft |
Source:  HAR #41177710 Report a problem HAR #41177710 Report a problem | ||
Public tax history
Tax history is unavailable.
Monthly payment
Est. payment
Payment breakdown
Explore the cost of this home by adjusting the details. Changes won't be saved.Climate risks
Neighborhood: Memorial
Nearby schools
Schools provided by the listing agent
- Elementary: Frostwood Elementary School
- Middle: Memorial Middle School (Spring Branch)
- High: Memorial High School (Spring Branch)
Source: HAR. This data may not be complete. We recommend contacting the local school district to confirm school assignments for this home.
Similar homes
- $1,545,0003 bd4 ba2.8k sqft209 Sutton Row Pl, Houston, TX 77024New Construction
 MLS ID #73621215, Kimberly Whaley, Compass RE Texas, LLC - Memorial. HAR
 - $1,299,0004 bd5 ba2.8k sqft106 Wellington Row Rd, Houston, TX 77024For Sale
 MLS ID #76839909, Melanie White, RE/MAX Signature. HAR
 - $1,449,0004 bd5 ba4.5k sqft5655 Locke Ln, Houston, TX 77056For Sale
 MLS ID #7408743, David Young, Compass RE Texas, LLC - Houston. HAR
 - $1,999,0003 bd5 ba3.4k sqft13 Wentworth Gate Path, Houston, TX 77027New Construction
 MLS ID #74567852, Adriana Banks, Douglas Elliman Real Estate. HAR
