Modern farmhouse elegance meets effortless indoor-outdoor living in this 2021 constructed New Oak Home with a pool. Thoughtfully designed with soaring ceilings, rich wood flooring throughout, & sleek contemporary finishes, this 4-bedroom, 4.5-bath home offers an exceptional blend of style & functionality. A private office provides a quiet & stylish space while the spacious game room with wet bar creates the perfect setting for entertaining. The private primary suite opens to a balcony overlooking the backyard, adding a luxurious retreat to the thoughtfully designed floor plan. Outside, a sleek pool, spa & fully equipped outdoor kitchen create a resort-inspired oasis ideal for relaxing year-round. From its sophisticated finishes & generous living spaces to its seamless indoor-outdoor design, this exceptional home offers the perfect balance of modern luxury. Enjoy the Oak Forest lifestyle with local favorites just minutes away, including Stomping Grounds, Millie’s and Walking Stick.
For sale
$1,395,000
1729 Chippendale Rd, Houston, TX 77018
4beds
3,917sqft
Single Family Residence
Built in 2021
7,200 Square Feet Lot
$1,347,600 Zestimate®
$356/sqft
$-- HOA
What's special
Balcony overlooking the backyardSophisticated finishesModern farmhouse eleganceFully equipped outdoor kitchenRich wood flooring throughoutGenerous living spacesSleek contemporary finishes
- 6 days
- 397
- 62
Likely to sell faster than
Zillow last checked:
Listing updated:
Listed by:
Nicole Hohman TREC #0661037 832-622-3149,
Nan & Company Properties - Corporate Office (Heights),
Ashley Alonzo TREC #0708914 469-237-0850,
Nan & Company Properties - Corporate Office (Heights)
Source: HAR,MLS#: 74754074
Facts & features
Interior
Bedrooms & bathrooms
- Bedrooms: 4
- Bathrooms: 5
- Full bathrooms: 4
- 1/2 bathrooms: 1
Primary bedroom
- Level: Second
- Area: 432
- Dimensions: 18 x 24
Bedroom
- Level: Second
- Area: 156
- Dimensions: 12 x 13
Bedroom
- Level: Second
- Area: 182
- Dimensions: 13 x 14
Bedroom
- Level: Second
- Area: 224
- Dimensions: 14 x 16
Other
- Level: First
- Area: 196
- Dimensions: 14 x 14
Breakfast
- Level: First
- Area: 180
- Dimensions: 18 x 10
Dining room
- Level: First
- Area: 224
- Dimensions: 14 x 16
Game room
- Level: Second
- Area: 360
- Dimensions: 18 x 20
Kitchen
- Level: First
- Area: 396
- Dimensions: 18 x 22
Living room
- Level: First
- Area: 432
- Dimensions: 18 x 24
Heating
- Natural Gas, Zoned
Cooling
- Ceiling Fan(s), Electric, Zoned
Appliances
- Included: ENERGY STAR Qualified Appliances, Water Heater, Disposal, Dryer, Refrigerator, Washer, Wine Refrigerator, Convection Oven, Double Oven, Gas Oven, Microwave, Gas Range, Dishwasher, Exhaust Fan
- Laundry: Electric Dryer Hookup, Gas Dryer Hookup, Washer Hookup
Features
- Balcony, Crown Molding, Dry Bar, Formal Entry/Foyer, High Ceilings, Prewired for Alarm System, Wet Bar, All Bedrooms Up, En-Suite Bath, Sitting Area, Walk-In Closet(s)
- Flooring: Tile, Wood
- Doors: Insulated Doors
- Windows: Insulated/Low-E windows, Window Coverings
- Number of fireplaces: 1
- Fireplace features: Gas Log
Interior area
- Total structure area: 3,917
- Total interior livable area: 3,917 sqft
Video & virtual tour
Property
Parking
- Total spaces: 2
- Parking features: Attached, Oversized, Additional Parking, Garage Door Opener, Double-Wide Driveway
- Attached garage spaces: 2
Features
- Stories: 2
- Patio & porch: Covered, Patio/Deck, Porch
- Exterior features: Back Green Space, Balcony, Outdoor Kitchen, Side Yard, Sprinkler System
- Has private pool: Yes
- Pool features: Heated, In Ground, Pool/Spa Combo
- Has spa: Yes
- Spa features: Spa/Hot Tub
- Fencing: Back Yard
Lot
- Size: 7,200 Square Feet
- Features: Back Yard, Subdivided, 0 Up To 1/4 Acre
Details
- Parcel number: 0731000310045
Construction
Type & style
- Home type: SingleFamily
- Architectural style: Contemporary
- Property subtype: Single Family Residence
Materials
- Batts Insulation, Blown-In Insulation, Cement Siding, Wood Siding
- Foundation: Slab
- Roof: Composition,Energy Star/Reflective Roof
Condition
- New construction: No
- Year built: 2021
Details
- Builder name: New Oak Homes
Utilities & green energy
- Sewer: Public Sewer
- Water: Public
Green energy
- Energy efficient items: Attic Vents, Thermostat, Lighting, HVAC
Community & HOA
Community
- Features: Subdivision Tennis Court
- Security: Prewired for Alarm System
- Subdivision: Oak Forest
Location
- Region: Houston
Financial & listing details
- Price per square foot: $356/sqft
- Tax assessed value: $1,291,994
- Annual tax amount: $28,676
- Date on market: 10/7/2026
- Listing terms: Cash,Conventional,FHA,VA Loan
- Ownership: Full Ownership
- Road surface type: Concrete, Curbs
Estimated market value
$1,347,600
$1.28M - $1.41M
$6,292/mo
Price history
| Date | Event | Price |
|---|---|---|
| 10/7/2026 | Listed for sale | $1,395,000+23.5%$356/sqft |
Source:  HAR #74754074 Report a problem HAR #74754074 Report a problem | ||
| 8/6/2021 | Listing removed | -- |
Source: HAR #23447360 Report a problem | ||
| 5/17/2021 | Pending sale | $1,130,000$288/sqft |
Source: HAR #23447360 Report a problem | ||
| 3/2/2021 | Price change | $1,130,000+9.6%$288/sqft |
Source: HAR #23447360 Report a problem | ||
| 12/5/2020 | Pending sale | $1,031,118$263/sqft |
Source: HAR #23447360 Report a problem | ||
| 10/17/2020 | Price change | $1,031,118+4.2%$263/sqft |
Source: Mark Maniha RealEstate Experts #23447360 Report a problem | ||
| 10/7/2020 | Pending sale | $990,000$253/sqft |
Source: Mark Maniha RealEstate Experts #23447360 Report a problem | ||
| 10/7/2020 | Price change | $990,000-13.9%$253/sqft |
Source: Mark Maniha RealEstate Experts #23447360 Report a problem | ||
| 9/1/2020 | Listed for sale | $1,150,000+248.5%$294/sqft |
Source: Mark Maniha RealEstate Experts #23447360 Report a problem | ||
| 7/7/2020 | Listing removed | $330,000$84/sqft |
Source: Owner Report a problem | ||
| 6/16/2020 | Price change | $330,000-1.5%$84/sqft |
Source: Owner Report a problem | ||
| 6/5/2020 | Listed for sale | $334,999+29.8%$86/sqft |
Source: Owner Report a problem | ||
| 6/6/2016 | Sold | -- |
Source: Agent Provided Report a problem | ||
| 5/9/2016 | Price change | $258,000-7.7%$66/sqft |
Source: RE/MAX Northwest, REALTORS #49316197 Report a problem | ||
| 4/18/2016 | Price change | $279,500-6.1%$71/sqft |
Source: RE/MAX Northwest, REALTORS #49316197 Report a problem | ||
| 2/27/2016 | Price change | $297,500-0.1%$76/sqft |
Source: RE/MAX Northwest, REALTORS #49316197 Report a problem | ||
| 2/13/2016 | Price change | $297,900-6.3%$76/sqft |
Source: RE/MAX Northwest, REALTORS #17894468 Report a problem | ||
| 1/13/2016 | Price change | $317,900-1.7%$81/sqft |
Source: RE/MAX Northwest, REALTORS #17894468 Report a problem | ||
| 1/12/2016 | Price change | $323,500-5.5%$83/sqft |
Source: RE/MAX Northwest, REALTORS #17894468 Report a problem | ||
| 10/26/2015 | Price change | $342,500+8.8%$87/sqft |
Source: RE/MAX Northwest, REALTORS #17894468 Report a problem | ||
| 10/7/2015 | Price change | $314,900-4.5%$80/sqft |
Source: Owner Report a problem | ||
| 7/22/2015 | Price change | $329,900+15.7%$84/sqft |
Source: Owner Report a problem | ||
| 7/10/2015 | Listed for sale | $285,232$73/sqft |
Source: Owner Report a problem | ||
Public tax history
| Year | Property taxes | Tax assessment |
|---|---|---|
| 2025 | $20,775 -1.8% | $1,291,994 -1.7% |
| 2024 | $21,164 +10.3% | $1,313,996 +4.4% |
| 2023 | $19,187 +2.1% | $1,258,627 +15.7% |
| 2022 | $18,799 | $1,087,812 +277.7% |
| 2021 | -- | $288,000 -0.1% |
| 2020 | $6,919 -1.5% | $288,348 -0.6% |
| 2019 | $7,023 +32.4% | $290,000 +38.1% |
| 2018 | $5,305 | $210,000 |
| 2017 | $5,305 -34.8% | $210,000 -34.7% |
| 2016 | $8,134 +1454.9% | $321,670 |
| 2015 | $523 | $321,670 +23.6% |
| 2014 | $523 | $260,283 +37.8% |
| 2013 | -- | $188,860 +22.2% |
| 2012 | -- | $154,572 +9.4% |
| 2011 | -- | $141,347 +6.5% |
| 2010 | -- | $132,767 |
| 2009 | -- | $132,767 +8.1% |
| 2007 | -- | $122,787 +24.1% |
| 2006 | -- | $98,943 +0.9% |
| 2005 | -- | $98,107 +11.5% |
| 2004 | -- | $88,000 +10% |
| 2003 | -- | $80,000 +9.9% |
| 2002 | -- | $72,800 +10% |
| 2001 | -- | $66,200 +10% |
| 2000 | -- | $60,200 |
Find assessor info on the county website
Monthly payment
Est. payment
Payment breakdown
Explore the cost of this home by adjusting the details. Changes won't be saved.Climate risks
Neighborhood: Oak Forest - Garden Oaks
Nearby schools
Schools provided by the listing agent
- Elementary: Stevens Elementary School
- Middle: Black Middle School
- High: Waltrip High School
Source: HAR. This data may not be complete. We recommend contacting the local school district to confirm school assignments for this home.
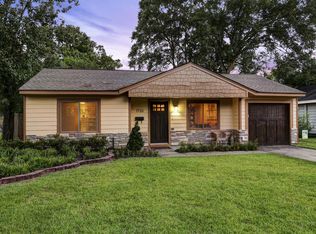
Similar homes
- $1,375,0005 bd4 ba3.9k sqft1235 Thornton Rd, Houston, TX 77018For Sale
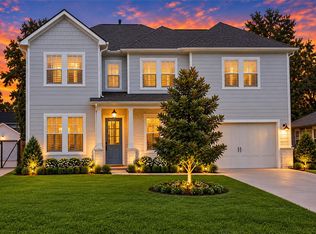 MLS ID #63505868, Shawn Manderscheid, eXp Realty LLC. HAR
 - $1,478,0004 bd4 ba3.7k sqft1726 Saxon Dr, Houston, TX 77018New Construction
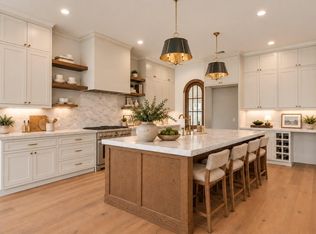 MLS ID #27640251, Rebecca Chirich, Iron Vine Properties. HAR
 - $1,484,0005 bd4 ba4.3k sqft1710 Gardenia Dr, Houston, TX 77018New Construction
 HAR
HAR - $1,415,0005 bd5 ba4k sqft1313 Thornton Rd, Houston, TX 77018For Sale
 MLS ID #87107275, Albert Cantu, Compass RE Texas, LLC - Houston. HAR
