Welcome Home to 111 Windmill Road! This beautifully maintained 3-bedroom, 2.5-bath brick ranch is nestled in a desirable and convenient West Seneca neighborhood and offers 2,100+ sq ft of living space. Step inside to find a bright & roomy granite kitchen featuring an island, abundant cabinetry, generous counter space, and an eat-in area. A formal dining room adds plenty of space for Holiday entertaining, while the cozy living room and family room with gas fireplace create additional gathering or relaxing spaces. Sliding glass doors open to a covered concrete back patio overlooking the fully fenced backyard perfect for outdoor enjoyment. Relax and unwind in the 3 spacious bedrooms, including an 18'x15' primary suite and 2 other generously sized bedrooms. The full basement provides excellent dry storage with potential for even more living space. Additional features of this home include first floor laundry, updated bathrooms, a private front terrace, an attached 2.5-car garage, whole-house generator, new sump pump, and more. Don't miss out on this wonderful opportunity to enjoy spacious one-level living in a fantastic West Seneca location! Private showings begin immediately, or stop by one of two Open Houses on Saturday, August 22nd or Sunday, August 23rd from 11am-1pm. All offers will be reviewed starting on Tuesday, August 25th at 12pm.
Pending
$385,000
111 Windmill Rd, Buffalo, NY 14218
3beds
2,136sqft
Single Family Residence
Built in 1972
9,147 Square Feet Lot
$-- Zestimate®
$180/sqft
$-- HOA
What's special
Private front terraceFirst floor laundrySpacious one-level livingFormal dining roomEat-in areaGenerous counter spaceSliding glass doors
- 27 days
- 4,056
- 219
Zillow last checked:
Listing updated:
Listed by:
Keller Williams Realty Lancaster 716-324-2300,
Ryan Paolini 716-860-6646,
Ryan Daley 716-949-5189,
Keller Williams Realty Lancaster
Source: NYSAMLSs,MLS#: B1708070 Originating MLS: Buffalo
Originating MLS: BuffaloFacts & features
Interior
Bedrooms & bathrooms
- Bedrooms: 3
- Bathrooms: 3
- Full bathrooms: 2
- 1/2 bathrooms: 1
- Main level bathrooms: 3
- Main level bedrooms: 3
Bedroom 1
- Level: First
- Dimensions: 18.00 x 15.00
Bedroom 2
- Level: First
- Dimensions: 15.00 x 13.00
Bedroom 3
- Level: First
- Dimensions: 11.00 x 10.00
Basement
- Level: Basement
- Dimensions: 29.00 x 26.00
Dining room
- Level: First
- Dimensions: 17.00 x 14.00
Family room
- Level: First
- Dimensions: 14.00 x 14.00
Kitchen
- Level: First
- Dimensions: 18.00 x 14.00
Laundry
- Level: First
- Dimensions: 15.00 x 8.00
Living room
- Level: First
- Dimensions: 12.00 x 10.00
Other
- Level: First
- Dimensions: 14.00 x 9.00
Heating
- Gas, Forced Air
Cooling
- Central Air
Appliances
- Included: Built-In Range, Built-In Oven, Dishwasher, Exhaust Fan, Gas Cooktop, Gas Water Heater, Refrigerator, Range Hood
- Laundry: Main Level
Features
- Ceiling Fan(s), Separate/Formal Dining Room, Separate/Formal Living Room, Granite Counters, Kitchen Island, Pantry, Sliding Glass Door(s), Main Level Primary, Primary Suite
- Flooring: Carpet, Hardwood, Varies, Vinyl
- Doors: Sliding Doors
- Basement: Full,Sump Pump
- Number of fireplaces: 1
Interior area
- Total structure area: 2,136
- Total interior livable area: 2,136 sqft
Property
Parking
- Total spaces: 2.5
- Parking features: Attached, Garage, Driveway, Garage Door Opener
- Attached garage spaces: 2.5
Features
- Levels: One
- Stories: 1
- Patio & porch: Open, Patio, Porch
- Exterior features: Concrete Driveway, Fully Fenced, Patio
- Fencing: Full
Lot
- Size: 9,147 Square Feet
- Dimensions: 75 x 125
- Features: Rectangular, Rectangular Lot, Residential Lot
Details
- Parcel number: 1468001520600001034000
- Special conditions: Standard
- Other equipment: Generator
Construction
Type & style
- Home type: SingleFamily
- Architectural style: Ranch
- Property subtype: Single Family Residence
Materials
- Brick, Vinyl Siding, Copper Plumbing
- Foundation: Poured
- Roof: Asphalt,Architectural,Shingle
Condition
- Resale
- Year built: 1972
Utilities & green energy
- Electric: Circuit Breakers
- Sewer: Connected
- Water: Connected, Public
- Utilities for property: Electricity Connected, High Speed Internet Available, Sewer Connected, Water Connected
Community & HOA
Location
- Region: Buffalo
Financial & listing details
- Price per square foot: $180/sqft
- Tax assessed value: $85,000
- Annual tax amount: $7,996
- Date on market: 8/18/2026
- Cumulative days on market: 27 days
- Listing terms: Cash,Conventional,FHA,VA Loan
Estimated market value
Not available
Estimated sales range
Not available
$2,759/mo
Price history
| Date | Event | Price |
|---|---|---|
| 8/26/2026 | Pending sale | $385,000$180/sqft |
Source:  NYSAMLSs #B1708070 Report a problem NYSAMLSs #B1708070 Report a problem | ||
| 8/18/2026 | Listed for sale | $385,000$180/sqft |
Source: NYSAMLSs #B1708070 Report a problem | ||
Public tax history
| Year | Property taxes | Tax assessment |
|---|---|---|
| 2025 | -- | $85,000 |
| 2024 | -- | $85,000 |
| 2023 | -- | $85,000 |
| 2022 | -- | $85,000 |
| 2021 | -- | $85,000 |
| 2020 | -- | $85,000 |
| 2019 | -- | $85,000 |
| 2018 | -- | $85,000 |
| 2017 | $5,253 +80.8% | $85,000 |
| 2016 | $2,906 | $85,000 |
| 2015 | -- | $85,000 |
| 2014 | -- | $85,000 |
| 2013 | -- | $85,000 |
| 2012 | -- | $85,000 |
| 2011 | -- | $85,000 |
| 2010 | -- | $85,000 |
| 2009 | -- | $85,000 |
| 2008 | -- | $85,000 |
| 2007 | -- | $85,000 |
| 2006 | -- | $85,000 |
| 2005 | -- | $85,000 |
| 2004 | -- | $85,000 |
| 2003 | -- | $85,000 |
| 2002 | -- | $85,000 |
| 2001 | -- | $85,000 |
| 2000 | -- | $85,000 |
Find assessor info on the county website
Monthly payment
Climate risks
Neighborhood: 14218
Nearby schools
Schools provided by the listing agent
- Elementary: Allendale Elementary
- Middle: West Middle
- High: West Seneca West Senior High
- District: West Seneca
Source: NYSAMLSs. This data may not be complete. We recommend contacting the local school district to confirm school assignments for this home.
Similar homes
- $399,9004 bd3 ba2.1k sqft71 Sunrise Ter, Buffalo, NY 14224For Sale

 MLS ID #B1712789, Lynne M Logan, Listing by: Howard Hanna WNY Inc.. NYSAMLSs
 - $374,9004 bd2 ba2.3k sqft1021 Orchard Park Rd, Buffalo, NY 14224For Sale
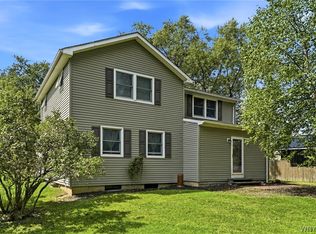 MLS ID #B1712286, Jeanne Moran, Listing by: HUNT Real Estate ERA. NYSAMLSs
 - $399,9004 bd2 ba2.4k sqft26 Reserve Rd, Buffalo, NY 14224For Sale
 MLS ID #B1708630, John Santora III, Listing by: Keller Williams Realty WNY. NYSAMLSs
 - $350,0003 bd2 ba1k sqft85 Goodrich Rd, Lackawanna, NY 14218For Sale By Owner
- $329,9004 bd3 ba2.5k sqft15 Hilltop Cts, Buffalo, NY 14224For SaleMLS ID #B1671542, Angela Pritchard, Listing by: Gurney Becker & Bourne. NYSAMLSs
- $389,9004 bd3 ba1.8k sqft32 E Bihrwood Dr, Buffalo, NY 14224For SaleMLS ID #B1693122, Jack Qizhan Yao, Listing by: Realmart Realty LLC. NYSAMLSs
- $319,9003 bd2 ba1.6k sqft(Undisclosed Address), Buffalo, NY 14224For SaleMLS ID #B1711698, William R Page, Listing by: WNY Metro Roberts Realty. NYSAMLSs
- $325,0003 bd2 ba1.7k sqft32 Hamilton Ave, Lackawanna, NY 14218For SaleMLS ID #B1709761, Lisa Simme, Listing by: MJ Peterson Real Estate Inc.. NYSAMLSs
- $425,0001 bd2 ba2.8k sqft951 Ridge Rd, Buffalo, NY 14218For SaleMLS ID #B1709680, Nicholas Giambra, Listing by: Giambra Realty Corp. NYSAMLSs
- $279,9004 bd3 ba1.9k sqft56 Barlow Ave, Buffalo, NY 14218For SaleMLS ID #B1711919, Wende Paas, Listing by: WNY Metro Roberts Realty. NYSAMLSs
- $399,0004 bd2 ba1.7k sqft218 Summit Ave, West Seneca, NY 14224For SaleMLS ID #B1709416, Joseph Piracci, Listing by: Howard Hanna WNY Inc.. NYSAMLSs
- $359,9994 bd2 ba2k sqft1057 Mineral Springs Rd, Buffalo, NY 14224For SaleMLS ID #B1699466, Joseph Gullo, Listing by: MJ Peterson Real Estate Inc.. NYSAMLSs
- $324,9003 bd2 ba1.3k sqft139 Allendale Rd, West Seneca, NY 14224For SaleMLS ID #B1709703, Elizabeth Kwietniak, Listing by: WNY Metro Roberts Realty. NYSAMLSs
- $345,0003 bd2 ba1.8k sqft4955 Seneca St, Buffalo, NY 14224For SaleMLS ID #B1700012, Michael Bartlett, Listing by: Berkshire Hathaway Homeservices Zambito Realtors. NYSAMLSs
- $309,0003 bd2 ba1.4k sqft88 Ebenezer Dr, Buffalo, NY 14224For SaleMLS ID #B1711284, Jenna Casillo, Listing by: WNY Metro Roberts Realty. NYSAMLSs
- $399,9003 bd2 ba2.2k sqft230 Michael Rd, Seneca, NY 14127For SaleMLS ID #B1706754, Shanan King, Listing by: WNY Metro Roberts Realty. NYSAMLSs
- $479,9003 bd2 ba1.7k sqft27 Woodview Dr, Orchard Park, NY 14127For SaleMLS ID #B1713700, Christina M Fasolino, Listing by: WNY Metro Roberts Realty. NYSAMLSs
- $350,0006 bd3 ba2.5k sqft20 East Ave, Buffalo, NY 14224For SaleMLS ID #B1668237, Brian Kras, Listing by: WNY Metro Roberts Realty. NYSAMLSs
- $309,9503 bd2 ba1.5k sqft193 Bielak Rd, Orchard Park, NY 14127For SaleMLS ID #B1709878, Lisa H Breidenstein, Listing by: WNY Metro Crown Realty Sales & Appraisal Corp.. NYSAMLSs
- $346,9003 bd2 ba1.4k sqft235 Potters Rd, Buffalo, NY 14220For SaleMLS ID #B1712452, Laura J Nightingale, Listing by: MJ Peterson Real Estate Inc.. NYSAMLSs
