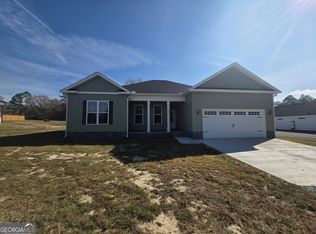
Welcome to this inviting 1,900 sq. ft. home offering 4 bedrooms and 2 full baths, thoughtfully designed for comfortable living and effortless entertaining. The spacious eatin kitchen features stainless steel appliances and granite countertops, opening to an airy living area centered around a cozy gaslog fireplace. The generous Owners Suite provides a true retreat with dual walkin closets, a garden tub, and a separate walkin shower. Situated on 1.11 acres, the property offers peaceful country living with plenty of room to relax and unwind. Enjoy the large screened back porch overlooking the private backyard, and appreciate modern conveniences such as tankless water heating. This qualitybuilt home blends comfort, space, and serene surroundings-an ideal place to call home.
Active
$369,900
1110 Boneville Rd, Thomson, GA 30824
4beds
1,900sqft
Est.: Get pre-qualified
Single Family Residence
Built in 2024
1.11 Acres Lot
$366,200 Zestimate®
$195/sqft
$-- HOA
What's special
Cozy gaslog fireplaceGenerous owners suitePrivate backyardStainless steel appliancesTankless water heatingGranite countertopsLarge screened back porch
- 113 days |
- 127 |
- 4 |
Zillow last checked:
Listing updated:
Listed by:
Tina L Story 706-699-4078,
Coldwell Banker Watson & Knox
Source: GAMLS,MLS#: 10686783
Tour with a local agent
Facts & features
Interior
Bedrooms & bathrooms
- Bedrooms: 4
- Bathrooms: 2
- Full bathrooms: 2
- Main level bathrooms: 2
- Main level bedrooms: 4
Rooms
- Room types: Foyer, Laundry, Other
Kitchen
- Features: Kitchen Island, Pantry
Heating
- Central, Electric
Cooling
- Central Air, Electric
Appliances
- Included: Dishwasher, Dryer, Microwave, Oven/Range (Combo), Refrigerator, Stainless Steel Appliance(s), Tankless Water Heater, Washer
- Laundry: Mud Room
Features
- Double Vanity, Separate Shower, Soaking Tub, Split Bedroom Plan, Walk-In Closet(s)
- Flooring: Carpet, Other
- Basement: None
- Attic: Pull Down Stairs
- Number of fireplaces: 1
- Fireplace features: Gas Log, Living Room
Interior area
- Total structure area: 1,900
- Total interior livable area: 1,900 sqft
- Finished area above ground: 1,900
- Finished area below ground: 0
Property
Parking
- Parking features: Garage
- Has garage: Yes
Features
- Levels: One
- Stories: 1
- Patio & porch: Porch, Screened
Lot
- Size: 1.11 Acres
- Features: Level
Details
- Parcel number: 00630105005
- Special conditions: Covenants/Restrictions
Construction
Type & style
- Home type: SingleFamily
- Architectural style: Ranch
- Property subtype: Single Family Residence
Materials
- Vinyl Siding
- Foundation: Slab
- Roof: Composition
Condition
- Resale
- New construction: No
- Year built: 2024
Utilities & green energy
- Sewer: Septic Tank
- Water: Public
- Utilities for property: Electricity Available, Water Available
Community & HOA
Community
- Features: None
- Security: Security System, Smoke Detector(s)
- Subdivision: None
HOA
- Has HOA: No
- Services included: None
Location
- Region: Thomson
Financial & listing details
- Price per square foot: $195/sqft
- Tax assessed value: $313,578
- Annual tax amount: $2,980
- Date on market: 2/6/2026
- Cumulative days on market: 114 days
- Listing agreement: Exclusive Right To Sell
- Listing terms: Cash,Conventional,FHA,Lease Purchase,USDA Loan,VA Loan
- Electric utility on property: Yes
Estimated market value
$366,200
$348,000 - $385,000
$2,125/mo
Price history
| Date | Event | Price |
|---|---|---|
| 2/6/2026 | Listed for sale | $369,900+7.7%$195/sqft |
Source: | ||
| 4/24/2025 | Sold | $343,400+1%$181/sqft |
Source: | ||
| 2/16/2025 | Pending sale | $339,900$179/sqft |
Source: | ||
| 10/11/2024 | Listed for sale | $339,900$179/sqft |
Source: | ||
Public tax history
| Year | Property taxes | Tax assessment |
|---|---|---|
| 2025 | $2,980 +3794.5% | $125,431 +3899.7% |
| 2024 | $77 | $3,136 |
Find assessor info on the county website
Monthly payment
Est. payment$--/mo
Payment breakdown
Explore the cost of this home by adjusting the details. Changes won't be saved.
All calculations are estimates and provided by Zillow, Inc. for informational purposes only. Actual amounts may vary.
HOA fees may include property taxes on listings classified as Co-Ops. Contact the listing agent and/or owner for fee details.
Mortgage interest rates are dependent on a number of factors, including credit score, down payment, and repayment length. Interest rate data provided by Zillow Group Marketplace, Inc. as of 1/1/1970 from various mortgage lenders with which we have lead or other similar arrangements; the Estimated Payment is an average of those rates.
See how much you could borrow to make a competitive offer.
Climate risks
Neighborhood: 30824
Nearby schools
GreatSchools rating
- 4/10Norris Elementary SchoolGrades: 4-5Distance: 4 mi
- 3/10Thomson-McDuffie Junior High SchoolGrades: 6-8Distance: 3.3 mi
- 3/10Thomson High SchoolGrades: 9-12Distance: 3.2 mi
Schools provided by the listing agent
- Elementary: Maxwell
- Middle: Thomson McDuffie
- High: Thomson
Source: GAMLS. This data may not be complete. We recommend contacting the local school district to confirm school assignments for this home.
A local agent can set up tours, give advice and negotiate with sellers.
- Georgia
- McDuffie County
- Thomson
- 30824
- 1110 Boneville Rd