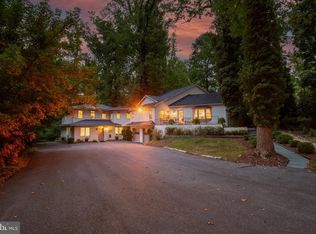
Nestled in a serene neighborhood, this stunning Colonial-style residence, originally built in 1958 and masterfully renovated in 2010, offers a perfect blend of classic charm and modern luxury. The exterior boasts a striking brick front that exudes timeless elegance, complemented by beautifully landscaped grounds that invite you to explore the outdoor spaces. As you step into the property, you are greeted by a warm and inviting atmosphere that flows throughout the home. The fully finished basement provides ample space for entertainment or relaxation, while the main living areas are designed for both comfort and style. With five spacious bedrooms and four and a half bathrooms, this home is perfect for those who appreciate generous living spaces. The heart of the home is undoubtedly the gourmet kitchen, equipped with high-end stainless steel appliances, including a built-in microwave, dishwasher, and stove. Whether you're hosting a dinner party or enjoying a quiet meal, the kitchen's functionality and elegance will inspire your culinary adventures. The adjoining dining area seamlessly connects to the outdoor brick patio, where you can enjoy al fresco dining or simply unwind by the BBQ grill. The luxurious lifestyle continues outdoors with a personal in-ground pool, perfect for summer gatherings or peaceful afternoons soaking up the sun. The meticulously maintained yard offers a private retreat, ideal for relaxation or entertaining guests. Cozy up in the inviting living room, featuring a gas fireplace that adds warmth and ambiance during cooler evenings. The thoughtful layout includes an upper-floor laundry area, making everyday tasks a breeze. Parking is a delight with an attached garage that accommodates two vehicles, along with additional driveway and off-street parking options. The property also includes a convenient shed for extra storage. This home is not just a residence; it's a lifestyle. Experience the perfect blend of luxury, comfort, and convenience in a space that truly feels like home. Embrace the opportunity to create lasting memories in this exquisite property, where every detail has been carefully considered to enhance your living experience.
For sale
$1,300,000
11103 Bybee St, Silver Spring, MD 20902
4beds
4,900sqft
Single Family Residence
Built in 1958
9,583 Square Feet Lot
$1,246,100 Zestimate®
$265/sqft
$-- HOA
What's special
Gas fireplaceBbq grillStriking brick frontUpper-floor laundry areaPersonal in-ground poolOutdoor brick patioMeticulously maintained yard
- 38 days
- 442
- 30
Zillow last checked:
Listing updated:
Listed by:
Fred Gomez 240-417-8130,
Smart Realty, LLC 3012525515
Source: Bright MLS,MLS#: MDMC2258414
Facts & features
Interior
Bedrooms & bathrooms
- Bedrooms: 4
- Bathrooms: 6
- Full bathrooms: 4
- 1/2 bathrooms: 2
- Main level bathrooms: 2
- Main level bedrooms: 1
Heating
- Central, Natural Gas
Cooling
- Central Air, Natural Gas
Appliances
- Included: Microwave, Dishwasher, Disposal, Dryer, Refrigerator, Cooktop, Stainless Steel Appliance(s), Washer, Electric Water Heater
- Laundry: Upper Level
Features
- Basement: Finished
- Number of fireplaces: 1
- Fireplace features: Gas/Propane
Interior area
- Total structure area: 4,900
- Total interior livable area: 4,900 sqft
- Finished area above ground: 4,900
Property
Parking
- Total spaces: 2
- Parking features: Basement, Attached, Driveway, Off Street
- Attached garage spaces: 2
- Has uncovered spaces: Yes
Accessibility
- Accessibility features: 2+ Access Exits, >84" Garage Door
Features
- Levels: Three
- Stories: 3
- Patio & porch: Brick, Patio
- Exterior features: Barbecue
- Has private pool: Yes
- Pool features: In Ground, Private
Lot
- Size: 9,583 Square Feet
Details
- Additional structures: Above Grade
- Parcel number: 161301322871
- Zoning: R60
- Special conditions: Standard
Construction
Type & style
- Home type: SingleFamily
- Architectural style: Colonial
- Property subtype: Single Family Residence
Materials
- Brick Front
- Foundation: Concrete Perimeter
Condition
- New construction: No
- Year built: 1958
- Major remodel year: 2010
Utilities & green energy
- Sewer: No Septic System
- Water: Public
Community & HOA
Community
- Subdivision: Kemp Mill
HOA
- Has HOA: No
Location
- Region: Silver Spring
Financial & listing details
- Price per square foot: $265/sqft
- Tax assessed value: $523,233
- Annual tax amount: $6,957
- Date on market: 10/2/2026
- Listing agreement: Exclusive Right To Sell
- Listing terms: FHA,Conventional,Cash
- Ownership: Fee Simple
Estimated market value
$1,246,100
$1.18M - $1.31M
$5,875/mo
Price history
| Date | Event | Price |
|---|---|---|
| 10/7/2026 | Listed for sale | $1,300,000+622.2%$265/sqft |
Source:  Bright MLS #MDMC2258414 Report a problem | ||
| 11/7/1994 | Sold | $180,000$37/sqft |
Source: Public Record Report a problem | ||
Public tax history
| Year | Property taxes | Tax assessment |
|---|---|---|
| 2026 | $6,957 +7.9% | $523,233 +8.4% |
| 2025 | $6,449 +23.6% | $482,700 +6.5% |
| 2024 | $5,218 +6.9% | $453,267 +6.9% |
| 2023 | $4,883 +12.2% | $423,833 +7.5% |
| 2022 | $4,352 +1.5% | $394,400 +1.4% |
| 2021 | $4,288 +1.4% | $388,967 +1.4% |
| 2020 | $4,231 +1.9% | $383,533 +1.4% |
| 2019 | $4,154 -0.2% | $378,100 +0.4% |
| 2018 | $4,161 -2.8% | $376,667 +0.4% |
| 2017 | $4,281 +33.3% | $375,233 +0.4% |
| 2016 | $3,213 | $373,800 +4.7% |
| 2015 | $3,213 | $356,933 +5% |
| 2014 | $3,213 | $340,067 +5.2% |
| 2013 | -- | $323,200 |
| 2012 | -- | $323,200 |
| 2011 | -- | $323,200 -26.5% |
| 2010 | -- | $439,460 +6.5% |
| 2009 | -- | $412,780 +6.9% |
| 2008 | -- | $386,100 +7.4% |
| 2007 | -- | $359,420 +18.5% |
| 2006 | -- | $303,370 +22.7% |
| 2005 | -- | $247,320 +29.3% |
| 2004 | -- | $191,270 |
| 2003 | -- | $191,270 +12% |
| 2002 | -- | $170,763 +6.4% |
| 2001 | -- | $160,510 |
Find assessor info on the county website
Monthly payment
Est. payment
Payment breakdown
Explore the cost of this home by adjusting the details. Changes won't be saved.Climate risks
Neighborhood: 20902
Nearby schools
Schools provided by the listing agent
- Elementary: Kemp Mill
- Middle: Odessa Shannon
- High: Northwood
- District: Montgomery County Public Schools
Source: Bright MLS. This data may not be complete. We recommend contacting the local school district to confirm school assignments for this home.
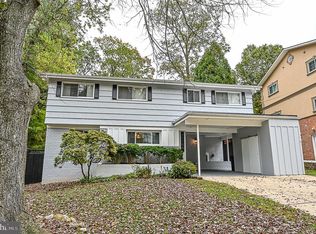
- $641,8004 bd3 ba1.7k sqft11105 Bybee St, Silver Spring, MD 20902Off Market
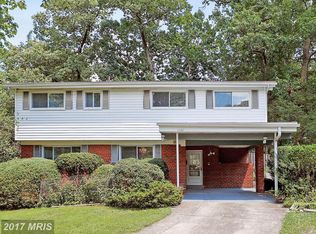
- $591,7004 bd3 ba1.6k sqft11101 Bybee St, Silver Spring, MD 20902Off Market
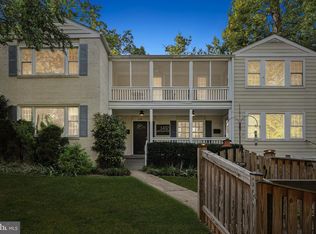
- $633,300-- bd2 ba1.8k sqft721 Northwood Ter, Silver Spring, MD 20902Off Market
- $536,000-- bd2 ba1.3k sqft719 Northwood Ter, Silver Spring, MD 20902Off Market
Similar homes
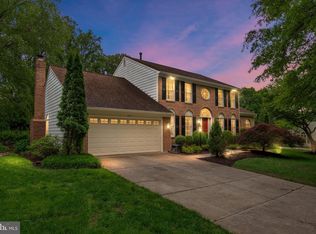
- $1,249,9007 bd6 ba4.4k sqft1432 Crestridge Dr, Silver Spring, MD 20910For Sale
 MLS ID #MDMC2256332, Craig Sword, Compass. Bright MLS
- $1,300,0004 bd4 ba4.4k sqft5613 Sugarbush Ln, Rockville, MD 20852For Sale
 MLS ID #MDMC2254350, Crystal Smith, RE/MAX Executive. Bright MLS
- $875,0006 bd5 ba4.6k sqft12515 White Dr, Silver Spring, MD 20904For Sale
 MLS ID #MDMC2259286, Bob Chew, Samson Properties. Bright MLS
- $1,390,0004 bd4 ba5.4k sqft2701 Olney Sandy Spring Rd, Olney, MD 20832For Sale
 MLS ID #MDMC2254512, Tom Riley, TTR Sotheby's International Realty. Bright MLS
- $749,0004 bd3 ba3k sqft12803 Theresa Dr, Silver Spring, MD 20904For SaleMLS ID #MDMC2261946, Jay Dahill, Long & Foster Real Estate, Inc.. Bright MLS
- $899,0005 bd5 ba5.1k sqft13608 Colefair Dr, Silver Spring, MD 20904For SaleMLS ID #MDMC2246698, Leela Singh, Keller Williams Fairfax Gateway. Bright MLS
- $1,250,0004 bd4 ba3.7k sqft11820 Winterset Ter, Potomac, MD 20854For SaleMLS ID #MDMC2255722, Mr. Eric Stewart, Long & Foster Real Estate, Inc.. Bright MLS
- $1,249,0006 bd5 ba4.6k sqft6 Antigone Ct, North Potomac, MD 20878For SaleMLS ID #MDMC2263082, Miku Mulugeta, HomeSmart. Bright MLS
- $1,275,0005 bd3 ba2.5k sqft6505 Friars Ct, Bethesda, MD 20817For SaleMLS ID #MDMC2252220, Shirin Benamadi, Engel & Volkers Washington, DC. Bright MLS
- $1,249,9004 bd4 ba2.9k sqft6649 Hallwood Ave, Falls Church, VA 22046For SaleMLS ID #VAFX2347932, Ronnie Molina, Weichert, REALTORS. Bright MLS
- $1,195,0005 bd4 ba4k sqft11303 Hounds Way, Rockville, MD 20852For SaleMLS ID #MDMC2237860, Heather Michaels, Compass. Bright MLS
- $795,0004 bd4 ba3.1k sqft13812 Mills Ave, Silver Spring, MD 20904For SaleMLS ID #MDMC2254712, Dave Savercool, Long & Foster Real Estate, Inc.. Bright MLS
- $795,0006 bd5 ba2.5k sqft1901 Grayslake Dr, Silver Spring, MD 20906For SaleMLS ID #MDMC2251606, Joanna Argenio, Long & Foster Real Estate, Inc.. Bright MLS
- $835,0006 bd3 ba3.9k sqft1750 Overlook Dr, Silver Spring, MD 20903For SaleMLS ID #MDMC2258182, Khaneisha Pagan, KW Metro Center. Bright MLS
- $979,0004 bd3 ba3.1k sqft318 Duxbury Rd, Silver Spring, MD 20905For SaleMLS ID #MDMC2253518, Mark Svrcek, RE/MAX Leading Edge. Bright MLS
- $1,199,9004 bd4 ba3.2k sqft8001 Postoak Rd, Rockville, MD 20854For SaleMLS ID #MDMC2251060, Jayson Hirschman, Compass. Bright MLS
- $1,200,0004 bd5 ba5.2k sqft14505 Cervantes Ave, Germantown, MD 20874For SaleMLS ID #MDMC2260844, Valerie Fuster, Long & Foster Real Estate, Inc.. Bright MLS
- $820,0005 bd4 ba3.4k sqft133 Farmgate Ln, Silver Spring, MD 20905For SaleMLS ID #MDMC2256440, Brandon Warner, Compass. Bright MLS
- $1,297,0005 bd4 ba3.5k sqft9328 Garden Ct, Potomac, MD 20854For SaleMLS ID #MDMC2250004, Anne Killeen, Washington Fine Properties, LLC. Bright MLS
- $1,175,0004 bd4 ba3.5k sqft18611 Brooke Rd, Sandy Spring, MD 20860For SaleMLS ID #MDMC2251112, Angela Cunha, Long & Foster Real Estate, Inc.. Bright MLS
