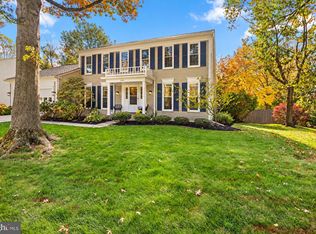
Welcome to 133 Farmgate Lane, a hidden 5 Bed 4 Bath Silver Spring gem that is officially ready for its new owner(s). This home offers a level of charm and character that truly stands out, starting the moment you pull up to the spacious two-car garage and oversized driveway. You’ll immediately notice the curb appeal, kept lush and vibrant all season long by a built-in sprinkler system that handles the heavy lifting for you. While the property itself feels like a sanctuary, the surrounding lifestyle is just as inviting. You’re perfectly positioned to enjoy the best of the area’s outdoor recreation. Peachwood Neighborhood Park is nearby, offering tennis and basketball courts for an active afternoon. If you’re looking for even more variety, Cloverly Local Park is just around the corner, and the sprawling Fairland Recreational Park is close by with miles of scenic trails and a premier Aquatics Complex to explore. After a day of being out and about, there’s nothing quite like coming home to your own private oasis. The backyard is a dream for both relaxing and entertaining, featuring an expansive deck that overlooks a tranquil koi pond. Whether you’re unwinding in the jacuzzi under the stars or tackling projects in the dedicated storage house, this outdoor space feels like a total escape from the daily grind. It’s the perfect balance—a peaceful retreat that keeps you connected to a vibrant, active community.
For sale
$820,000
133 Farmgate Ln, Silver Spring, MD 20905
5beds
3,499sqft
Single Family Residence
Built in 1980
0.44 Acres Lot
$811,400 Zestimate®
$234/sqft
$-- HOA
What's special
Tranquil koi pondJacuzzi under the starsCurb appealExpansive deckOversized drivewayBuilt-in sprinkler systemDedicated storage house
- 5 days
- 597
- 93
Likely to sell faster than
Zillow last checked:
Listing updated:
Listed by:
Brandon Warner 240-515-8923,
Compass (202) 386-6330,
Co-Listing Agent: Daren E Phillips 202-257-5490,
Compass
Source: Bright MLS,MLS#: MDMC2256440
Facts & features
Interior
Bedrooms & bathrooms
- Bedrooms: 5
- Bathrooms: 4
- Full bathrooms: 3
- 1/2 bathrooms: 1
- Main level bathrooms: 4
- Main level bedrooms: 5
Basement
- Area: 1148
Heating
- Forced Air, Natural Gas
Cooling
- Central Air, Electric
Appliances
- Included: Cooktop, Dishwasher, Disposal, Dryer, Freezer, Ice Maker, Microwave, Refrigerator, Washer, Gas Water Heater
Features
- Bar, Built-in Features, Ceiling Fan(s), Dining Area, Exposed Beams, Kitchen - Country, Pantry, Primary Bath(s), Recessed Lighting, Walk-In Closet(s), Beamed Ceilings, Dry Wall
- Flooring: Carpet, Hardwood
- Basement: Finished,Exterior Entry
- Number of fireplaces: 4
Interior area
- Total structure area: 3,786
- Total interior livable area: 3,499 sqft
- Finished area above ground: 2,638
- Finished area below ground: 861
Property
Parking
- Total spaces: 2
- Parking features: Built In, Garage Faces Front, Garage Door Opener, Attached, Driveway
- Attached garage spaces: 2
- Has uncovered spaces: Yes
Accessibility
- Accessibility features: None
Features
- Levels: Two
- Stories: 2
- Patio & porch: Deck
- Exterior features: Lawn Sprinkler, Barbecue, Other
- Pool features: None
- Has spa: Yes
- Spa features: Bath, Hot Tub
- Has view: Yes
- View description: Garden, Pond, Trees/Woods
- Has water view: Yes
- Water view: Pond
Lot
- Size: 0.44 Acres
- Features: Front Yard, Pond, Rear Yard, Wooded
Details
- Additional structures: Above Grade, Below Grade, Outbuilding
- Parcel number: 160501761452
- Zoning: R200
- Special conditions: Standard
Construction
Type & style
- Home type: SingleFamily
- Architectural style: Traditional
- Property subtype: Single Family Residence
Materials
- Brick, Stucco, Combination
- Foundation: Brick/Mortar
- Roof: Composition
Condition
- Excellent
- New construction: No
- Year built: 1980
Utilities & green energy
- Sewer: Public Sewer
- Water: Public
Community & HOA
Community
- Subdivision: Stonegate
HOA
- Has HOA: No
Location
- Region: Silver Spring
Financial & listing details
- Price per square foot: $234/sqft
- Tax assessed value: $763,800
- Annual tax amount: $9,605
- Date on market: 10/29/2026
- Listing agreement: Exclusive Right To Sell
- Listing terms: Conventional,Cash,Negotiable,VA Loan
- Ownership: Fee Simple
Estimated market value
$811,400
$771,000 - $852,000
$4,166/mo
Price history
| Date | Event | Price |
|---|---|---|
| 10/29/2026 | Listed for sale | $820,000+4.5%$234/sqft |
Source:  Bright MLS #MDMC2256440 Report a problem | ||
| 6/7/2005 | Sold | $785,000$224/sqft |
Source: Public Record Report a problem | ||
Public tax history
| Year | Property taxes | Tax assessment |
|---|---|---|
| 2026 | $9,605 +17% | $763,800 +8.1% |
| 2025 | $8,209 +9.8% | $706,500 +8.8% |
| 2024 | $7,474 +9.6% | $649,200 +9.7% |
| 2023 | $6,820 +4.4% | $591,900 |
| 2022 | $6,532 +0.1% | $591,900 |
| 2021 | $6,526 -2.5% | $591,900 -2.4% |
| 2020 | $6,690 +1.9% | $606,400 |
| 2019 | $6,564 -0.2% | $606,400 +1.9% |
| 2018 | $6,576 -1.8% | $595,267 +0.9% |
| 2017 | $6,694 -5.2% | $589,700 +0.9% |
| 2016 | $7,061 | $584,600 +0.9% |
| 2015 | $7,061 | $579,500 +0.9% |
| 2014 | $7,061 | $574,400 |
| 2013 | -- | $574,400 |
| 2012 | -- | $574,400 -8.3% |
| 2011 | -- | $626,200 |
| 2010 | -- | $626,200 |
| 2009 | -- | $626,200 -19.6% |
| 2008 | -- | $779,010 +11.7% |
| 2007 | -- | $697,486 +13.2% |
| 2006 | -- | $615,963 +15.3% |
| 2005 | -- | $534,440 +13.6% |
| 2004 | -- | $470,270 |
| 2003 | -- | $470,270 +37.5% |
| 2002 | -- | $341,930 |
| 2001 | -- | $341,930 |
Find assessor info on the county website
Monthly payment
Est. payment
Payment breakdown
Explore the cost of this home by adjusting the details. Changes won't be saved.Climate risks
Neighborhood: 20905
Nearby schools
Schools provided by the listing agent
- District: Montgomery County Public Schools
Source: Bright MLS. This data may not be complete. We recommend contacting the local school district to confirm school assignments for this home.

Similar homes
- $825,0004 bd3 ba3.3k sqft12615 Taylor Ct, Silver Spring, MD 20904For Sale

 MLS ID #MDMC2259892, Heather Foley, Compass. Bright MLS
- $795,0004 bd4 ba3.1k sqft13812 Mills Ave, Silver Spring, MD 20904For Sale
 MLS ID #MDMC2254712, Dave Savercool, Long & Foster Real Estate, Inc.. Bright MLS
- $749,0004 bd3 ba3k sqft12803 Theresa Dr, Silver Spring, MD 20904For Sale
 MLS ID #MDMC2261946, Jay Dahill, Long & Foster Real Estate, Inc.. Bright MLS
- $762,5004 bd4 ba3.1k sqft11452 Oak Leaf Dr, Silver Spring, MD 20901For Sale
 MLS ID #MDMC2261708, Cari Jordan, RLAH @properties. Bright MLS
- $775,0004 bd3 ba2.9k sqft2401 Falling Creek Rd, Silver Spring, MD 20904For SaleMLS ID #MDMC2259766, Geralyn OMarra, Omnia Real Estate LLC. Bright MLS
- $735,0004 bd4 ba3.1k sqft16005 Wallingford Rd, Silver Spring, MD 20906For SaleMLS ID #MDMC2258496, Dave Savercool, Long & Foster Real Estate, Inc.. Bright MLS
- $860,0005 bd4 ba3.7k sqft15118 Briarcliff Manor Way, Burtonsville, MD 20866For SaleMLS ID #MDMC2260644, Dena Conrad, TTR Sotheby's International Realty. Bright MLS
- $875,0004 bd5 ba4.4k sqft12333 Loft Ln, Silver Spring, MD 20904For SaleMLS ID #MDMC2252288, Wendy Slaughter, Samson Properties. Bright MLS
- $899,0005 bd5 ba5.1k sqft13608 Colefair Dr, Silver Spring, MD 20904For SaleMLS ID #MDMC2246698, Leela Singh, Keller Williams Fairfax Gateway. Bright MLS
- $775,0004 bd3 ba2.6k sqft13316 Old Forge Rd, Silver Spring, MD 20904For SaleMLS ID #MDMC2245226, Eric Coaxum, Samson Properties. Bright MLS
- $795,0005 bd4 ba2.9k sqft14413 Bauer Dr, Rockville, MD 20853For SaleMLS ID #MDMC2260440, Yony Kifle, EXP Realty, LLC. Bright MLS
- $685,0004 bd3 ba2.7k sqft16307 Deer Lake Rd, Rockville, MD 20855For SaleMLS ID #MDMC2262076, Melissa Davey, Keller Williams Realty Centre. Bright MLS
- $900,0004 bd4 ba2.7k sqft15209 Jones Ln, Gaithersburg, MD 20878For SaleMLS ID #MDMC2261630, Valerie Fuster, Long & Foster Real Estate, Inc.. Bright MLS
- $750,0004 bd4 ba3.5k sqft7829 Rydal Ter, Rockville, MD 20855For SaleMLS ID #MDMC2252594, Danielle Mannix, Compass. Bright MLS
- $750,0005 bd4 ba3.4k sqft10410 Green Mountain Cir, Columbia, MD 21044For SaleMLS ID #MDHW2073340, Bob Lucido, Keller Williams Lucido Agency. Bright MLS
- $887,0004 bd4 ba2.2k sqft4853 Sweetbirch Dr, Rockville, MD 20853For SaleMLS ID #MDMC2259130, Thomas Powers, Long & Foster Real Estate, Inc.. Bright MLS
- $840,0004 bd4 ba3k sqft12109 McDonald Chapel Dr, Gaithersburg, MD 20878For SaleMLS ID #MDMC2261214, Richard Prigal, RLAH @properties. Bright MLS
- $975,0005 bd4 ba4k sqft3809 King William Dr, Olney, MD 20832For SaleMLS ID #MDMC2254602, Karen Rollings, EXP Realty, LLC. Bright MLS
- $810,0005 bd3 ba3k sqft12028 Apple Knoll Ct, Gaithersburg, MD 20878For SaleMLS ID #MDMC2248550, Christian Chavez Perez Palma, Samson Properties. Bright MLS
- $885,0004 bd4 ba3k sqft3313 Geiger Ave, Kensington, MD 20895For SaleMLS ID #MDMC2245072, Catherine Arnaud-Charbonneau, Compass. Bright MLS
