A rare opportunity to own a stately brick-front residence crafted for effortless everyday living and unforgettable entertaining. Step inside through a dramatic two-story foyer greeted by warm hardwoods and elevated ceilings that fill the home with natural light. The main level boasts a thoughtfully designed floor plan featuring formal living and dining spaces, a private home office, and a dedicated laundry room. At the center of it all, the open kitchen with bay window dining flows seamlessly into a soaring family room anchored by cathedral ceilings and a cozy gas fireplace. Step outside onto the large low-maintenance composite deck complete with natural gas hook up for grills—your private outdoor retreat for barbecues and evening relaxation. Upstairs, find four spacious bedrooms, highlighted by a serene primary suite complete with generous walk-in closets and a spa-like bath featuring dual vanities, a jetted soaking tub, and a separate walk-in shower. The finished walk-out lower level offers endless flexibility for guests, an in-law suite, or multi-generational living, featuring a generous fifth bedroom, full bath, expansive recreation space, abundant storage, and a second gas cooking range. Ideally situated less than one mile from the Wheaton Metro station with quick access to major commuter routes, top dining, and everyday conveniences like Costco and Target.
Sold for $940,000
$940,000
11103 Luttrell Ln, Silver Spring, MD 20902
5beds
4,386sqft
Single Family Residence
Built in 1992
10,454 Square Feet Lot
$910,700 Zestimate®
$214/sqft
$4,657 Estimated rent
Home value
$910,700
$865,000 - $956,000
$4,657/mo
Zestimate® history
Owner options
List your home for rent
$4,657/mo
Rent Zestimate®
Find your next renter with Zillow Rental Manager. Plus, with online applications, you can quickly screen prospective tenants – for free.
$4,657/mo
Rent Zestimate®
Refinance and save
$5,914/mo
Est. payment
Refinancing to a lower rate could help reduce your monthly payments and save thousands over the life of the loan.
$5,914/mo
Est. payment
Explore your selling options
Work with a Zillow partner agent
Leverage their expertise and Zillow's premium Showcase listings to get your home seen by more buyers.
Get startedList with your own agent
Get your home in front of millions of buyers by listing it on Zillow.
Learn how to do itSell it yourself
Take full control of how buyers see your home on Zillow by listing For Sale by Owner (FSBO).
List your homeWhat's special
Cozy gas fireplaceStately brick-front residenceFinished walk-out lower levelWarm hardwoodsDramatic two-story foyerAbundant storageSeparate walk-in shower
Zillow last checked:
Listing updated:
Listed by:
Garin Derian 240-899-5959,
Samson Properties
Bought with:
Fitsum Tessema
DMV Realty, INC.
Source: Bright MLS,MLS#: MDMC2251462
Facts & features
Interior
Bedrooms & bathrooms
- Bedrooms: 5
- Bathrooms: 4
- Full bathrooms: 3
- 1/2 bathrooms: 1
- Main level bathrooms: 1
Rooms
- Room types: Living Room, Dining Room, Primary Bedroom, Bedroom 2, Bedroom 3, Bedroom 4, Kitchen, Family Room, Foyer, Bedroom 1, Office, Bathroom 1, Bathroom 2, Bathroom 3
Primary bedroom
- Features: Attached Bathroom, Flooring - Carpet, Walk-In Closet(s)
- Level: Upper
Bedroom 1
- Features: Flooring - Carpet
- Level: Upper
Bedroom 2
- Features: Flooring - Carpet
- Level: Upper
Bedroom 3
- Features: Flooring - Carpet
- Level: Upper
Bedroom 4
- Features: Flooring - Carpet
- Level: Lower
Bathroom 1
- Features: Bathroom - Jetted Tub, Bathroom - Walk-In Shower, Double Sink
- Level: Upper
Bathroom 2
- Level: Upper
Bathroom 3
- Level: Lower
Dining room
- Features: Flooring - HardWood
- Level: Main
Family room
- Features: Flooring - HardWood, Cathedral/Vaulted Ceiling, Fireplace - Gas
- Level: Main
Foyer
- Features: Flooring - HardWood, Cathedral/Vaulted Ceiling
- Level: Main
Kitchen
- Features: Flooring - Ceramic Tile, Kitchen - Gas Cooking, Lighting - Ceiling, Pantry, Dining Area
- Level: Main
Living room
- Features: Flooring - HardWood
- Level: Main
Office
- Features: Flooring - HardWood
- Level: Main
Heating
- Central, Natural Gas
Cooling
- Central Air, Electric
Appliances
- Included: Central Vacuum, Dishwasher, Disposal, Dryer, Oven/Range - Gas, Range Hood, Refrigerator, Washer, Water Heater, Gas Water Heater
- Laundry: Main Level
Features
- Attic, Bathroom - Walk-In Shower, Breakfast Area, Central Vacuum, Dining Area, Family Room Off Kitchen, Floor Plan - Traditional, Formal/Separate Dining Room, Pantry, Primary Bath(s), Recessed Lighting, Store/Office, Walk-In Closet(s), 2 Story Ceilings, 9'+ Ceilings, Dry Wall
- Flooring: Carpet, Ceramic Tile, Hardwood
- Windows: Bay/Bow, Screens, Window Treatments
- Basement: Connecting Stairway,Full,Walk-Out Access
- Number of fireplaces: 1
- Fireplace features: Gas/Propane
Interior area
- Total structure area: 4,781
- Total interior livable area: 4,386 sqft
- Finished area above ground: 3,286
- Finished area below ground: 1,100
Property
Parking
- Total spaces: 2
- Parking features: Garage Faces Front, Garage Door Opener, Inside Entrance, Attached
- Attached garage spaces: 2
- Details: Garage Sqft: 405
Accessibility
- Accessibility features: None
Features
- Levels: Three
- Stories: 3
- Pool features: None
- Spa features: Bath
Lot
- Size: 10,454 Square Feet
Details
- Additional structures: Above Grade, Below Grade
- Parcel number: 161302890071
- Zoning: R90
- Special conditions: Standard
Construction
Type & style
- Home type: SingleFamily
- Architectural style: A-Frame
- Property subtype: Single Family Residence
Materials
- Frame, Brick
- Foundation: Other
Condition
- New construction: No
- Year built: 1992
Utilities & green energy
- Sewer: Public Sewer
- Water: Public
Community & HOA
Community
- Subdivision: Markwood
HOA
- Has HOA: No
Location
- Region: Silver Spring
Financial & listing details
- Price per square foot: $214/sqft
- Tax assessed value: $753,733
- Annual tax amount: $9,038
- Date on market: 8/20/2026
- Listing agreement: Exclusive Right To Sell
- Exclusions: Formal Living Room, Dining Room, And Primary Bedroom Chandeliers. Two Freezers, And One Refridgerator In Lower Level Storage Room.
- Ownership: Fee Simple
Price history
| Date | Event | Price |
|---|---|---|
| 9/23/2026 | Sold | $940,000+4.5%$214/sqft |
Source:  Bright MLS #MDMC2251462 Report a problem Bright MLS #MDMC2251462 Report a problem | ||
| 9/10/2026 | Pending sale | $899,900$205/sqft |
Source: Bright MLS #MDMC2251462 Report a problem | ||
| 8/25/2026 | Contingent | $899,900$205/sqft |
Source: Bright MLS #MDMC2251462 Report a problem | ||
| 8/20/2026 | Listed for sale | $899,900+162.6%$205/sqft |
Source: Bright MLS #MDMC2251462 Report a problem | ||
| 6/5/1992 | Sold | $342,681$78/sqft |
Source: Agent Provided Report a problem | ||
Public tax history
| Year | Property taxes | Tax assessment |
|---|---|---|
| 2025 | $8,346 +7% | $714,000 +5.4% |
| 2024 | $7,799 +5.6% | $677,500 +5.7% |
| 2023 | $7,386 +10.7% | $641,000 +6% |
| 2022 | $6,671 +3.6% | $604,500 +3.5% |
| 2021 | $6,436 +3.6% | $583,800 +3.7% |
| 2020 | $6,212 +5.9% | $563,100 +3.8% |
| 2019 | $5,866 -0.2% | $542,400 +2% |
| 2018 | $5,876 -0.8% | $531,933 +2% |
| 2017 | $5,926 +6.1% | $521,467 +2% |
| 2016 | $5,585 | $511,000 +1.4% |
| 2015 | $5,585 | $503,700 +1.5% |
| 2014 | $5,585 | $496,400 +1.5% |
| 2013 | -- | $489,100 |
| 2012 | -- | $489,100 |
| 2011 | -- | $489,100 -28.8% |
| 2010 | -- | $687,340 +7.4% |
| 2009 | -- | $639,762 +8% |
| 2008 | -- | $592,186 +8.7% |
| 2007 | -- | $544,610 +12.6% |
| 2006 | -- | $483,820 +14.4% |
| 2005 | -- | $423,030 +16.8% |
| 2004 | -- | $362,240 |
| 2003 | -- | $362,240 +14.3% |
| 2002 | -- | $316,806 +7.7% |
| 2001 | -- | $294,090 |
Find assessor info on the county website
Neighborhood: 20902
Nearby homes
- $943,700-- bd2 ba3.5k sqft11105 Luttrell Ln, Silver Spring, MD 20902Off Market
- $966,100-- bd5 ba3.7k sqft11101 Luttrell Ln, Silver Spring, MD 20902Off Market
- $609,3003 bd3 ba1.4k sqft11006 Easecrest Dr, Silver Spring, MD 20902Off Market
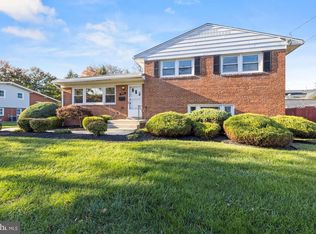
- $962,800-- bd4 ba3.5k sqft11107 Luttrell Ln, Silver Spring, MD 20902Off Market
- $619,8004 bd4 ba1.5k sqft11004 Easecrest Dr, Silver Spring, MD 20902Off Market
- $553,0003 bd3 ba1.4k sqft11100 Easecrest Dr, Silver Spring, MD 20902Off Market
- $925,900-- bd2 ba3.5k sqft11102 Luttrell Ln, Silver Spring, MD 20902Off Market
- $957,200-- bd4 ba3.6k sqft11104 Luttrell Ln, Silver Spring, MD 20902Off Market
Nearby schools
GreatSchools rating
- 4/10Arcola Elementary SchoolGrades: PK-5Distance: 0.5 mi
- 4/10Odessa Shannon Middle SchoolGrades: 6-8Distance: 0.9 mi
- 5/10Northwood High SchoolGrades: 9-12Distance: 4.4 mi
Schools provided by the listing agent
- District: Montgomery County Public Schools
Source: Bright MLS. This data may not be complete. We recommend contacting the local school district to confirm school assignments for this home.
Get a cash offer in 3 minutes
Find out how much your home could sell for in as little as 3 minutes with a no-obligation cash offer.
Estimated market value
$910,700
Get a cash offer in 3 minutes
Find out how much your home could sell for in as little as 3 minutes with a no-obligation cash offer.
Estimated market value
$910,700
- Maryland
- Montgomery County
- Silver Spring
- 20902
- 11103 Luttrell Ln
