Spacious Living, Exceptional Location, and Easy Access to Nature! Welcome to 11102 Luttrell Lane, a spacious and beautifully situated home offering nearly 4,000 square feet of living space, four bedrooms, four full baths, and one half bath, all on a generous 10,531-square-foot lot. With a versatile floor plan, generous living spaces, and a wonderful location near parks, trails, and Metro, this home offers an ideal combination of comfort, convenience, and flexibility. The upper level features four bedrooms, including a spacious primary suite with an en-suite bath and large walk-in closet. A second bedroom enjoys its own private bath, while the third and fourth bedrooms share a full bath with convenient hallway access. The finished lower level offers additional flexible living space, including a full bath and a separate room ideal for a home office, guest space, or exercise room. Additional highlights include a fenced backyard, a two-car garage, newer lower-level windows, and updated mechanical systems. Outdoor enthusiasts will especially appreciate the location! A path at the end of the street provides access to both Sligo Creek Park and Wheaton Regional Park, with its extensive trails, ice rink, and miniature train. Wheaton Metro is also within walking distance, making commuting and exploring the greater Washington area a breeze. With a flexible floor plan and an exceptional location offering both neighborhood tranquility and everyday convenience, 11102 Luttrell Lane is a wonderful place to call home!
For sale
$920,000
11102 Luttrell Ln, Silver Spring, MD 20902
4beds
4,771sqft
Single Family Residence
Built in 1993
10,530 Square Feet Lot
$903,600 Zestimate®
$193/sqft
$-- HOA
What's special
Large walk-in closetTwo-car garageGenerous living spacesFenced backyardFour bedroomsVersatile floor planNewer lower-level windows
- 4 days
- 218
- 13
Likely to sell faster than
Zillow last checked:
Listing updated:
Listed by:
Jennie McDonnell 202-744-7192,
TTR Sotheby's International Realty 301-967-3344
Source: Bright MLS,MLS#: MDMC2260168
Facts & features
Interior
Bedrooms & bathrooms
- Bedrooms: 4
- Bathrooms: 5
- Full bathrooms: 4
- 1/2 bathrooms: 1
- Main level bathrooms: 1
Basement
- Area: 1191
Heating
- Forced Air, Heat Pump, Natural Gas, Electric
Cooling
- Central Air, Natural Gas
Appliances
- Included: Gas Water Heater
- Laundry: Main Level
Features
- Soaking Tub, Built-in Features, Dining Area, Family Room Off Kitchen, Eat-in Kitchen
- Flooring: Carpet
- Basement: Partial,Finished
- Number of fireplaces: 1
- Fireplace features: Gas/Propane
Interior area
- Total structure area: 4,771
- Total interior livable area: 4,771 sqft
- Finished area above ground: 3,580
- Finished area below ground: 1,191
Property
Parking
- Total spaces: 4
- Parking features: Garage Faces Front, Garage Door Opener, Inside Entrance, Attached, Driveway
- Attached garage spaces: 2
- Uncovered spaces: 2
Accessibility
- Accessibility features: None
Features
- Levels: Three
- Stories: 3
- Exterior features: Lighting
- Pool features: None
Lot
- Size: 10,530 Square Feet
Details
- Additional structures: Above Grade, Below Grade
- Parcel number: 161302890003
- Zoning: R90
- Special conditions: Standard
Construction
Type & style
- Home type: SingleFamily
- Architectural style: Colonial
- Property subtype: Single Family Residence
Materials
- Frame
- Foundation: Other
Condition
- Excellent
- New construction: No
- Year built: 1993
Utilities & green energy
- Sewer: Public Sewer
- Water: Public
Community & HOA
Community
- Subdivision: Markwood
HOA
- Has HOA: No
Location
- Region: Silver Spring
Financial & listing details
- Price per square foot: $193/sqft
- Tax assessed value: $844,633
- Annual tax amount: $10,581
- Date on market: 10/14/2026
- Listing agreement: Exclusive Right To Sell
- Ownership: Fee Simple
Estimated market value
$903,600
$858,000 - $949,000
$3,533/mo
Price history
| Date | Event | Price |
|---|---|---|
| 10/14/2026 | Listed for sale | $920,000+159.2%$193/sqft |
Source:  Bright MLS #MDMC2260168 Report a problem Bright MLS #MDMC2260168 Report a problem | ||
| 10/24/1994 | Sold | $354,900$74/sqft |
Source: Public Record Report a problem | ||
Public tax history
| Year | Property taxes | Tax assessment |
|---|---|---|
| 2026 | $10,581 +13.6% | $844,633 +5.8% |
| 2025 | $9,315 +7.1% | $798,200 +5.7% |
| 2024 | $8,697 +5.9% | $755,467 +6% |
| 2023 | $8,212 +11.1% | $712,733 +6.4% |
| 2022 | $7,393 +3.8% | $670,000 +3.7% |
| 2021 | $7,121 +3.8% | $645,867 +3.9% |
| 2020 | $6,859 +6.3% | $621,733 +4% |
| 2019 | $6,455 -0.2% | $597,600 +2.1% |
| 2018 | $6,467 -0.6% | $585,367 +2.1% |
| 2017 | $6,507 +3.8% | $573,133 +2.2% |
| 2016 | $6,272 | $560,900 +0.4% |
| 2015 | $6,272 | $558,700 +0.4% |
| 2014 | $6,272 | $556,500 +0.4% |
| 2013 | -- | $554,300 |
| 2012 | -- | $554,300 |
| 2011 | -- | $554,300 -27.7% |
| 2010 | -- | $766,890 +6.8% |
| 2009 | -- | $718,226 +7.3% |
| 2008 | -- | $669,563 +7.8% |
| 2007 | -- | $620,900 +11.7% |
| 2006 | -- | $555,962 +13.2% |
| 2005 | -- | $491,026 +15.2% |
| 2004 | -- | $426,090 |
| 2003 | -- | $426,090 +15% |
| 2002 | -- | $370,356 +8.1% |
| 2001 | -- | $342,490 |
Find assessor info on the county website
Monthly payment
Est. payment
Payment breakdown
Explore the cost of this home by adjusting the details. Changes won't be saved.Climate risks
Neighborhood: 20902
Nearby schools
Schools provided by the listing agent
- District: Montgomery County Public Schools
Source: Bright MLS. This data may not be complete. We recommend contacting the local school district to confirm school assignments for this home.
- $962,300-- bd4 ba3.6k sqft11104 Luttrell Ln, Silver Spring, MD 20902Off Market
- $982,1005 bd5 ba4.8k sqft11100 Luttrell Ln, Wheaton, MD 20902Off Market
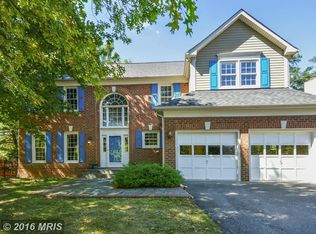
- $643,800-- bd3 ba1.7k sqft11109 Markwood Dr, Silver Spring, MD 20902Off Market
- $964,900-- bd4 ba3.5k sqft11106 Luttrell Ln, Silver Spring, MD 20902Off Market
Similar homes
- $845,0004 bd2 ba2.7k sqft929 Clintwood Dr, Silver Spring, MD 20902For Sale

 MLS ID #MDMC2260192, Judi Shields, NextHome Envision. Bright MLS
 - $675,0004 bd3 ba3k sqft11810 Kemp Mill Rd, Silver Spring, MD 20902For Sale
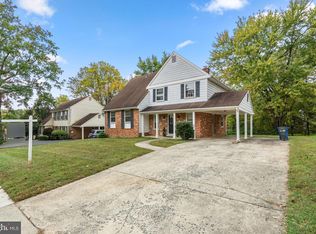 MLS ID #MDMC2256710, Ryan McKevitt, Real Broker, LLC - Gaithersburg. Bright MLS
 - $795,0005 bd3 ba2.7k sqft100 Quaint Acres Dr, Silver Spring, MD 20904For Sale
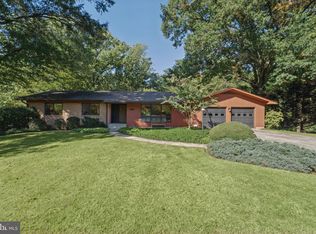 MLS ID #MDMC2259680, Dave Savercool, Long & Foster Real Estate, Inc.. Bright MLS
 - $675,0004 bd3 ba2.3k sqft10121 Greeley Ave, Silver Spring, MD 20902For Sale
 MLS ID #MDMC2255580, Young Kang, Trademark Realty, Inc. Bright MLS
 - $1,050,0004 bd5 ba4.3k sqft13605 Night Sky Dr, Silver Spring, MD 20906For SaleMLS ID #MDMC2259608, Rochelle Fink, LDR Brokerage Services LLC. Bright MLS
- $875,0004 bd3 ba3.1k sqft2305 Peggy Ln, Silver Spring, MD 20910For SaleMLS ID #MDMC2259724, Mynor Herrera, Keller Williams Capital Properties. Bright MLS
- $729,0004 bd3 ba2.6k sqft13219 Hathaway Dr, Silver Spring, MD 20906For SaleMLS ID #MDMC2260400, Bria Walker, Samson Properties. Bright MLS
- $614,0004 bd3 ba2.4k sqft11604 Bucknell Dr, Silver Spring, MD 20902For SaleMLS ID #MDMC2259264, Claude Labbe, Douglas Elliman of Metro DC, LLC - Washington. Bright MLS
- $1,099,0006 bd4 ba4.3k sqft13416 Clifton Rd, Silver Spring, MD 20904For SaleMLS ID #MDMC2260584, Zach Abbasi, RE/MAX Real Estate Connections. Bright MLS
- $1,025,0005 bd5 ba5.8k sqft13776 Night Sky Dr, Silver Spring, MD 20906For SaleMLS ID #MDMC2257256, Chris M Koons-Byrne, Compass. Bright MLS
- $670,0004 bd3 ba3.2k sqft321 Prelude Dr, Silver Spring, MD 20901For SaleMLS ID #MDMC2256980, Bob Chew, Samson Properties. Bright MLS
- $700,0004 bd3 ba2.6k sqft11006 Childs St, Silver Spring, MD 20901For SaleMLS ID #MDMC2258900, Tom Riley, TTR Sotheby's International Realty. Bright MLS
- $799,9004 bd4 ba3.9k sqft11906 Claridge Rd, Silver Spring, MD 20902For SaleMLS ID #MDMC2245574, Arlene Harris, Keller Williams Preferred Properties. Bright MLS
- $979,0005 bd5 ba3.9k sqft406 Leighton Ave, Silver Spring, MD 20901For SaleMLS ID #MDMC2257730, Jason Kromirs, Real Broker, LLC. Bright MLS
- $1,300,0004 bd6 ba4.9k sqft11103 Bybee St, Silver Spring, MD 20902For SaleMLS ID #MDMC2258414, Fred Gomez, Smart Realty, LLC. Bright MLS
- $875,0004 bd5 ba4.2k sqft10711 Gatewood Ave, Silver Spring, MD 20903For SaleMLS ID #MDMC2251084, Angela Goldstein, Northgate Realty, LLC. Bright MLS
- $1,099,9005 bd4 ba3.8k sqft10729 Casper St, Kensington, MD 20895For SaleMLS ID #MDMC2258310, HAROLD TRANG, Realty One, Inc.. Bright MLS
- $885,0006 bd4 ba2.9k sqft101 Delford Ave, Silver Spring, MD 20904For SaleMLS ID #MDMC2257944, Garrett Adler, LPT Realty, LLC. Bright MLS
- $900,0004 bd4 ba3k sqft3313 Geiger Ave, Kensington, MD 20895For SaleMLS ID #MDMC2245072, Catherine Arnaud-Charbonneau, Compass. Bright MLS
- $810,0004 bd4 ba4.1k sqft306 Indian Spring Dr, Silver Spring, MD 20901For SaleMLS ID #MDMC2255918, Rhonda Mortensen, Compass. Bright MLS
