EXTENSIVELY RENOVATED, ONE-LEVEL & MOVE-IN READY in Highly Sought-After GREYSTONE RIDGE! This 3BR/2BA home was Loaded w/ Upgrades from the start & has been Beautifully Refreshed Throughout. Bright kitchen Features ALL New Cabinetry & Drawers, Stainless Appliances & Abundant Storage. Bpth Baths Completely Remodeled w/ Granite Countertops, Tile & Glass Showers. Enjoy New High-End Delta Plumbing Fixtures Throughout, New Recessed Lighting & Designer Fixtures Throughout, New Beautiful Mohawk Weathered Barn Oak Flooring, Solid-Wood Blade Fans & Plantation Shutters. Generous Storage includes a Spacious Primary Walk-In Closet w/ Custom Organization plus additional Bedroom w/ Walk-In Closet. Major Improvements include Replacement Windows, Roof & Trane HVAC. Pristine 2-Car Garage is a Showpiece w/ Epoxy Floors, Insulated Doors, Black & Decker Cabinetry, Shelving & Workshop Space. Private Fenced Backyard, & Covered Patio. Convenient to Hwy 280, Tattersall's Publix, Great Resturants & much MORE!
Contingent
$376,500
1111 Berwick Rd, Birmingham, AL 35242
3beds
1,589sqft
Single Family Residence
Built in 1993
7,405 Square Feet Lot
$-- Zestimate®
$237/sqft
$20/mo HOA
What's special
Solid-wood blade fansPrivate fenced backyardReplacement windowsTile and glass showersAbundant storageStainless appliancesPlantation shutters
- 35 days
- 384
- 32
Likely to sell faster than
Zillow last checked:
Listing updated:
Listed by:
Shirley Satterwhite 205-966-3170,
RealtySouth-Inverness Office
Source: GALMLS,MLS#: 21465971
Facts & features
Interior
Bedrooms & bathrooms
- Bedrooms: 3
- Bathrooms: 2
- Full bathrooms: 2
Rooms
- Room types: Bedroom, Dining Room, Bathroom, Great Room, Kitchen, Master Bathroom, Master Bedroom
Primary bedroom
- Level: First
Bedroom 1
- Level: First
Bedroom 2
- Level: First
Primary bathroom
- Level: First
Bathroom 1
- Level: First
Dining room
- Level: First
Kitchen
- Features: Breakfast Bar, Eat-in Kitchen
- Level: First
Basement
- Area: 0
Heating
- Central, Heat Pump
Cooling
- Central Air, Ceiling Fan(s)
Appliances
- Included: ENERGY STAR Qualified Appliances, Electric Cooktop, Dishwasher, Disposal, Microwave, Electric Oven, Self Cleaning Oven, Refrigerator, Stainless Steel Appliance(s), Stove-Electric, Tankless Water Heater
- Laundry: Electric Dryer Hookup, Washer Hookup, Main Level, Laundry Room, Laundry (ROOM), Yes
Features
- Recessed Lighting, Split Bedroom, High Ceilings, Crown Molding, Smooth Ceilings, Soaking Tub, Linen Closet, Separate Shower, Split Bedrooms, Tub/Shower Combo, Walk-In Closet(s)
- Flooring: Laminate, Tile
- Doors: French Doors, Insulated Door, Storm Door(s)
- Windows: Window Treatments, Double Pane Windows, ENERGY STAR Qualified Windows
- Attic: Pull Down Stairs,Yes
- Number of fireplaces: 1
- Fireplace features: Marble (FIREPL), Great Room, Gas
Interior area
- Total interior livable area: 1,589 sqft
- Finished area above ground: 1,589
- Finished area below ground: 0
Video & virtual tour
Property
Parking
- Total spaces: 2
- Parking features: Attached, Driveway, Parking (MLVL), Garage Faces Front
- Attached garage spaces: 2
- Has uncovered spaces: Yes
Features
- Levels: One
- Stories: 1
- Patio & porch: Covered, Open (PATIO), Patio
- Exterior features: Sprinkler System
- Pool features: None
- Fencing: Fenced
- View description: None
- Waterfront features: No
Lot
- Size: 7,405 Square Feet
- Features: Interior Lot, Few Trees, Subdivision
Details
- Parcel number: 039320003175.000
- Special conditions: N/A
Construction
Type & style
- Home type: SingleFamily
- Property subtype: Single Family Residence
- Attached to another structure: Yes
Materials
- Brick
- Foundation: Slab
Condition
- Year built: 1993
Utilities & green energy
- Water: Public
- Utilities for property: Sewer Connected, Underground Utilities
Green energy
- Energy efficient items: Lighting
Community & HOA
Community
- Features: Street Lights
- Subdivision: Greystone Ridge
HOA
- Has HOA: Yes
- Services included: None
- HOA fee: $240 annually
Location
- Region: Birmingham
Financial & listing details
- Price per square foot: $237/sqft
- Tax assessed value: $285,100
- Price range: $376.5K - $376.5K
- Date on market: 9/25/2026
- Road surface type: Paved
Estimated market value
Not available
Estimated sales range
Not available
Not available
Price history
| Date | Event | Price |
|---|---|---|
| 10/15/2026 | Contingent | $376,500$237/sqft |
Source:  GALMLS #21465971 Report a problem | ||
| 9/25/2026 | Listed for sale | $376,500+34.2%$237/sqft |
Source: GALMLS #21465971 Report a problem | ||
| 2/19/2026 | Sold | $280,500$177/sqft |
Source: Public Record Report a problem | ||
Public tax history
| Year | Property taxes | Tax assessment |
|---|---|---|
| 2025 | -- | $28,520 +1.8% |
| 2024 | -- | $28,020 +3.9% |
| 2023 | $1,604 +2.6% | $26,980 +14.8% |
| 2022 | $1,563 | $23,500 +8.4% |
| 2021 | -- | $21,680 +0.7% |
| 2020 | -- | $21,520 +3.1% |
| 2019 | $1,238 | $20,880 +11.3% |
| 2017 | $1,238 | $18,760 +3.5% |
| 2015 | -- | $18,120 +2.4% |
| 2014 | -- | $17,700 +4.7% |
| 2013 | $999 +15.3% | $16,900 |
| 2012 | $867 | $16,900 -5.3% |
| 2011 | -- | $17,840 -1.5% |
| 2010 | -- | $18,120 -2.4% |
| 2009 | -- | $18,560 +0.9% |
| 2007 | -- | $18,400 -89.1% |
| 2005 | $1,086 +3.7% | $169,300 +3.5% |
| 2004 | $1,047 | $163,600 |
| 2003 | $1,047 +13.6% | -- |
| 2002 | $922 | -- |
| 2001 | $922 | -- |
Find assessor info on the county website
Monthly payment
Est. payment
Payment breakdown
Explore the cost of this home by adjusting the details. Changes won't be saved.Climate risks
Neighborhood: 35242
Nearby schools
Schools provided by the listing agent
- Elementary: Greystone
- Middle: Berry
- High: Spain Park
Source: GALMLS. This data may not be complete. We recommend contacting the local school district to confirm school assignments for this home.
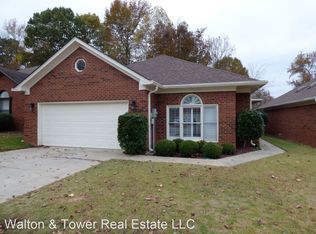
Similar homes
- $--4 bd3 ba1.8k sqft1033 Eagle Valley Dr, Birmingham, AL 35242Auction
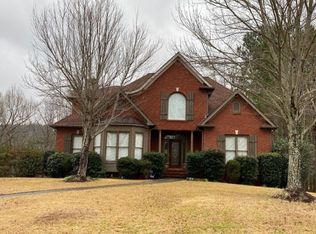 Auction.com 2
- $419,0003 bd2 ba1.9k sqftAt&t; Spectrum, Birmingham, AL 35242For Sale
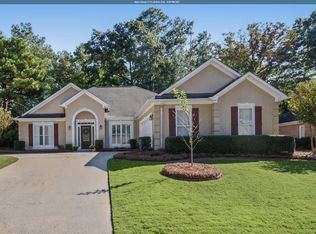
 MLS ID #21468369, Richard McLemore, ERA King Real Estate. GALMLS
- $335,0003 bd2 ba1.5k sqft1192 Berwick Rd, Birmingham, AL 35242For Sale
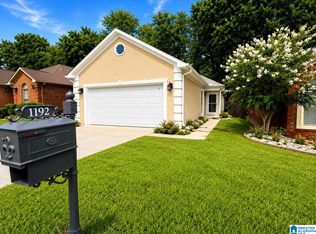 MLS ID #21455736, Kevin Nguyen, Keller Williams. GALMLS
- $299,9003 bd2 ba1.5k sqftSpectrum, Birmingham, AL 35242For Sale
 MLS ID #21458744, Wayne Goodrich, Fathom Realty AL LLC. GALMLS
- $319,9003 bd3 ba1.8k sqft1965 Stone Brook Ln, Birmingham, AL 35242For SaleMLS ID #21464622, Stephanie Lucas, Keller Williams Realty Hoover. GALMLS
- $339,0004 bd3 ba2k sqft1900 Stone Brook Ln, Birmingham, AL 35242For SaleMLS ID #21457148, Nakia Walker, Opendoor Brokerage LLC. GALMLS
- $400,0003 bd3 ba2.2k sqftSpectrum, Birmingham, AL 35244For SaleMLS ID #21467108, Terri Steinert, ERA King Real Estate. GALMLS
