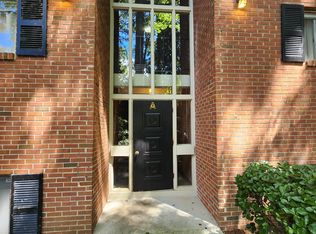
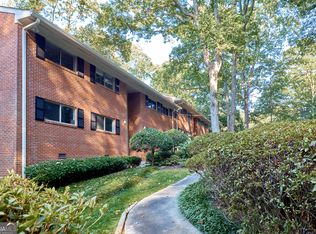
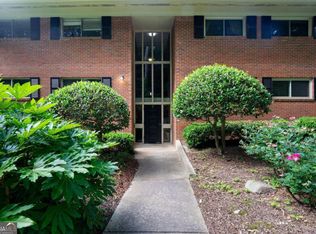
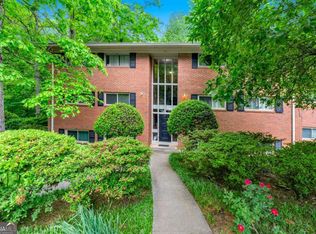
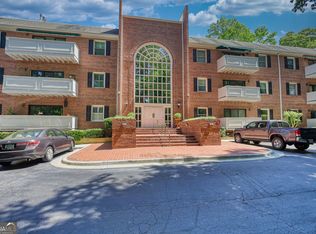
Step into a beautifully renovated, modern condo that offers a quiet oasis in the middle of a bustling city. Tucked away down a long, tree lined road, this home sits far away from the noise and bustle of Clairmont Avenue, allowing you to enjoy the peaceful value of its quiet nature surroundings. Inside, the property simplifies daily living by eliminating the exhausting hassles of traditional multi story buildings. Forget waiting around for slow elevators or hauling heavy groceries up flights of stairs just to get home. A short, gentle walk down just four steps brings you right to your front door. Featuring a stunningly upgraded kitchen, a functional single level interior layout, and premium modern finishes throughout, this property offers a sleek, serene retreat in an unbeatable Decatur location. Total Down-to-the-Studs Renovation | Rare 2BR Near Emory & Agnes Scott Why compromise when you can have "new construction" quality in a charming mid-century setting? Tucked away in the quietest, most private corner of Emory Garden, Unit K2 is not just "updated," it has been meticulously reimagined with a level of detail rarely seen at this price point. Positioned 1.3 miles from Emory University & Hospital and Agnes Scott College, this is the premier retreat for professionals or academics. It's located literally minutes from the CDC, the VA Medical Center, CHOA and Emory Decatur Hospital. The Price Advantage: A "New Construction" Feel This isn't just a cosmetic update; this home has been fundamentally improved. Every inch of this 2-bedroom home has been touched: Systems & Structure: New electrical panel, new hot water heater, new windows throughout, and Google Nest thermostat. Designer Chef's Kitchen: Custom cabinets with roll-out pantry drawers, quartz countertops, a double oven, and an externally vented hood. The "Spa" Bath: Completely reframed and custom-built with a repoured cement floor, new tile, and a modern rolling glass shower door. Ultimate Convenience: A dedicated laundry room space was created specifically for the new in-unit washer/dryer. No more communal laundry that other condos require! This unit includes Designated Parking Spot #418 and access to a communal storage unit. High-End Finishes: New waterproof LVP flooring throughout, new exterior door, and fresh paint from floor to ceiling. The Setting: Your front door is steps away from Woodlands Garden, a 7-acre, non-profit urban sanctuary. Originally a 1940s farmstead, hand-transformed by the Morse family into a permanently preserved Piedmont forest. Today, it serves as a lush, native-plant oasis where residents enjoy peaceful trails, pollinator gardens, and bird sanctuaries, protected forever from Atlanta's rapid urbanization. The back door opens to the back yard, a great perk for dog owners. Enjoy a car-free lifestyle with the Emory Shuttle at the corner and a short stroll to the Decatur YMCA, Souper Jenny, and Publix. Experience the quiet luxury of Building K, the best-kept secret in Decatur. Walk to the Decatur YMCA, Souper Jenny, and Publix. At this price, this move-in-ready 2-bedroom unit is the premier choice for Emory staff, healthcare professionals, and savvy investors.
Active under contract
Price cut: $4K (5/22)
$225,000
1111 Clairemont Ave APT K2, Decatur, GA 30030
2beds
1,032sqft
Condominium
Built in 1960
-- sqft lot
$217,900 Zestimate®
$218/sqft
$-- HOA
What's special
Premium modern finishes throughoutStunningly upgraded kitchenNew exterior doorNew hot water heaterNew electrical panelQuartz countertopsDouble oven
- 48 days |
- 529 |
- 39 |
Zillow last checked:
Listing updated:
Listed by:
Pierce English 678.551.2367,
eXp Realty
Source: GAMLS,MLS#: 10735410
Facts & features
Interior
Bedrooms & bathrooms
- Bedrooms: 2
- Bathrooms: 1
- Full bathrooms: 1
- Main level bathrooms: 1
- Main level bedrooms: 2
Rooms
- Room types: Den, Family Room, Exercise Room
Dining room
- Features: Dining Rm/Living Rm Combo
Kitchen
- Features: Breakfast Bar, Kitchen Island
Heating
- Central
Cooling
- Central Air
Appliances
- Included: Double Oven, Cooktop, Dryer, Refrigerator, Washer
- Laundry: Laundry Closet
Features
- Master On Main Level
- Flooring: Other
- Windows: Double Pane Windows
- Basement: None
- Has fireplace: Yes
- Fireplace features: Other, Outside
- Common walls with other units/homes: 1 Common Wall
Interior area
- Total structure area: 1,032
- Total interior livable area: 1,032 sqft
- Finished area above ground: 1,032
- Finished area below ground: 0
Property
Parking
- Total spaces: 1
- Parking features: Assigned
Accessibility
- Accessibility features: Other
Features
- Levels: One
- Stories: 1
- Has private pool: Yes
- Pool features: In Ground
- Has view: Yes
- View description: Seasonal View
- Body of water: None
Lot
- Size: 435 Square Feet
- Features: Other
- Residential vegetation: Wooded
Details
- Parcel number: 18 051 20 041
- Special conditions: Covenants/Restrictions,As Is
Construction
Type & style
- Home type: Condo
- Architectural style: Contemporary
- Property subtype: Condominium
- Attached to another structure: Yes
Materials
- Brick
- Foundation: Slab
- Roof: Composition
Condition
- Updated/Remodeled
- New construction: No
- Year built: 1960
Utilities & green energy
- Electric: 220 Volts
- Sewer: Public Sewer
- Water: Public
- Utilities for property: Cable Available, Electricity Available, Natural Gas Available, Phone Available, Water Available
Green energy
- Energy efficient items: Insulation
Community & HOA
Community
- Features: None
- Security: Security System
- Subdivision: Emory Garden Condo
HOA
- Has HOA: Yes
- Services included: Other
Location
- Region: Decatur
Financial & listing details
- Price per square foot: $218/sqft
- Tax assessed value: $207,200
- Annual tax amount: $2,198
- Date on market: 4/24/2026
- Cumulative days on market: 47 days
- Listing agreement: Exclusive Agency
- Listing terms: Cash,Conventional,Fannie Mae Approved,Freddie Mac Approved,Georgia Housing and Finance Authority
- Electric utility on property: Yes
Estimated market value
$217,900
$207,000 - $229,000
$1,998/mo
Price history
| Date | Event | Price |
|---|---|---|
| 6/8/2026 | Contingent | $225,000$218/sqft |
Source: eXp Realty #7755024 Report a problem | ||
| 5/22/2026 | Price change | $225,000-1.7%$218/sqft |
Source:  FMLS GA #7755024 Report a problem FMLS GA #7755024 Report a problem | ||
| 4/24/2026 | Listed for sale | $229,000-11.6%$222/sqft |
Source:  GAMLS #10735410 Report a problem GAMLS #10735410 Report a problem | ||
| 10/17/2025 | Listing removed | $259,000$251/sqft |
Source: FMLS GA #7648427 Report a problem | ||
| 9/12/2025 | Listed for sale | $259,000-2.3%$251/sqft |
Source: FMLS GA #7648427 Report a problem | ||
| 9/12/2025 | Listing removed | $265,000$257/sqft |
Source: FMLS GA #7611006 Report a problem | ||
| 7/10/2025 | Listed for sale | $265,000+44.9%$257/sqft |
Source: FMLS GA #7611006 Report a problem | ||
| 4/7/2022 | Sold | $182,900$177/sqft |
Source: FMLS GA #7012723 Report a problem | ||
| 3/10/2022 | Pending sale | $182,900$177/sqft |
Source: FMLS GA #7012723 Report a problem | ||
| 3/8/2022 | Contingent | $182,900$177/sqft |
Source: FMLS GA #7012723 Report a problem | ||
| 3/8/2022 | Pending sale | $182,900$177/sqft |
Source: GAMLS #10027115 Report a problem | ||
| 3/8/2022 | Listed for sale | $182,900+37.5%$177/sqft |
Source: GAMLS #10027115 Report a problem | ||
| 1/25/2019 | Sold | $133,000$129/sqft |
Source:  FMLS GA #6087580 Report a problem FMLS GA #6087580 Report a problem | ||
Public tax history
| Year | Property taxes | Tax assessment |
|---|---|---|
| 2025 | $2,245 -1.5% | $82,880 +3.9% |
| 2024 | $2,280 -29.9% | $79,760 +9% |
| 2023 | $3,252 +74.9% | $73,160 +6.6% |
| 2022 | $1,860 -26.7% | $68,600 +19.8% |
| 2021 | $2,536 +14.1% | $57,240 +14.2% |
| 2020 | $2,224 +469.3% | $50,120 +0.4% |
| 2019 | $391 +19.7% | $49,920 +33.2% |
| 2018 | $326 +16.7% | $37,480 +23.5% |
| 2017 | $280 +24% | $30,360 +9.7% |
| 2016 | $225 | $27,680 +53.4% |
| 2014 | $225 | $18,040 -50.2% |
| 2013 | -- | $36,240 |
| 2012 | -- | $36,240 -3.6% |
| 2011 | -- | $37,600 |
| 2010 | $861 -15.7% | $37,600 -11.9% |
| 2009 | $1,022 +32.6% | $42,680 |
| 2008 | $771 | $42,680 |
Find assessor info on the county website
Monthly payment
Est. payment$--/mo
Payment breakdown
Explore the cost of this home by adjusting the details. Changes won't be saved.All calculations are estimates and provided by Zillow, Inc. for informational purposes only. Actual amounts may vary.
HOA fees may include property taxes on listings classified as Co-Ops. Contact the listing agent and/or owner for fee details.
Mortgage interest rates are dependent on a number of factors, including credit score, down payment, and repayment length. Interest rate data provided by Zillow Group Marketplace, Inc. as of 1/1/1970 from various mortgage lenders with which we have lead or other similar arrangements; the Estimated Payment is an average of those rates.
See how much you could borrow to make a competitive offer.
Climate risks
Neighborhood: Medlock/North Decatur
Nearby schools
GreatSchools rating
- 7/10Fernbank Elementary SchoolGrades: PK-5Distance: 1 mi
- 4/10Druid Hills Middle SchoolGrades: 6-8Distance: 2.8 mi
- 6/10Druid Hills High SchoolGrades: 9-12Distance: 0.8 mi
Schools provided by the listing agent
- Elementary: Fernbank
- Middle: Druid Hills
- High: Druid Hills
Source: GAMLS. This data may not be complete. We recommend contacting the local school district to confirm school assignments for this home.
A local agent can set up tours, give advice and negotiate with sellers.


- Georgia
- Dekalb County
- Decatur
- 30030
- Medlock/North Decatur
- 1111 Clairemont Ave Apartment K2
Nearby cities
Nearby neighborhoods
Nearby zip codes
Other Decatur Topics
