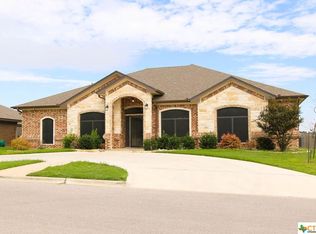
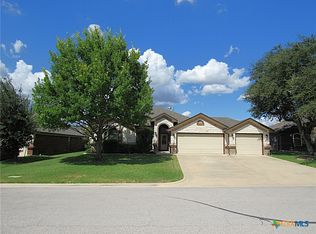
Almost new Carothers Caesar floor plan - empty and ready for it's new family! Gorgeous stained concrete flooring throughout. Raised ceilings with recessed & tiered crown molding detail. Premier kitchen with stunning custom cabinetry, stainless steel appliances, granite counters & tons of storage. Entertain in style at the breakfast bar, dining room and flow easily into the patio and backyard. A Texas sized family room with floor-to-ceiling stone fireplace is sure to delight. Retreat to the owners suite in the lap of luxury - lighting features in the custom ceiling design can help with any mood. Soak in the over-sized tub or enjoy the extra space in the double entry shower. Split on the other side are 3 additional bedrooms sharing a full hall bathroom plus an additional 1/2 bath in the hall will be handy for guests. Enjoy summer nights on the covered patio and watch the kids play in the private fenced backyard. This home is move-in ready - call for your showing today!
This property is not currently displayed as for sale or rent on Zillow. This may be different from what's on other websites or public sources.