WOW!! RARE OPPORTUNITY to purchase a BEAUTIFUL 4 bedroom, 2.5 bath established custom Carothers - Caesar plan. This timeless custom home, loaded with luxurious details is an entertainer's dream with multiple spaces to host and large room sizes. Flexible floor plan features an open concept and a gourmet kitchen. The kitchen has granite throughout with a tiled back splash, stainless steel appliances and a large pantry. A private master bedroom offers a large, luxurious bath. The bath is centered around the marble, whirlpool, jetted, tub with a double entry shower. Separate vanities and large his and her walk-in closets complete this grand bath. Privacy fence, sprinkler system are included. A must see to appreciate craftsmanship of Carothers Homes.
Active
$399,900
1107 Dry Ridge Rd, Harker Heights, TX 76548
4beds
2,236sqft
Single Family Residence
Built in 2015
9,879 Square Feet Lot
$-- Zestimate®
$179/sqft
$-- HOA
What's special
- 3 days
- 133
- 5
Zillow last checked:
Listing updated:
Listed by:
Andrea Shaw (254)690-8484,
Shaw Properties,
Tommy Shaw 254-681-5572,
Shaw Properties
Source: Central Texas MLS,MLS#: 624819 Originating MLS: Fort Hood Area Association of REALTORS
Originating MLS: Fort Hood Area Association of REALTORSFacts & features
Interior
Bedrooms & bathrooms
- Bedrooms: 4
- Bathrooms: 3
- Full bathrooms: 2
- 1/2 bathrooms: 1
Primary bedroom
- Level: Lower
- Dimensions: 16.6 x 13.5
Bedroom 2
- Level: Lower
- Dimensions: 13.0 x 11.5
Bedroom 3
- Level: Lower
- Dimensions: 13.0 x 11.0
Bedroom 4
- Level: Lower
- Dimensions: 11.0 x 10.0
Breakfast room nook
- Level: Lower
- Dimensions: 11.6 x 10.5
Kitchen
- Level: Lower
- Dimensions: 15.1 x 13.8
Laundry
- Level: Lower
- Dimensions: 10.7 x 5.5
Living room
- Level: Lower
- Dimensions: 20.0 x 19.0
Heating
- Electric, Heat Pump
Cooling
- Central Air, Electric, 1 Unit
Appliances
- Included: Double Oven, Dryer, Dishwasher, Electric Cooktop, Electric Water Heater, Disposal, Range Hood, Water Heater, Cooktop, Microwave, Water Softener Owned
- Laundry: Washer Hookup, Electric Dryer Hookup, Laundry in Utility Room, Main Level, Laundry Room
Features
- All Bedrooms Down, Ceiling Fan(s), Crown Molding, Double Vanity, Entrance Foyer, Eat-in Kitchen, Garden Tub/Roman Tub, High Ceilings, His and Hers Closets, Jetted Tub, Primary Downstairs, Main Level Primary, Multiple Closets, Pull Down Attic Stairs, Recessed Lighting, Split Bedrooms, Storage, Soaking Tub, Separate Shower, Walk-In Closet(s), Breakfast Bar
- Flooring: Carpet, Ceramic Tile
- Attic: Pull Down Stairs
- Number of fireplaces: 1
- Fireplace features: Living Room, Stone, Wood Burning
Interior area
- Total interior livable area: 2,236 sqft
Video & virtual tour
Property
Parking
- Total spaces: 3
- Parking features: Garage, Garage Door Opener
- Garage spaces: 3
Features
- Levels: One
- Stories: 1
- Patio & porch: Covered, Patio, Porch
- Exterior features: Covered Patio, Porch, Rain Gutters
- Pool features: None
- Fencing: Privacy,Wood
- Has view: Yes
- View description: None
- Body of water: None
Lot
- Size: 9,879 Square Feet
- Dimensions: 76 x 130
Details
- Parcel number: 454413
Construction
Type & style
- Home type: SingleFamily
- Architectural style: Contemporary/Modern,Ranch
- Property subtype: Single Family Residence
Materials
- Brick Veneer, Stone Veneer
- Foundation: Slab
- Roof: Composition,Shingle
Condition
- Resale
- Year built: 2015
Details
- Builder name: Carothers
Utilities & green energy
- Sewer: Public Sewer
- Water: Public
- Utilities for property: Cable Available, High Speed Internet Available, Phone Available, Trash Collection Public, Water Available
Community & HOA
Community
- Features: None, Curbs
- Security: Prewired, Security System Owned, Smoke Detector(s)
- Subdivision: The Grove At Whitten Place
HOA
- Has HOA: No
Location
- Region: Harker Heights
Financial & listing details
- Price per square foot: $179/sqft
- Tax assessed value: $405,060
- Annual tax amount: $6,195
- Date on market: 9/9/2026
- Cumulative days on market: 5 days
- Listing agreement: Exclusive Right To Sell
- Listing terms: Cash,Conventional,FHA,VA Loan
- Road surface type: Asphalt, Paved
Estimated market value
Not available
Estimated sales range
Not available
Not available
Price history
| Date | Event | Price |
|---|---|---|
| 9/10/2026 | Listed for sale | $399,900+62.6%$179/sqft |
Source:  Central Texas MLS #624819 Report a problem Central Texas MLS #624819 Report a problem | ||
| 4/16/2015 | Sold | -- |
Source: Central Texas MLS #8194298 Report a problem | ||
| 2/11/2015 | Listed for sale | $245,900$110/sqft |
Source: Carothers Homes #194298 Report a problem | ||
Public tax history
| Year | Property taxes | Tax assessment |
|---|---|---|
| 2025 | $6,195 +0.7% | $405,060 +5.6% |
| 2024 | $6,149 +4.7% | $383,678 +1.2% |
| 2023 | $5,870 -11.1% | $379,132 +10% |
| 2022 | $6,606 | $344,665 +10% |
| 2021 | -- | $313,332 +6% |
| 2020 | $6,579 +4.2% | $295,716 +7.4% |
| 2019 | $6,312 +5.9% | $275,394 +11% |
| 2018 | $5,962 +12.1% | $248,046 +1.7% |
| 2017 | $5,316 | $243,831 +4.3% |
| 2016 | $5,316 +1396.7% | $233,758 +1267% |
| 2015 | $355 | $17,100 |
Find assessor info on the county website
Monthly payment
Est. payment
Payment breakdown
Explore the cost of this home by adjusting the details. Changes won't be saved.Climate risks
Neighborhood: 76548
Nearby schools
Schools provided by the listing agent
- District: Killeen ISD
Source: Central Texas MLS. This data may not be complete. We recommend contacting the local school district to confirm school assignments for this home.
- $2,1004 bd3 ba2.4k sqft1109 Dry Ridge Rd, Harker Heights, TX 76548For Rent

- $374,6004 bd3 ba2.3k sqft1105 Dry Ridge Rd, Harker Heights, TX 76548Off Market
- $355,5004 bd3 ba2.1k sqft1111 Dry Ridge Rd, Harker Heights, TX 76548Off Market
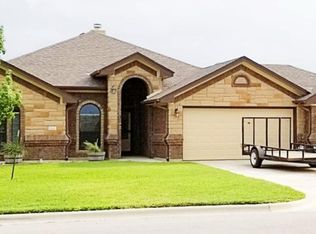
- $376,800-- bd-- ba2.4k sqft1106 Doc Whitten Dr, Harker Heights, TX 76548Off Market
Similar homes
- $320,0004 bd2 ba2k sqft2002 Herald Dr, Harker Heights, TX 76548Active

 MLS ID #624567, Jean Shine, Coldwell Banker Apex, Realtors. Central Texas MLS
 - $389,9004 bd3 ba2k sqft2031 Falling Leaf Ln, Harker Heights, TX 76548Active
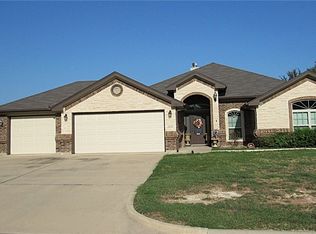 MLS ID #620415, Andrea Shaw, Shaw Properties. Central Texas MLS
 - $405,0004 bd3 ba2.5k sqft2402 Lavigne Ct, Harker Heights, TX 76548Active
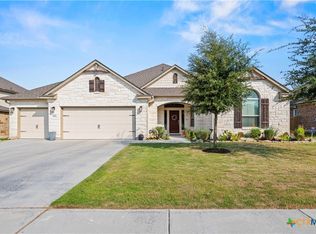 MLS ID #623541, Susan King, Coldwell Banker Realty. Central Texas MLS
 - $389,9003 bd3 ba2.3k sqft2200 Antelope Trl, Harker Heights, TX 76548Active
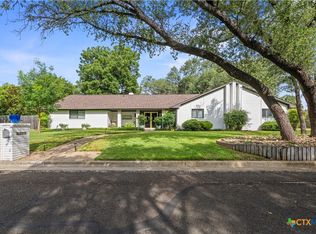 MLS ID #620045, Corinne Walsh, Harker Heights Properties LLC. Central Texas MLS
 - $359,0004 bd3 ba2.3k sqft2018 Caribou Trl, Harker Heights, TX 76548ActiveMLS ID #623005, Luke Farmer, Gold Medal Realty. Central Texas MLS
- $439,0003 bd4 ba3.1k sqft700 Pioneer Trl, Harker Heights, TX 76548ActiveMLS ID #624239, Dedrae Williamson, JD Walters Real Estate. Central Texas MLS
- $363,0004 bd3 ba2k sqft2605 Green Giant Dr, Harker Heights, TX 76548ActiveMLS ID #624067, Jeffery Wood, Compass RE Texas, LLC. Central Texas MLS
- $395,0004 bd3 ba3k sqft405 Arapaho Dr, Harker Heights, TX 76548ActiveMLS ID #621880, Art Vales, Vylla Home. Central Texas MLS
- $425,0004 bd3 ba2.4k sqft2527 Alpine Fir Dr, Harker Heights, TX 76548ActiveMLS ID #615885, Jeanne Mosbaugh, RE/MAX Temple-Belton. Central Texas MLS
- $369,0004 bd2 ba1.9k sqft1900 Sutton Place Trl, Harker Heights, TX 76548ActiveMLS ID #618115, Theresa Schwab, BNT Real Estate. Central Texas MLS
- $365,0004 bd3 ba2.4k sqft519 Dingo Trl, Harker Heights, TX 76548ActiveMLS ID #608649, Kathy Ruiz, ERA Brokers Consolidated. Central Texas MLS
- $350,0003 bd2 ba2.1k sqft1908 Elk Trl, Harker Heights, TX 76548ActiveMLS ID #622994, Jessica Lloyd, The Real Estate Home Team Llc. Central Texas MLS
- $379,0004 bd2 ba2.3k sqft1301 Rocky Ridge Trl, Harker Heights, TX 76548ActiveMLS ID #612987, B Latham, Rancier Realty. Central Texas MLS
- $340,0004 bd2 ba1.7k sqft600 Hogan Dr, Harker Heights, TX 76548ActiveMLS ID #624379, Kassie Thompson, Keller Williams Realty, Waco. Central Texas MLS
- $319,0004 bd2 ba2k sqft1200 Lancelot Dr, Harker Heights, TX 76548ActiveMLS ID #621175, Karin Stephens, All City Real Estate Ltd. Co. Central Texas MLS
- $295,0004 bd3 ba2.3k sqft114 Wind Ridge Dr, Harker Heights, TX 76548ActiveMLS ID #623337, Grace Sanchez, All City Real Estate Ltd. Co. Central Texas MLS
- $339,0004 bd3 ba2.3k sqft1905 McGinnis Ct, Harker Heights, TX 76548ActiveMLS ID #619373, Daisy Ruiz, All City Real Estate. Central Texas MLS
- $341,0004 bd3 ba2.5k sqft2105 Grizzly Trl, Harker Heights, TX 76548ActiveMLS ID #609574, Jeanne Mosbaugh, RE/MAX Temple-Belton. Central Texas MLS
- $344,9004 bd4 ba2.2k sqft1521 Aztec Trce APT A, Harker Heights, TX 76548ActiveMLS ID #619315, Corinne Walsh, Harker Heights Properties LLC. Central Texas MLS
- $315,0004 bd2 ba1.8k sqft2005 Drawbridge Dr, Harker Heights, TX 76548ActiveMLS ID #613575, Breyonn Nelson-Brown, The Real Estate Home Team Llc. Central Texas MLS
