Beautifully renovated and move-in ready, this 4-bedroom, 3-bath home offers 1,591 square feet of thoughtfully designed living space with an efficient floor plan that makes excellent use of every square foot.
Extensive updates provide a fresh, modern feel throughout, including quartz countertops, new appliances, beautifully updated bathrooms with tiled showers, fresh interior paint, new ceiling fans, and updated finishes. The HVAC system is approximately one year old, providing another valuable recent improvement.Conveniently located near the Dover Foundation YMCA, Deer Brook Golf Club, Atrium Health facilities, and Uptown Shelby, with access to nearby recreation, healthcare, shopping, dining, and other area amenities.
With 1,591 square feet, four bedrooms, three full baths, extensive renovations, and an efficiently designed floor plan, this beautifully updated home is ready for its next chapter. Schedule your showing today! The home also features inviting front and side porches, offering additional outdoor living space. Property access includes a shared driveway.
Active
$299,999
1111 Fallston Rd, Shelby, NC 28150
4beds
--baths
1,591sqft
Single Family Residence
Built in 1936
1.16 Acres Lot
$297,000 Zestimate®
$189/sqft
$-- HOA
What's special
Shared drivewayFresh interior paintUpdated finishesQuartz countertopsEfficient floor planNew appliancesNew ceiling fans
- 23 days
- 356
- 25
Likely to sell faster than
Zillow last checked:
Listing updated:
Listed by:
Cindy Hogston cynthia.hogston@exprealty.com,
EXP Realty LLC
Source: Canopy MLS as distributed by MLS GRID,MLS#: 4431528
Facts & features
Interior
Bedrooms & bathrooms
- Bedrooms: 4
- Main level bedrooms: 4
Primary bedroom
- Level: Main
Bedroom s
- Level: Main
Bedroom s
- Level: Main
Bedroom s
- Level: Main
Bathroom full
- Level: Main
Bathroom full
- Level: Main
Bathroom full
- Level: Main
Kitchen
- Level: Main
Laundry
- Level: Main
Living room
- Level: Main
Heating
- Central, Heat Pump
Cooling
- Central Air
Appliances
- Included: Electric Range, Refrigerator
- Laundry: Inside
Features
- Has basement: No
Interior area
- Total structure area: 1,591
- Total interior livable area: 1,591 sqft
- Finished area above ground: 1,591
- Finished area below ground: 0
Property
Parking
- Parking features: Driveway
- Has uncovered spaces: Yes
Features
- Levels: One
- Stories: 1
Lot
- Size: 1.16 Acres
Details
- Parcel number: 26857
- Zoning: R8
- Special conditions: Standard
Construction
Type & style
- Home type: SingleFamily
- Property subtype: Single Family Residence
Materials
- Brick Full, Shingle/Shake
- Foundation: Crawl Space
Condition
- New construction: No
- Year built: 1936
Utilities & green energy
- Sewer: Public Sewer
- Water: City
Community & HOA
Community
- Subdivision: None
Location
- Region: Shelby
Financial & listing details
- Price per square foot: $189/sqft
- Tax assessed value: $101,930
- Annual tax amount: $1,014
- Date on market: 10/5/2026
- Cumulative days on market: 23 days
- Listing terms: Cash,Conventional,FHA,VA Loan
- Road surface type: Gravel, Paved
Estimated market value
$297,000
$282,000 - $312,000
$1,622/mo
Price history
| Date | Event | Price |
|---|---|---|
| 10/5/2026 | Listed for sale | $299,999+172.7%$189/sqft |
Source:  Canopy MLS as distributed by MLS GRID #4431528 Report a problem | ||
| 8/20/2025 | Sold | $110,000$69/sqft |
Source: Public Record Report a problem | ||
Public tax history
| Year | Property taxes | Tax assessment |
|---|---|---|
| 2025 | $1,014 -20% | $101,930 -1.6% |
| 2024 | $1,267 | $103,604 |
| 2023 | $1,267 | $103,604 |
| 2022 | $1,267 | $103,604 |
| 2021 | $1,267 +0.8% | $103,604 +3.8% |
| 2020 | $1,256 | $99,856 |
| 2019 | $1,256 +0.1% | $99,856 |
| 2018 | $1,255 +2.2% | $99,856 |
| 2017 | $1,228 | $99,856 |
| 2016 | $1,228 | $99,856 +22% |
| 2015 | $1,228 | $81,841 |
| 2014 | $1,228 | $81,841 |
| 2013 | -- | $81,841 |
| 2012 | -- | $81,841 |
| 2011 | -- | $81,841 |
| 2010 | -- | $81,841 |
| 2008 | -- | $81,841 +4.1% |
| 2007 | -- | $78,582 |
| 2006 | -- | $78,582 |
| 2005 | -- | $78,582 |
| 2003 | -- | $78,582 |
Find assessor info on the county website
Monthly payment
Est. payment
Payment breakdown
Explore the cost of this home by adjusting the details. Changes won't be saved.Climate risks
Neighborhood: 28150
Nearby schools
Schools provided by the listing agent
- Elementary: Washington
- Middle: Burns Middle
- High: Burns
Source: Canopy MLS as distributed by MLS GRID. This data may not be complete. We recommend contacting the local school district to confirm school assignments for this home.

Similar homes
- $314,9003 bd3 ba1.8k sqft1212 Brookwood Dr #32, Shelby, NC 28150For Sale
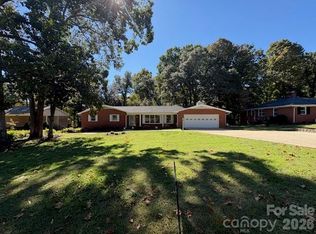
 MLS ID #4436145, Donald Peeler, REMAX Select. Canopy MLS as distributed by MLS GRID
- $279,0003 bd2 ba1.8k sqft1311 Metcalf Rd, Shelby, NC 28150For Sale
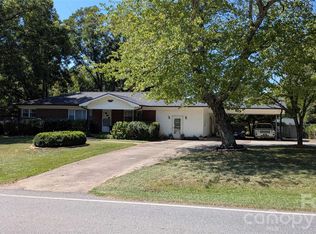 MLS ID #4422153, Belinda Blake, NorthGroup Real Estate LLC. Canopy MLS as distributed by MLS GRID
- $200,0003 bd2 ba1.5k sqft1002 Hemlock Dr, Shelby, NC 28150For Sale
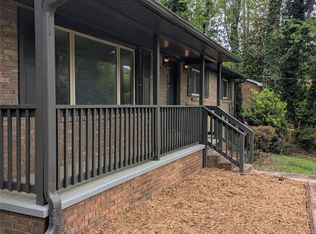 MLS ID #4415909, Jamie ORourke, Charlotte Residential Realty INC. Canopy MLS as distributed by MLS GRID
- $245,0003 bd2 ba1.3k sqft1207 Scenic Dr, Shelby, NC 28150For Sale
 MLS ID #4426959, Brittany Austin, Coldwell Banker Mountain View. Canopy MLS as distributed by MLS GRID
- $250,0003 bd2 ba1.5k sqft420 Clegg St, Shelby, NC 28150For SaleMLS ID #4407660, Chad Kessinger, Keller Williams Unified. Canopy MLS as distributed by MLS GRID
- $379,9002 bd2 ba1.6k sqft194 T R Harris Dr, Shelby, NC 28150For SaleMLS ID #4403041, Joy Pharr, Ivester Jackson Blackstream. Canopy MLS as distributed by MLS GRID
- $298,5003 bd2 ba1.4k sqft900 Linney Ln, Shelby, NC 28152New ConstructionMLS ID #4276627, Alicia Neris, DeVoe Realty. Canopy MLS as distributed by MLS GRID
- $281,0003 bd2 ba1.3k sqft109 Wheatfield Dr, Shelby, NC 28152For SaleMLS ID #4413358, Caroline Brown, Renaissance Realty & Estate Sales. Canopy MLS as distributed by MLS GRID
- $185,9003 bd2 ba1.1k sqft1721 Fallston Rd, Shelby, NC 28150For SaleMLS ID #4382930, Michele Webb, Asheworth Group WNC Real Estate LLC. Canopy MLS as distributed by MLS GRID
- $199,9003 bd1 ba1k sqft727 Ed Hamrick Rd, Shelby, NC 28150For SaleMLS ID #4415117, Donna Sutton, Sutton Realty Professionals. Canopy MLS as distributed by MLS GRID
- $159,9002 bd2 ba947 sqft412 Carolina Ave, Shelby, NC 28150For SaleMLS ID #4436059, Loren Buff, Crown First Homes LLC. Canopy MLS as distributed by MLS GRID
- $329,0003 bd2 ba1.4k sqft3620 Arrowhead Rd, Shelby, NC 28150New ConstructionMLS ID #4338097, Melissa Bousselot, Nestlewood Realty LLC. Canopy MLS as distributed by MLS GRID
- $284,5003 bd2 ba1.4k sqft901 Linney Ln, Shelby, NC 28152New ConstructionMLS ID #4188208, Alicia Neris, DeVoe Realty. Canopy MLS as distributed by MLS GRID
- $189,0003 bd2 ba1.1k sqft323 Martin St, Shelby, NC 28150For SaleMLS ID #4429863, Danielle Logue, Realty One Group Revolution. Canopy MLS as distributed by MLS GRID
- $215,0003 bd3 ba1.4k sqft816.5 Frederick St, Shelby, NC 28150New ConstructionMLS ID #4417419, Christy Gill, Rinehart Realty Corporation. Canopy MLS as distributed by MLS GRID
- $289,0003 bd2 ba1.3k sqft1378 Blacksburg Hwy, Blacksburg, SC 29702For SaleMLS ID #4337384, Mike Philbeck, Coldwell Banker Commercial Dominion Real Estate. Canopy MLS as distributed by MLS GRID
- $287,9003 bd1 ba1.7k sqft401 S Mulberry St, Cherryville, NC 28021For SaleMLS ID #4416640, Jamie McSwain, Rockin Realty Inc. Canopy MLS as distributed by MLS GRID
- $299,0003 bd2 ba1.8k sqft1473 Pleasant School Rd, Gaffney, SC 29341For SaleMLS ID #4429428, Michael Falls, Falls Real Estate LLC. Canopy MLS as distributed by MLS GRID
- $299,8003 bd3 ba1.6k sqft2212 Pinnacle View Dr, Kings Mountain, NC 28086For SaleMLS ID #4382564, Beth Welch, Buddy Harper Team Realty. Canopy MLS as distributed by MLS GRID
