Welcome to Grandma's house! Semi-private setting from your covered front porch to an inviting living room. High ceilings give this home a spacious feel. Split bedroom plan. Extra-large family style kitchen. Loads of cabinets. Laundry area is on enclosed back porch. Outbuilding stays. Freshly painted. Super nice home with lots of opportunity. This home can be purchased with address 725 Ed Hamrick Rd at an additional cost of $199,900. Loads of opportunity here. Situated between Shelby and Fallston off Double Shoals Rd. Come take a private tour. By appointment only.
Active
Price cut: $11K (10/19)
$199,900
727 Ed Hamrick Rd, Shelby, NC 28150
3beds
1,030sqft
Single Family Residence
Built in 1944
0.98 Acres Lot
$-- Zestimate®
$194/sqft
$-- HOA
What's special
High ceilingsCovered front porchFreshly paintedOutbuilding staysExtra-large family style kitchenLoads of cabinets
- 68 days
- 304
- 18
Zillow last checked:
Listing updated:
Listed by:
Donna Sutton suttonrealty1@gmail.com,
Sutton Realty Professionals
Source: Canopy MLS as distributed by MLS GRID,MLS#: 4415117
Facts & features
Interior
Bedrooms & bathrooms
- Bedrooms: 3
- Bathrooms: 1
- Full bathrooms: 1
- Main level bedrooms: 3
Primary bedroom
- Area: 196 Square Feet
- Dimensions: 14' 0" X 14' 0"
Heating
- Central, Electric, Heat Pump
Cooling
- Central Air, Electric
Appliances
- Included: Oven
- Laundry: Inside
Features
- Attic Other, Storage
- Has basement: No
- Attic: Other
Interior area
- Total structure area: 1,030
- Total interior livable area: 1,030 sqft
- Finished area above ground: 1,030
- Finished area below ground: 0
Property
Parking
- Total spaces: 3
- Parking features: Driveway
- Uncovered spaces: 3
Features
- Levels: One
- Stories: 1
- Patio & porch: Front Porch
- Exterior features: Storage
Lot
- Size: 0.98 Acres
- Features: Level
Details
- Additional structures: Outbuilding
- Additional parcels included: 725 Ed Hamrick can be bought at additional price
- Parcel number: 35921
- Zoning: RM
- Special conditions: Standard
Construction
Type & style
- Home type: SingleFamily
- Architectural style: Bungalow
- Property subtype: Single Family Residence
Materials
- Shingle/Shake, Wood
- Foundation: Crawl Space
- Roof: Composition
Condition
- New construction: No
- Year built: 1944
Utilities & green energy
- Sewer: Septic Installed
- Water: Public
- Utilities for property: Cable Available
Community & HOA
Community
- Subdivision: None
Location
- Region: Shelby
Financial & listing details
- Price per square foot: $194/sqft
- Tax assessed value: $76,584
- Annual tax amount: $486
- Date on market: 8/15/2026
- Cumulative days on market: 68 days
- Listing terms: Cash,Conventional
- Road surface type: Dirt, Paved
Estimated market value
Not available
Estimated sales range
Not available
$1,213/mo
Price history
| Date | Event | Price |
|---|---|---|
| 10/19/2026 | Price change | $199,900-5.2%$194/sqft |
Source:  Canopy MLS as distributed by MLS GRID #4415117 Report a problem Canopy MLS as distributed by MLS GRID #4415117 Report a problem | ||
| 9/8/2026 | Price change | $210,900-8.3%$205/sqft |
Source: Canopy MLS as distributed by MLS GRID #4415117 Report a problem | ||
| 8/15/2026 | Listed for sale | $229,900$223/sqft |
Source: Canopy MLS as distributed by MLS GRID #4415117 Report a problem | ||
Public tax history
| Year | Property taxes | Tax assessment |
|---|---|---|
| 2025 | $486 +36.7% | $76,584 +119.6% |
| 2024 | $356 | $34,874 |
| 2023 | $356 | $34,874 |
| 2022 | $356 +0.7% | $34,874 |
| 2021 | $353 +2.8% | $34,874 +6.1% |
| 2020 | $344 | $32,867 |
| 2019 | $344 +1.2% | $32,867 |
| 2018 | $340 +6.1% | $32,867 |
| 2017 | $320 | $32,867 |
| 2016 | $320 | $32,867 -11.5% |
| 2015 | $320 | $37,139 |
| 2014 | $320 | $37,139 |
| 2013 | -- | $37,139 |
| 2012 | -- | $37,139 |
| 2011 | -- | $37,139 |
| 2010 | -- | $37,139 |
| 2008 | -- | $37,139 +10.8% |
| 2007 | -- | $33,509 |
| 2006 | -- | $33,509 |
| 2005 | -- | $33,509 -1.6% |
| 2003 | -- | $34,039 |
Find assessor info on the county website
Monthly payment
Est. payment
Payment breakdown
Explore the cost of this home by adjusting the details. Changes won't be saved.Climate risks
Neighborhood: 28150
Nearby schools
Schools provided by the listing agent
- Elementary: Fallston School
- Middle: Burns Middle
- High: Burns
Source: Canopy MLS as distributed by MLS GRID. This data may not be complete. We recommend contacting the local school district to confirm school assignments for this home.
Similar homes
- $199,9003 bd2 ba1.1k sqft725 Ed Hamrick Rd, Shelby, NC 28150For Sale
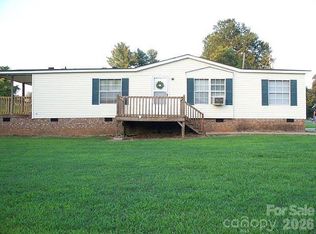
 MLS ID #4414578, Donna Sutton, Sutton Realty Professionals. Canopy MLS as distributed by MLS GRID
 - $185,9003 bd2 ba1.1k sqft1721 Fallston Rd, Shelby, NC 28150For Sale
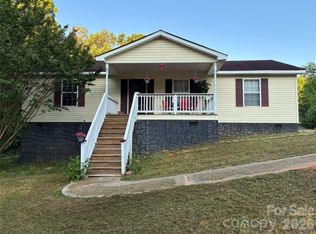 MLS ID #4382930, Michele Webb, Asheworth Group WNC Real Estate LLC. Canopy MLS as distributed by MLS GRID
 - $245,0003 bd2 ba1.3k sqft1207 Scenic Dr, Shelby, NC 28150For Sale
 MLS ID #4426959, Brittany Austin, Coldwell Banker Mountain View. Canopy MLS as distributed by MLS GRID
 - $200,0002 bd1 ba1.1k sqft109 Brookhill Rd, Shelby, NC 28150For Sale
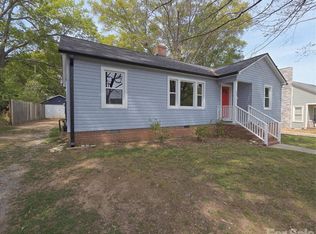 MLS ID #4365964, Dennis Bailey, Bailey Real Estate Advisors, LLC. Canopy MLS as distributed by MLS GRID
 - $189,0003 bd2 ba1.1k sqft323 Martin St, Shelby, NC 28150For SaleMLS ID #4429863, Danielle Logue, Realty One Group Revolution. Canopy MLS as distributed by MLS GRID
- $194,9003 bd1 ba1k sqft2109 Fernwood Dr, Kings Mountain, NC 28152For SaleMLS ID #4407672, Bethenny Bullard, LPT Realty, LLC. Canopy MLS as distributed by MLS GRID
- $210,0003 bd2 ba1k sqft1104 Hillcrest Dr #L-34, Cherryville, NC 28021For SaleMLS ID #4412505, Jonathan Freeman, Dean Carpenters Real Estate Inc.. Canopy MLS as distributed by MLS GRID
- $137,4993 bd2 ba1.2k sqft703 Buffalo St, Shelby, NC 28150For SaleMLS ID #4431027, Dee Walker, Valarie R Brooks Real Estate. Canopy MLS as distributed by MLS GRID
- $209,9003 bd1 ba1.1k sqft5406 Canterbury Rd, Shelby, NC 28152For SaleMLS ID #4406831, Donald Peeler, REMAX Select. Canopy MLS as distributed by MLS GRID
- $225,0003 bd2 ba1.4k sqft112 Glenn Oaks Dr, Lawndale, NC 28090For SaleMLS ID #4390647, Teresa Coxey MacFarlane, Rockin Realty Inc. Canopy MLS as distributed by MLS GRID
- $190,0002 bd2 ba1k sqft704 Earl Rd, Shelby, NC 28152For SaleMLS ID #4325482, Kelly Howell, Huitt Realty LLC. Canopy MLS as distributed by MLS GRID
- $189,9003 bd1 ba885 sqft712 Bridges Dr, Kings Mountain, NC 28086For SaleMLS ID #4435640, Shelley Hunsucker, Crown First Homes LLC. Canopy MLS as distributed by MLS GRID
- $105,0002 bd1 ba720 sqft217 Lineberger St, Shelby, NC 28150For SaleMLS ID #4434778, Keona Brown, Huitt Realty LLC. Canopy MLS as distributed by MLS GRID
- $207,9993 bd2 ba1.2k sqft208 Oak Dr, Shelby, NC 28150For SaleMLS ID #4364048, Amy Jenkins, Main Street Realty Group LLC. Canopy MLS as distributed by MLS GRID
- $199,0003 bd1 ba1.3k sqft344 Pearson St, Blacksburg, SC 29702For SaleMLS ID #4421604, Michael Falls, Falls Real Estate LLC. Canopy MLS as distributed by MLS GRID
- $215,0003 bd3 ba1.4k sqft816.5 Frederick St, Shelby, NC 28150New ConstructionMLS ID #4417419, Christy Gill, Rinehart Realty Corporation. Canopy MLS as distributed by MLS GRID
- $199,0003 bd2 ba1.4k sqft2205 Kingston Rd, Kingstown, NC 28150New ConstructionMLS ID #4420346, Cynthia Hegler, Southern Home Group Realty LLC. Canopy MLS as distributed by MLS GRID
- $250,0003 bd2 ba1.5k sqft420 Clegg St, Shelby, NC 28150For SaleMLS ID #4407660, Chad Kessinger, Keller Williams Unified. Canopy MLS as distributed by MLS GRID
