This beautifully maintained 4-bedroom, 3.5-bath home in Autumn Lakes is move-in ready with fresh interior paint and abundant natural light throughout. Features include a private study, formal dining room, and spacious family room with soaring 20-ft ceilings and a stunning stone fireplace. The kitchen offers stainless steel appliances, a 5-burner gas cooktop, double ovens, granite countertops, and a large island. The downstairs primary suite features tray ceilings, dual vanities, a whirlpool tub, separate shower, and large walk-in closet. Upstairs includes a game room, secondary primary suite, and additional bedrooms. Enjoy the spacious backyard with a custom patio and no back neighbors. Never flooded during Harvey – No MUD taxes – ENERGY STAR certified.
For sale
Price cut: $15.1K (8/12)
$479,900
1111 Haye Rd, Friendswood, TX 77546
4beds
3,858sqft
Single Family Residence
Built in 2013
8,041 Square Feet Lot
$467,000 Zestimate®
$124/sqft
$32/mo HOA
What's special
- 61 days
- 117
- 9
Zillow last checked:
Listing updated:
Listed by:
Nathalia Moreno TREC #0753560 832-684-5712,
REALM Real Estate Professionals - North Houston
Source: HAR,MLS#: 92952011
Facts & features
Interior
Bedrooms & bathrooms
- Bedrooms: 4
- Bathrooms: 4
- Full bathrooms: 3
- 1/2 bathrooms: 1
Primary bedroom
- Level: First
- Area: 342
- Dimensions: 18x19
Bedroom
- Level: Second
- Area: 192
- Dimensions: 12x16
Bedroom
- Level: Second
- Area: 143
- Dimensions: 11x13
Bedroom
- Level: Second
- Area: 342
- Dimensions: 18x19
Other
- Level: First
- Area: 120
- Dimensions: 12x10
Game room
- Level: Second
- Area: 306
- Dimensions: 17x18
Living room
- Level: First
- Area: 357
- Dimensions: 17x21
Heating
- Natural Gas
Cooling
- Electric
Appliances
- Included: Disposal, Microwave, Dishwasher
Features
- Flooring: Carpet, Tile, Wood
- Number of fireplaces: 1
- Fireplace features: Gas Log
Interior area
- Total structure area: 3,858
- Total interior livable area: 3,858 sqft
Video & virtual tour
Property
Parking
- Total spaces: 2
- Parking features: Attached
- Attached garage spaces: 2
Features
- Stories: 2
- Patio & porch: Patio/Deck, Porch
- Fencing: Full
Lot
- Size: 8,041 Square Feet
- Features: Subdivided, 0 Up To 1/4 Acre
Details
- Parcel number: 1332570010023
Construction
Type & style
- Home type: SingleFamily
- Architectural style: Contemporary
- Property subtype: Single Family Residence
Materials
- Brick, Stone, Wood Siding
- Foundation: Slab
- Roof: Composition
Condition
- New construction: No
- Year built: 2013
Utilities & green energy
- Water: Public
Community & HOA
Community
- Subdivision: Autumn Lakes
HOA
- Has HOA: Yes
- HOA fee: $380 annually
Location
- Region: Friendswood
Financial & listing details
- Price per square foot: $124/sqft
- Tax assessed value: $539,982
- Annual tax amount: $10,592
- Date on market: 8/12/2026
Estimated market value
$467,000
$444,000 - $490,000
$3,299/mo
Price history
| Date | Event | Price |
|---|---|---|
| 8/12/2026 | Price change | $479,900-3.1%$124/sqft |
Source:  HAR #92952011 Report a problem HAR #92952011 Report a problem | ||
| 5/6/2026 | Listed for sale | $495,000+33.1%$128/sqft |
Source: HAR #34225978 Report a problem | ||
| 7/6/2019 | Listing removed | $372,000$96/sqft |
Source: eXp Realty, LLC #76075293 Report a problem | ||
| 5/29/2019 | Pending sale | $372,000$96/sqft |
Source: eXp Realty, LLC #76075293 Report a problem | ||
| 4/12/2019 | Listed for sale | $372,000$96/sqft |
Source: eXp Realty, LLC #76075293 Report a problem | ||
Public tax history
| Year | Property taxes | Tax assessment |
|---|---|---|
| 2025 | $3,396 +9.4% | $539,982 +5.9% |
| 2024 | $3,104 +14.3% | $509,923 +0.5% |
| 2023 | $2,716 +11.8% | $507,618 +11.9% |
| 2022 | $2,430 | $453,757 +18.6% |
| 2021 | -- | $382,660 +5.4% |
| 2020 | $2,193 -0.8% | $363,000 +1.2% |
| 2019 | $2,212 -76.2% | $358,651 +0.5% |
| 2018 | $9,283 | $357,021 |
| 2017 | $9,283 +1.2% | $357,021 +1.4% |
| 2016 | $9,169 +177% | $351,949 +3.5% |
| 2015 | $3,310 | $339,926 +170.4% |
| 2014 | $3,310 | $125,712 |
Find assessor info on the county website
Monthly payment
Est. payment
Payment breakdown
Explore the cost of this home by adjusting the details. Changes won't be saved.Climate risks
Neighborhood: Autumn Lakes
Nearby schools
Schools provided by the listing agent
- Elementary: Landolt Elementary School
- Middle: Brookside Intermediate School
- High: Clear Springs High School
Source: HAR. This data may not be complete. We recommend contacting the local school district to confirm school assignments for this home.
Similar homes
- $495,0004 bd4 ba3.3k sqft3544 Firenze Dr, Friendswood, TX 77546For Sale
 MLS ID #41531765, Miguel Gutierrez, INNOVA Realty. HAR
 - $474,9004 bd4 ba3.1k sqft406 Stockport Dr, League City, TX 77573For Sale
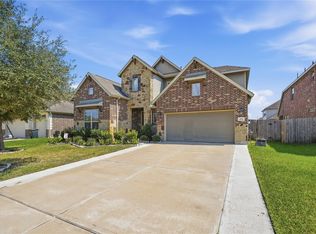 MLS ID #92573948, Kiran Babu, Logos Investment Properties & Real Estate. HAR
 - $444,9003 bd4 ba2.5k sqft298 Clearwood Dr, League City, TX 77573For Sale
 MLS ID #36960378, Amanda Martin, AM Real Estate Group, LLC. HAR
 - $489,9004 bd4 ba2.9k sqft404 Westwood Dr, League City, TX 77573For Sale
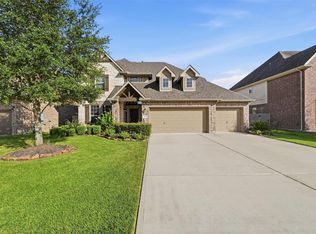 MLS ID #13141485, Luis Santiago, Coldwell Banker TGRE. HAR
