Welcome to 1822 Luminous Waters! This stunning former Anglia Homes model home in the gated Sterling Lakes community offers 3,488 square feet of thoughtfully designed living space with 4 bedrooms and 3.5 baths. A grand entry welcomes you into formal living and dining spaces, while the spacious family room flows seamlessly into the island kitchen and breakfast area, perfect for entertaining! The first-floor primary suite features a generous ensuite bath and oversized walk-in closet. Upstairs, enjoy a spacious game room and additional bedrooms. Situated on a 7,806-square-foot lot, this beautifully maintained home offers space, comfort, and functionality. Enjoy lake views and resort-style community amenities including a manned security gate, swimming pool, splash pad, walking trails, sports courts, playground, and clubhouse. Conveniently located in the growing Rosharon area, this former model home offers an exceptional lifestyle!
For sale
$435,000
1822 Luminous Waters Ln, Rosharon, TX 77583
4beds
3,488sqft
Single Family Residence
Built in 2015
7,805 Square Feet Lot
$422,800 Zestimate®
$125/sqft
$138/mo HOA
What's special
Grand entrySpacious family roomLake viewsGenerous ensuite bathIsland kitchenSpacious game roomOversized walk-in closet
- 11 days
- 89
- 16
Likely to sell faster than
Zillow last checked:
Listing updated:
Listed by:
Christy Buck TREC #0479838 832-264-8934,
Infinity Real Estate Group
Source: HAR,MLS#: 27050046
Facts & features
Interior
Bedrooms & bathrooms
- Bedrooms: 4
- Bathrooms: 4
- Full bathrooms: 3
- 1/2 bathrooms: 1
Primary bedroom
- Level: First
- Area: 280
- Dimensions: 14x20
Bedroom
- Level: Second
- Area: 216
- Dimensions: 18x12
Bedroom
- Level: Second
- Area: 168
- Dimensions: 14x12
Bedroom
- Level: Second
- Area: 182
- Dimensions: 14x13
Game room
- Level: Second
- Area: 345
- Dimensions: 23x15
Heating
- Natural Gas
Cooling
- Attic Fan, Ceiling Fan(s), Electric
Appliances
- Included: Disposal, Refrigerator, Gas Oven, Microwave, Gas Range, Dishwasher
- Laundry: Electric Dryer Hookup, Gas Dryer Hookup, Washer Hookup
Features
- Crown Molding, High Ceilings, Prewired for Alarm System, Primary Bed - 1st Floor, Walk-In Closet(s)
- Flooring: Carpet, Tile
- Windows: Insulated/Low-E windows
- Has fireplace: No
Interior area
- Total structure area: 3,488
- Total interior livable area: 3,488 sqft
Property
Parking
- Total spaces: 2
- Parking features: Attached, Garage Door Opener, Double-Wide Driveway
- Attached garage spaces: 2
Features
- Stories: 2
- Patio & porch: Covered, Patio/Deck
- Exterior features: Sprinkler System
- Fencing: Back Yard
- Has view: Yes
- View description: Lake, Water
- Has water view: Yes
- Water view: Lake,Water
Lot
- Size: 7,805 Square Feet
- Features: Subdivided, 0 Up To 1/4 Acre
Details
- Parcel number: 77910112013
Construction
Type & style
- Home type: SingleFamily
- Architectural style: Traditional
- Property subtype: Single Family Residence
Materials
- Brick
- Foundation: Slab
- Roof: Composition
Condition
- New construction: No
- Year built: 2015
Utilities & green energy
- Sewer: Public Sewer
- Water: Water District
Green energy
- Energy efficient items: Attic Vents, Thermostat, HVAC
Community & HOA
Community
- Security: Prewired for Alarm System
- Subdivision: Sterling Lakes At Iowa Colony
HOA
- Has HOA: Yes
- Amenities included: Basketball Court, Clubhouse, Controlled Access, Park, Playground, Pond, Pool, Security, Splash Pad, Sport Court, Tennis Court(s), Trail(s)
- HOA fee: $1,650 annually
Location
- Region: Rosharon
Financial & listing details
- Price per square foot: $125/sqft
- Tax assessed value: $443,320
- Annual tax amount: $13,735
- Date on market: 10/10/2026
Estimated market value
$422,800
$402,000 - $444,000
$3,503/mo
Price history
| Date | Event | Price |
|---|---|---|
| 10/10/2026 | Listed for sale | $435,000-0.9%$125/sqft |
Source:  HAR #27050046 Report a problem | ||
| 9/24/2026 | Listing removed | $439,000$126/sqft |
Source: HAR #38714389 Report a problem | ||
| 8/31/2026 | Price change | $439,000-1.1%$126/sqft |
Source: HAR #38714389 Report a problem | ||
| 7/16/2026 | Price change | $444,000-1.1%$127/sqft |
Source: HAR #38714389 Report a problem | ||
| 5/1/2026 | Listed for sale | $449,000+43%$129/sqft |
Source: HAR #38714389 Report a problem | ||
| 9/28/2022 | Sold | -- |
Source: Agent Provided Report a problem | ||
| 1/24/2022 | Sold | -- |
Source: Public Record Report a problem | ||
| 6/6/2018 | Listing removed | $314,080$90/sqft |
Source: Anglia Homes #40391173 Report a problem | ||
| 2/22/2018 | Pending sale | $314,080$90/sqft |
Source: Anglia Homes #40391173 Report a problem | ||
| 2/22/2018 | Listed for sale | $314,080$90/sqft |
Source: Anglia Homes #40391173 Report a problem | ||
| 2/9/2018 | Sold | -- |
Source: Agent Provided Report a problem | ||
Public tax history
| Year | Property taxes | Tax assessment |
|---|---|---|
| 2025 | -- | $443,320 +1.8% |
| 2024 | -- | $435,340 |
| 2023 | -- | $435,340 +14.4% |
| 2022 | $9,981 +20.7% | $380,400 +12.3% |
| 2021 | $8,267 | $338,610 +2.7% |
| 2020 | -- | $329,660 +6.8% |
| 2019 | $6,242 -33.9% | $308,550 -3.7% |
| 2018 | $9,441 | $320,450 +20.2% |
| 2017 | $9,441 | $266,600 -15.1% |
| 2016 | -- | $314,080 +1594.1% |
| 2015 | -- | $18,540 |
Find assessor info on the county website
Monthly payment
Est. payment
Payment breakdown
Explore the cost of this home by adjusting the details. Changes won't be saved.Climate risks
Neighborhood: 77583
Nearby schools
Schools provided by the listing agent
- Elementary: Sanchez Elementary School (Alvin)
- Middle: Iowa Colony Junior High
- High: Iowa Colony High School
Source: HAR. This data may not be complete. We recommend contacting the local school district to confirm school assignments for this home.
- $363,8004 bd4 ba3.3k sqft1818 Luminous Waters Ln, Rosharon, TX 77583Off Market

- $363,6004 bd4 ba3.3k sqft1818 Luminous Water Ln, Rosharon, TX 77583Off Market
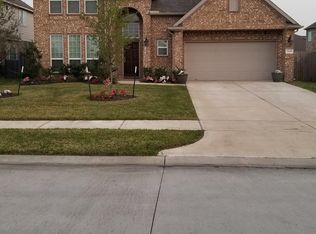
- $344,000-- bd12 ba2.8k sqft1826 Luminous Waters Ln, Rosharon, TX 77583Off Market

- $297,2004 bd4 ba2.5k sqft1830 Luminous Waters Ln, Rosharon, TX 77583Off Market

Similar homes
- $386,0004 bd3 ba2.8k sqft9439 Emerald Lakes Dr, Rosharon, TX 77583For Sale
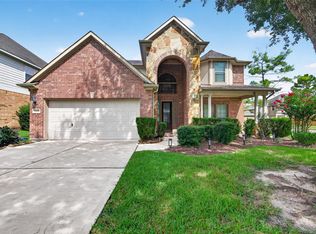 MLS ID #53260090, Loanne Tran, 5th Stream Realty. HAR
- $269,9004 bd3 ba2.1k sqft9906 Bezeled Circle Ln, Rosharon, TX 77583For Sale
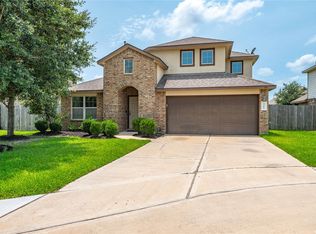 MLS ID #74555421, Matthew Wigtil, Call It Closed Int'l Realty. HAR
- $375,0004 bd3 ba2.3k sqft10707 Amador Peak Dr, Iowa Colony, TX 77583For Sale
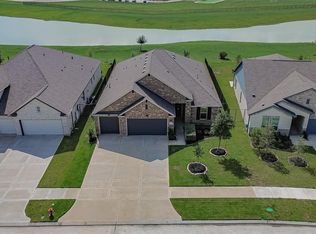 MLS ID #97352655, Bailey Banks, Better Homes and Gardens Real Estate Gary Greene - Sugar Land. HAR
- $345,9994 bd4 ba2.8k sqft10601 Clouds Rest Dr, Iowa Colony, TX 77583For Sale
 MLS ID #12530457, Chernele Lloyd, Collective Realty Co.. HAR
