Welcome to this exceptional waterfront townhome offering more than 2,200 square feet of living space, three bedrooms, two-and-a-half baths, and a two-car garage. Ideally situated in Reston, the home combines generous living spaces, beautiful water views, and an uncommon connection to the outdoors—all within easy reach of shopping, dining, Metro, and major commuter routes. The home features hardwood flooring, granite countertops, stainless steel appliances, updated cabinetry, and fresh paint. The main level offers a flexible, inviting layout with a kitchen, family room, dining room, and living room, providing plenty of space for everyday living and entertaining. From the family room, step onto the deck and enjoy the peaceful waterfront setting just beyond your door. Upstairs, the spacious primary suite offers a private retreat with soaring ceilings, a walk-in closet, en-suite bath, and its own balcony overlooking the water. An upper-level loft adds valuable flexibility and is ideal for a home office, guest space, reading room, or additional retreat. What truly sets this home apart is the lifestyle outside your door. Cast a line from your private dock, launch a kayak or paddleboard for an evening on the pond, or cool off with a swim on a warm summer day. Direct water access like this is a rare find in Northern Virginia—especially in a location so convenient to everything Reston has to offer. Enjoy easy access to Lake Audubon, Walker Nature Center, South Lakes Village Center, and the Wiehle-Reston East Metro, along with Reston's renowned network of pools, tennis courts, recreational amenities, and miles of scenic trails. More than simply a place to live, this is an opportunity to experience waterfront Reston living at its best—where recreation, nature, convenience, and community come together right outside your door.
For sale
$760,000
11115 Timberhead Ct, Reston, VA 20191
3beds
2,322sqft
Townhouse
Built in 1986
2,136 Square Feet Lot
$750,200 Zestimate®
$327/sqft
$244/mo HOA
What's special
Waterfront townhomePrivate dockFamily roomUpper-level loftTwo-car garagePrivate retreatGranite countertops
- 35 days
- 107
- 13
Zillow last checked:
Listing updated:
Listed by:
Marc Haakonson 703-801-5737,
Real Property Management Pros (703) 424-7767
Source: Bright MLS,MLS#: VAFX2336768
Facts & features
Interior
Bedrooms & bathrooms
- Bedrooms: 3
- Bathrooms: 3
- Full bathrooms: 2
- 1/2 bathrooms: 1
- Main level bathrooms: 1
Rooms
- Room types: Living Room, Dining Room, Primary Bedroom, Bedroom 2, Bedroom 3, Kitchen, Library, Foyer, Loft
Primary bedroom
- Features: Flooring - Carpet
- Level: Upper
- Area: 276 Square Feet
- Dimensions: 12 X 23
Bedroom 2
- Features: Flooring - Carpet
- Level: Upper
- Area: 121 Square Feet
- Dimensions: 11 X 11
Bedroom 3
- Features: Flooring - Carpet
- Level: Upper
- Area: 90 Square Feet
- Dimensions: 9 X 10
Dining room
- Features: Flooring - HardWood
- Level: Main
- Area: 121 Square Feet
- Dimensions: 11 X 11
Foyer
- Features: Flooring - Carpet
- Level: Main
Kitchen
- Features: Flooring - HardWood
- Level: Main
- Area: 96 Square Feet
- Dimensions: 6 X 16
Library
- Features: Flooring - HardWood
- Level: Main
- Area: 99 Square Feet
- Dimensions: 9 X 11
Living room
- Features: Flooring - HardWood
- Level: Main
- Area: 230 Square Feet
- Dimensions: 10 X 23
Loft
- Features: Flooring - HardWood
- Level: Upper
Heating
- Heat Pump, Electric
Cooling
- Central Air, Electric
Appliances
- Included: Exhaust Fan, Microwave, Ice Maker, Oven/Range - Electric, Refrigerator, Washer, Dryer, Electric Water Heater
Features
- Family Room Off Kitchen, Breakfast Area, Dining Area, Primary Bath(s), Open Floorplan, 9'+ Ceilings
- Flooring: Carpet, Ceramic Tile, Hardwood
- Has basement: No
- Number of fireplaces: 1
Interior area
- Total structure area: 2,322
- Total interior livable area: 2,322 sqft
- Finished area above ground: 2,322
- Finished area below ground: 0
Property
Parking
- Total spaces: 2
- Parking features: Garage Door Opener, Detached
- Garage spaces: 2
Accessibility
- Accessibility features: None
Features
- Levels: Three
- Stories: 3
- Patio & porch: Deck
- Pool features: None
- Has view: Yes
- View description: Water
- Has water view: Yes
- Water view: Water
- Waterfront features: Pond
- Frontage length: Water Frontage Ft: 50
Lot
- Size: 2,136 Square Feet
Details
- Additional structures: Above Grade, Below Grade
- Parcel number: 27314 43
- Zoning: RES
- Special conditions: Standard
Construction
Type & style
- Home type: Townhouse
- Architectural style: Colonial
- Property subtype: Townhouse
Materials
- Vinyl Siding
- Foundation: Slab
Condition
- New construction: No
- Year built: 1986
Utilities & green energy
- Sewer: Public Sewer
- Water: Public
Community & HOA
Community
- Condo and coop fee: $530 quarterly
- Subdivision: Reston
HOA
- Has HOA: Yes
- Amenities included: Water/Lake Privileges
- Services included: Common Area Maintenance, Pool(s), Reserve Funds, Trash
- HOA fee: $800 annually
Location
- Region: Reston
Financial & listing details
- Price per square foot: $327/sqft
- Tax assessed value: $784,400
- Annual tax amount: $9,417
- Date on market: 8/21/2026
- Listing agreement: Exclusive Right To Sell
- Ownership: Fee Simple
Estimated market value
$750,200
$713,000 - $788,000
$3,604/mo
Price history
| Date | Event | Price |
|---|---|---|
| 9/24/2026 | Listed for sale | $760,000+63.8%$327/sqft |
Source:  Bright MLS #VAFX2336768 Report a problem Bright MLS #VAFX2336768 Report a problem | ||
| 5/23/2020 | Listing removed | $2,750$1/sqft |
Source: Real Property Management Pros Report a problem | ||
| 5/5/2020 | Listed for rent | $2,750$1/sqft |
Source: Zillow Rental Network Premium Report a problem | ||
| 5/18/2019 | Listing removed | $2,750$1/sqft |
Source: Zillow Rental Network Report a problem | ||
| 5/7/2019 | Listed for rent | $2,750+5.8%$1/sqft |
Source: Zillow Rental Network Report a problem | ||
| 5/10/2016 | Listing removed | $2,600+15.6%$1/sqft |
Source: Real Property Management PROS Report a problem | ||
| 2/5/2016 | Price change | $2,250-8.2%$1/sqft |
Source: Real Property Management PROS Report a problem | ||
| 11/9/2015 | Price change | $2,450-2%$1/sqft |
Source: Linton Hall, Realtors Report a problem | ||
| 10/7/2015 | Listed for rent | $2,500$1/sqft |
Source: Linton Hall, Realtors Report a problem | ||
| 6/6/2015 | Listing removed | $2,500$1/sqft |
Source: Linton Hall, Realtors Report a problem | ||
| 5/29/2015 | Price change | $2,500-3.8%$1/sqft |
Source: Linton Hall, Realtors Report a problem | ||
| 5/21/2015 | Price change | $2,600-5.5%$1/sqft |
Source: Linton Hall, Realtors Report a problem | ||
| 5/5/2015 | Listed for rent | $2,750+14.6%$1/sqft |
Source: Linton Hall, Realtors Report a problem | ||
| 10/4/2013 | Listing removed | $2,400-4%$1/sqft |
Source: Linton Hall, Realtors Report a problem | ||
| 9/12/2013 | Price change | $2,4990%$1/sqft |
Source: Linton Hall, Realtors Report a problem | ||
| 8/10/2013 | Price change | $2,500-5.7%$1/sqft |
Source: Linton Hall, Realtors Report a problem | ||
| 7/20/2013 | Listed for rent | $2,650$1/sqft |
Source: Linton Hall, Realtors Report a problem | ||
| 5/28/2009 | Sold | $464,000-3.3%$200/sqft |
Source: Public Record Report a problem | ||
| 3/1/2009 | Price change | $479,900-4%$207/sqft |
Source: Listhub #FX6971579 Report a problem | ||
| 11/18/2008 | Price change | $499,900-2%$215/sqft |
Source: Listhub #FX6841390 Report a problem | ||
| 10/18/2008 | Price change | $509,900-3.8%$220/sqft |
Source: Listhub #FX6841390 Report a problem | ||
| 10/15/2008 | Price change | $529,900-3.6%$228/sqft |
Source: Listhub #FX6841390 Report a problem | ||
| 9/27/2008 | Price change | $549,900+3.8%$237/sqft |
Source: Listhub #FX6841390 Report a problem | ||
| 9/20/2008 | Listed for sale | $529,900+137.7%$228/sqft |
Source: Listhub #FX6841390 Report a problem | ||
| 9/1/1995 | Sold | $222,940$96/sqft |
Source: Public Record Report a problem | ||
Public tax history
| Year | Property taxes | Tax assessment |
|---|---|---|
| 2025 | $8,908 -0.3% | $740,460 -0.1% |
| 2024 | $8,938 +6.8% | $741,420 +4.1% |
| 2023 | $8,369 +12.3% | $711,920 +13.7% |
| 2022 | $7,451 | $625,890 +5.3% |
| 2021 | -- | $594,510 +5.1% |
| 2020 | $6,961 +6.6% | $565,740 +6.6% |
| 2019 | $6,531 +2.5% | $530,770 +2.5% |
| 2018 | $6,371 +1.9% | $517,770 |
| 2017 | $6,255 +0.2% | $517,770 |
| 2016 | $6,242 +1.2% | $517,770 -2.3% |
| 2015 | $6,165 +10.8% | $530,080 +10.6% |
| 2014 | $5,562 | $479,260 +7% |
| 2013 | -- | $447,990 +4.7% |
| 2012 | -- | $427,840 +2.1% |
| 2011 | -- | $418,990 +2.4% |
| 2010 | -- | $409,220 -8.9% |
| 2009 | -- | $449,020 -3.3% |
| 2008 | -- | $464,220 -15.7% |
| 2007 | -- | $550,730 +62.5% |
| 2003 | -- | $338,920 +23% |
| 2002 | -- | $275,545 +10% |
| 2001 | -- | $250,495 |
Find assessor info on the county website
Monthly payment
Est. payment
Payment breakdown
Explore the cost of this home by adjusting the details. Changes won't be saved.Climate risks
Neighborhood: Glade Dr - Reston Pky
Nearby schools
Schools provided by the listing agent
- Elementary: Sunrise Valley
- Middle: Hughes
- High: South Lakes
- District: Fairfax County Public Schools
Source: Bright MLS. This data may not be complete. We recommend contacting the local school district to confirm school assignments for this home.
Similar homes
- $849,9004 bd3 ba2k sqft2165 Cabots Point Ln, Reston, VA 20191For Sale
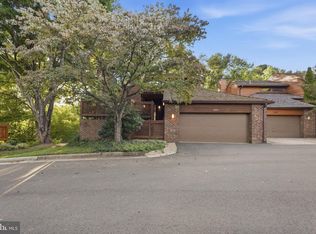
 MLS ID #VAFX2341822, Shawn Battle, Real Broker, LLC. Bright MLS
 - $625,0003 bd4 ba1.8k sqftReston, Reston, VA 20191For Sale
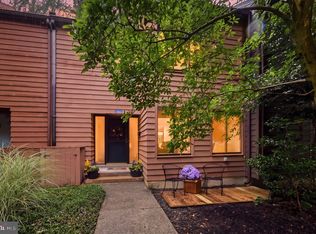 MLS ID #VAFX2336482, Linda Poe, Keller Williams Fairfax Gateway. Bright MLS
 - $649,0003 bd3 ba1.4k sqft11992 Sentinel Point Ct, Reston, VA 20191For Sale
 MLS ID #VAFX2338812, Sherry Brown, EXP Realty, LLC. Bright MLS
 - $625,0003 bd4 ba1.9k sqft11525 Pine Cone Ct, Reston, VA 20191For Sale
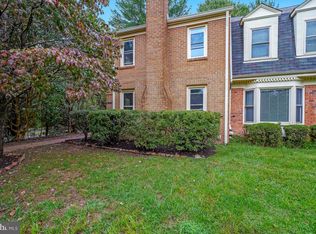 MLS ID #VAFX2342296, Margaret O'Gorman, Paul Wesley Real Estate. Bright MLS
 - $809,5003 bd3 ba1.8k sqft2202 Jester Ct, Reston, VA 20191For SaleMLS ID #VAFX2329630, Kyle Toomey, Compass. Bright MLS
- $739,0004 bd4 ba2.4k sqft2017 Wethersfield Ct, Reston, VA 20191For SaleMLS ID #VAFX2335458, Jennifer Hernandez, CENTURY 21 New Millennium. Bright MLS
- $872,0004 bd4 ba2.3k sqft11172 Glade Dr, Reston, VA 20191For SaleMLS ID #VAFX2320576, Dyana Clarke, Berkshire Hathaway HomeServices PenFed Realty. Bright MLS
- $949,9005 bd3 ba3k sqft11231 Hunting Horn Ln, Reston, VA 20191For SaleMLS ID #VAFX2339190, Adrianne Sleight, Samson Properties. Bright MLS
- $595,0003 bd3 ba1.4k sqft11005 Barton Hill Ct, Reston, VA 20191For SaleMLS ID #VAFX2336122, Shawn Battle, Real Broker, LLC. Bright MLS
- $610,0003 bd3 ba1.7k sqft2021 Winged Foot Ct, Reston, VA 20191For SaleMLS ID #VAFX2339174, Alexis Norton, Coldwell Banker Realty. Bright MLS
- $625,0004 bd4 ba2.1k sqft11736 Decade Ct, Reston, VA 20191For SaleMLS ID #VAFX2336148, Eric Tone, Redfin Corporation. Bright MLS
- $635,0003 bd3 ba1.7k sqft1944 Winterport Cluster, Reston, VA 20191For SaleMLS ID #VAFX2329488, Heather Berg, Pearson Smith Realty, LLC. Bright MLS
- $739,9004 bd3 ba1.2k sqft2512 Fauquier Ln, Reston, VA 20191For SaleMLS ID #VAFX2337172, Ashley Becker, National Realty, LLC. Bright MLS
- $724,9503 bd3 ba1.6k sqft2422 Ivywood Rd, Reston, VA 20191For SaleMLS ID #VAFX2339522, Saad Jamil, Samson Properties. Bright MLS
- $625,0003 bd4 ba1.7k sqft2382 Generation Dr, Reston, VA 20191For SaleMLS ID #VAFX2334134, Paul Mandell, RE/MAX Gateway, LLC. Bright MLS
- $629,9003 bd4 ba2k sqftReston Associaiton, Reston, VA 20190For SaleMLS ID #VAFX2339430, Candyce Astroth, Samson Properties. Bright MLS
- $624,8883 bd4 ba1.6k sqft2323 Middle Creek Ln, Reston, VA 20191For SaleMLS ID #VAFX2338596, Stacy Rodgers, Berkshire Hathaway HomeServices PenFed Realty. Bright MLS
- $939,0003 bd4 ba2.7k sqft1953 Lakeport Way, Reston, VA 20191For SaleMLS ID #VAFX2334834, Lisa DeCarlo, Samson Properties. Bright MLS
- $589,9993 bd3 ba1.7k sqft11908 Escalante Ct, Reston, VA 20191For SaleMLS ID #VAFX2340952, Daniele Yeonas, Berkshire Hathaway HomeServices PenFed Realty. Bright MLS
