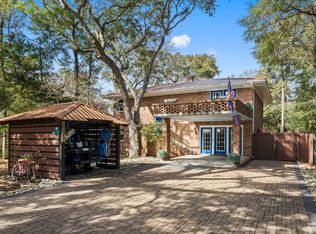
Just a few blocks from the beach and in the heart of Ocean Drive, this beautifully updated home offers something that's becoming harder to find...a place where family and friends can truly come together. With 4 bedrooms, 2.5 baths, room to comfortably sleep up to 10, and a fantastic backyard designed for entertaining, this is the kind of beach home where memories are made. From the moment you arrive, you'll appreciate the brick driveway, mature landscaping, and welcoming curb appeal. Inside you'll find original hardwood floors, plantation shutters, upgraded lighting, a cozy brick fireplace, and two beautifully remodeled full bathrooms completed in 2025, including a spacious primary bath featuring a luxurious rain shower. One of my favorite spaces is the Carolina Room with Trex flooring, comfortable teak furniture, and TV—perfect for relaxing after a day at the beach. Step outside to a large, fully fenced backyard featuring a pergola-covered patio, hot and cold outdoor shower, and a dedicated golf cart/storage building with electricity that's large enough for a full-size six-passenger golf cart. It's the perfect setup for enjoying the golf cart lifestyle that makes Ocean Drive so special. Recent improvements include a new HVAC system (2024), two fully remodeled bathrooms (2025), stainless steel appliances, an encapsulated crawl space with a commercial dehumidification system, irrigation system, and beautifully furnished interiors with quality furnishings throughout. A transferable termite bond and CleanSpace warranty provide added peace of mind, and the home is being sold fully furnished (excluding a few items listed in Docs), making it truly move-in or rental ready. A dedicated office area with a pull-out sofa and sauna offers even more flexibility for family and guests. Rarely does a home this close to the beach offer this much outdoor living space and room for future expansion. The spacious lot provides the potential for a rear dormer or detached two-car garage, and two AI concept renderings are included in the photo gallery to help illustrate these possibilities. Whether you're looking for a primary residence, second home, or investment property, you'll love being just a short walk or golf cart ride to the beach, Main Street, restaurants, shopping, and all the entertainment that makes Ocean Drive one of the most desirable places to live along the Grand Strand. This isn't just a beach house...it's a home that's been thoughtfully updated, beautifully furnished, and designed for gathering family and friends while creating memories that will last a lifetime. I think you'll feel at home the moment you walk through the front door.
Pending
$599,900
98 Ash St., North Myrtle Beach, SC 29582
4beds
1,974sqft
Single Family Residence
Built in 1984
7,840 Square Feet Lot
$567,200 Zestimate®
$304/sqft
$-- HOA
What's special
Cozy brick fireplaceComfortable teak furniturePlantation shuttersSpacious lotStainless steel appliancesIrrigation systemLarge fully fenced backyard
- 3 days |
- 862 |
- 51 |
Likely to sell faster than
Zillow last checked:
Listing updated:
Listed by:
Jim Shorten Cell:301-503-2700,
Realty ONE Group DocksideNorth
Source: CCAR,MLS#: 2619783 Originating MLS: Coastal Carolinas Association of Realtors
Originating MLS: Coastal Carolinas Association of RealtorsFacts & features
Interior
Bedrooms & bathrooms
- Bedrooms: 4
- Bathrooms: 3
- Full bathrooms: 2
- 1/2 bathrooms: 1
Rooms
- Room types: Bathroom, Utility Room
Primary bedroom
- Features: Ceiling Fan(s), Linen Closet, Main Level Primary, Walk-In Closet(s)
- Level: First
- Dimensions: 14.8x13.8
Bedroom 1
- Level: Second
- Dimensions: 14.8x10
Bedroom 2
- Level: Second
- Dimensions: 12.8x10
Bedroom 3
- Level: Second
- Dimensions: 13x10
Primary bathroom
- Features: Bathtub, Dual Sinks
Dining room
- Dimensions: 10.6x10.2
Family room
- Features: Ceiling Fan(s), Fireplace
Great room
- Dimensions: 16.6x13
Kitchen
- Features: Ceiling Fan(s), Dishwasher, Kitchen Exhaust Fan, Stainless Steel Appliances
- Dimensions: 13x11.6
Other
- Features: Bedroom on Main Level, Utility Room
Heating
- Central, Electric
Cooling
- Central Air
Appliances
- Included: Dishwasher, Disposal, Microwave, Range, Refrigerator, Range Hood, Dryer, Washer
- Laundry: Washer Hookup
Features
- Bathtub, Ceiling Fan(s), Dual Sinks, Furnished, Fireplace, Linen Closet, Main Level Primary, Sitting Area in Primary, Skylights, Sauna, Walk-In Closet(s), Window Treatments, Bedroom on Main Level, Stainless Steel Appliances
- Flooring: Carpet, Tile, Wood
- Doors: Insulated Doors, Storm Door(s)
- Windows: Skylight(s), Window Treatments
- Basement: Crawl Space
- Has fireplace: Yes
- Furnished: Yes
Interior area
- Total structure area: 2,286
- Total interior livable area: 1,974 sqft
Property
Parking
- Total spaces: 4
- Parking features: Driveway
- Has uncovered spaces: Yes
Features
- Levels: One and One Half
- Stories: 1.5
- Patio & porch: Front Porch
- Exterior features: Fence, Sprinkler/Irrigation, Storage
Lot
- Size: 7,840 Square Feet
- Dimensions: 87 x 106 x 62 x 69
- Features: City Lot, Rectangular, Rectangular Lot
Details
- Additional parcels included: ,
- Parcel number: 35602040130
- Zoning: R1
- Special conditions: None
Construction
Type & style
- Home type: SingleFamily
- Architectural style: Traditional
- Property subtype: Single Family Residence
Materials
- Vinyl Siding
- Foundation: Crawlspace
Condition
- Resale
- Year built: 1984
Utilities & green energy
- Water: Public
- Utilities for property: Cable Available, Electricity Available, Sewer Available, Water Available
Green energy
- Energy efficient items: Doors, Windows
Community & HOA
Community
- Features: Golf Carts OK, Long Term Rental Allowed, Short Term Rental Allowed
- Security: Smoke Detector(s)
- Subdivision: Not within a Subdivision
HOA
- Has HOA: No
- Amenities included: Owner Allowed Golf Cart, Owner Allowed Motorcycle, Pet Restrictions, Tenant Allowed Golf Cart, Tenant Allowed Motorcycle
Location
- Region: North Myrtle Beach
Financial & listing details
- Price per square foot: $304/sqft
- Tax assessed value: $421,891
- Annual tax amount: $5,472
- Date on market: 8/11/2026
- Listing terms: Cash,Conventional,FHA,VA Loan
- Electric utility on property: Yes
Estimated market value
$567,200
$539,000 - $596,000
$2,775/mo
Price history
| Date | Event | Price |
|---|---|---|
| 8/14/2026 | Pending sale | $599,900$304/sqft |
Source:  CCAR #2619783 Report a problem CCAR #2619783 Report a problem | ||
| 8/11/2026 | Listed for sale | $599,900+48.1%$304/sqft |
Source: CCAR #2619783 Report a problem | ||
| 6/11/2021 | Sold | $405,000-14.7%$205/sqft |
Source: CCAR #2109254 Report a problem | ||
| 5/9/2021 | Pending sale | $474,900$241/sqft |
Source: CCAR #2109254 Report a problem | ||
| 5/4/2021 | Price change | $474,900-5%$241/sqft |
Source: CCAR #2109254 Report a problem | ||
| 4/27/2021 | Listed for sale | $499,900+104%$253/sqft |
Source: CCAR #2109254 Report a problem | ||
| 1/13/2017 | Sold | $245,000+2.9%$124/sqft |
Source: Public Record Report a problem | ||
| 8/19/2015 | Sold | $238,000-4.8%$121/sqft |
Source: CCAR #1505456 Report a problem | ||
| 6/30/2015 | Price change | $250,000-3.8%$127/sqft |
Source: RE/MAX SOUTHERN SHORES #1505456 Report a problem | ||
| 3/18/2015 | Listed for sale | $259,900+92.5%$132/sqft |
Source: RE/MAX SOUTHERN SHORES #1505456 Report a problem | ||
| 9/16/2011 | Sold | $135,000$68/sqft |
Source: Public Record Report a problem | ||
Public tax history
| Year | Property taxes | Tax assessment |
|---|---|---|
| 2025 | $5,472 | $421,891 |
| 2024 | $5,472 -1.6% | $421,891 +4.4% |
| 2023 | $5,558 +1.3% | $403,940 |
| 2022 | $5,486 +75.7% | $403,940 |
| 2021 | $3,123 +1.1% | -- |
| 2020 | $3,088 | -- |
| 2019 | -- | -- |
| 2018 | $3,267 | $14,280 0% |
| 2017 | -- | $14,282 -25.1% |
| 2016 | -- | $19,064 +83.4% |
| 2015 | -- | $10,395 +50% |
| 2014 | $705 | $6,930 |
| 2013 | -- | -- |
| 2012 | -- | -- |
| 2010 | -- | $15,276 +81.5% |
| 2009 | -- | $8,418 |
| 2008 | -- | $8,418 |
| 2007 | -- | $8,418 +50% |
| 2005 | -- | $5,612 |
| 2004 | $987 +22.1% | $5,612 +22.1% |
| 2003 | $808 | $4,596 |
| 2002 | -- | -- |
| 2001 | -- | -- |
| 2000 | -- | -- |
Find assessor info on the county website
Monthly payment
Est. payment
Payment breakdown
Explore the cost of this home by adjusting the details. Changes won't be saved.Climate risks
Neighborhood: 29582
Nearby schools
GreatSchools rating
- 6/10Ocean Drive ElementaryGrades: PK-5Distance: 0.7 mi
- 9/10North Myrtle Beach Middle SchoolGrades: 6-8Distance: 1.9 mi
- 6/10North Myrtle Beach High SchoolGrades: 9-12Distance: 2.7 mi
Schools provided by the listing agent
- Elementary: Ocean Drive Elementary
- Middle: North Myrtle Beach Middle School
- High: North Myrtle Beach High School
Source: CCAR. This data may not be complete. We recommend contacting the local school district to confirm school assignments for this home.
- $225,0002 bd1 ba1.2k sqft96 Ash St, North Myrtle Beach, SC 29582Off Market
- $357,6003 bd1 ba1.5k sqft513 Rosemary Ln, North Myrtle Beach, SC 29582Off Market
- $341,9002 bd1 ba1.5k sqft103 Ash St, North Myrtle Beach, SC 29582Off Market
- $431,6002 bd2 ba1.2k sqft511 Rosemary Ln, North Myrtle Beach, SC 29582Off Market
- $557,0002 bd2 ba1.2k sqft602 Main St, North Myrtle Beach, SC 29582Off Market
- $341,5003 bd2 ba1.8k sqft111 Ash St, North Myrtle Beach, SC 29582Off Market
- $491,5003 bd3 ba1.9k sqft509 Rosemary Ln, North Myrtle Beach, SC 29582Off Market
- $280,2003 bd1 ba1.5k sqft113 Ash St, North Myrtle Beach, SC 29582Off Market
A local agent can set up tours, give advice and negotiate with sellers.
A local lender can help you make sure your offer is ready when you are.
Similar homes
- $665,0004 bd3 ba2.4k sqft500 Roller Coaster Ln., North Myrtle Beach, SC 29582For Sale
 MLS ID #2604450, Kirk Nobles, RE/MAX Southern Shores NMB. CCAR
 - $630,0004 bd3 ba2.8k sqft1622 25th Ave. N, North Myrtle Beach, SC 29582For Sale
 MLS ID #2613820, Amy H Moss, Keller Williams Pawleys Island. CCAR
 - $529,9003 bd3 ba1.9k sqft1422 Cottage Cove Circle, North Myrtle Beach, SC 29582For Sale
 MLS ID #2619621, Scott Ellis & Ty Bellamy Team, RE/MAX Southern Shores NMB. CCAR
 - $509,9004 bd3 ba2k sqft911 Ocean Pines Ct., North Myrtle Beach, SC 29582For Sale
 MLS ID #2615268, 1st Class Advantage Team, 1st Class Real Estate-Advantage. CCAR
 - $465,0004 bd2 ba1.4k sqft605B 17th Ave. N, North Myrtle Beach, SC 29582For SaleMLS ID #2619546, Marihelen Hower, Call It Closed International I. CCAR
- $550,0003 bd3 ba1.4k sqft314 26th Ave N, North Myrtle Beach, SC 29582For SaleMLS ID #2615413, Pivot Properties Team, Keller Williams Innovate South. CCAR
- $599,9004 bd4 ba2.5k sqft515 River Rd., Conway, SC 29526For SaleMLS ID #2619888, Greg Harrelson Sales Team, Century 21 The Harrelson Group. CCAR
- $525,0004 bd3 ba1.7k sqft1602 Cottage Cove Circle, North Myrtle Beach, SC 29582For SaleMLS ID #2611182, Scott Ellis & Ty Bellamy Team, RE/MAX Southern Shores NMB. CCAR
- $759,9003 bd3 ba1.6k sqft505 16th Ave. S, North Myrtle Beach, SC 29582For SaleMLS ID #2619551, Anthony Velazquez, RE/MAX Executive - Grande Dunes. CCAR
- $699,0004 bd3 ba2.4k sqft2209 Gazebo Ct., North Myrtle Beach, SC 29582For SaleMLS ID #2612865, Clint Ayers Team, The Hoffman Group. CCAR
- $539,9003 bd2 ba2k sqft1401 Brigantine Rd., North Myrtle Beach, SC 29582For SaleMLS ID #2618004, Byron Macdonald, BeachConnection Realty. CCAR
- $650,0004 bd3 ba1.2k sqft210 60th Ave. N, North Myrtle Beach, SC 29582For SaleMLS ID #2609374, Larisa Esmat, INNOVATE Real Estate. CCAR
- $675,0003 bd3 ba2k sqft1011 Clubhouse Dr., North Myrtle Beach, SC 29582For SaleMLS ID #2612264, Kim J Stevens, Beach & Forest Realty North. CCAR
- $699,9004 bd2 ba1.5k sqft410 34th Ave. N, North Myrtle Beach, SC 29582For SaleMLS ID #2615205, Greg Harrelson Sales Team, Century 21 The Harrelson Group. CCAR
- $415,0004 bd3 ba1.7k sqft829 9th Ave. S #6, North Myrtle Beach, SC 29582For SaleMLS ID #2607122, Eileen Henriksen, RE/MAX Southern Shores NMB. CCAR
- $545,0003 bd3 ba1.8k sqft5224 Sea Coral Way Unit 28, North Myrtle Beach, SC 29582For SaleMLS ID #2619010, Desiree Rowles, Rowles Real Estate. CCAR
- $565,0004 bd3 ba2.6k sqft3625 Amber Ln., Little River, SC 29566For SaleMLS ID #2611919, Sherman Beach Group, EXP Realty LLC. CCAR
- $475,0003 bd3 ba1.8k sqft209 N Hillside Dr. #102, North Myrtle Beach, SC 29582For SaleMLS ID #2615263, Tonya L Krimminger, TK Properties. CCAR
- $859,9006 bd4 ba1.9k sqft528 6th Ave. S, North Myrtle Beach, SC 29582For SaleMLS ID #2607283, Janice L Nichols, NorthGroup Real Estate LLC. CCAR
- $843,5003 bd3 ba2.5k sqft4000 Poinsett St., North Myrtle Beach, SC 29582For SaleMLS ID #2617307, Elizabeth A Fresh, Beach & Forest Realty. CCAR
