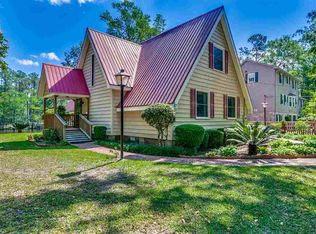
Welcome to this stunning four-bedroom, three-and-a-half-bathroom home situated directly on the Waccamaw River in Conway! The property features a large front porch complete with ceiling fans, offering a serene space to relax and take in the river views. Inside, the spacious open-concept living and dining area is filled with natural light and anchored by a cozy fireplace, making it an ideal spot for both entertaining and relaxing. The gourmet kitchen is a chef's delight, boasting an island with quartz countertops, a stylish tile backsplash, stainless steel appliances, and a range hood. Throughout the kitchen, living, and dining areas, you will find beautiful hardwood floors. The main level also includes a dedicated laundry area and a convenient half bathroom. The master bedroom, which also features hardwood floors, offers ample space for furniture and connects to a master bathroom equipped with dual sinks and a walk-in tile shower. Upstairs, you will find two additional bedrooms with hardwood floors and a full bathroom. The lower level offers a versatile additional room with a full bathroom, perfect for use as a bedroom, home office, fitness area, or even a potential mother-in-law suite. The lower level also has a full private bathroom. Outside, the home sits on a spacious .31-acre lot that provides plenty of room for relaxation and outdoor gatherings. In addition to the front porch, there is extra deck space at the back of the property for enjoying the picturesque river scenery, as well as a greenhouse building perfect for gardening or extra storage. A two-car garage provides parking and storage, and the home is equipped with an exterior elevator for added convenience. With no HOA and a prime location near Lee's Landing boat launch, downtown Conway, the famous Riverwalk, and the area's finest dining, shopping, and golf, this property is an exceptional choice for a forever home or a vacation retreat. Schedule your showing today!
For sale
Price cut: $45K (9/10)
$474,900
515 River Rd., Conway, SC 29526
4beds
2,534sqft
Single Family Residence
Built in 1985
0.31 Acres Lot
$461,500 Zestimate®
$187/sqft
$-- HOA
What's special
Cozy fireplaceStainless steel appliancesFour-bedroom three-and-a-half-bathroom homeStylish tile backsplashIsland with quartz countertopsRange hoodGourmet kitchen
- 32 days
- 887
- 61
Likely to sell faster than
Zillow last checked:
Listing updated:
Listed by:
Greg Harrelson Sales Team 843-457-7816,
Century 21 The Harrelson Group,
Jacob Ross 843-429-1239,
Century 21 The Harrelson Group
Source: CCAR,MLS#: 2619888 Originating MLS: Coastal Carolinas Association of Realtors
Originating MLS: Coastal Carolinas Association of RealtorsFacts & features
Interior
Bedrooms & bathrooms
- Bedrooms: 4
- Bathrooms: 4
- Full bathrooms: 3
- 1/2 bathrooms: 1
Rooms
- Room types: Screened Porch, Workshop
Primary bedroom
- Features: Ceiling Fan(s), Main Level Primary, Walk-In Closet(s)
- Level: Main
Primary bathroom
- Features: Dual Sinks, Separate Shower, Vanity
Dining room
- Features: Ceiling Fan(s), Family/Dining Room, Kitchen/Dining Combo, Living/Dining Room
Family room
- Features: Ceiling Fan(s), Fireplace
Kitchen
- Features: Dishwasher, Kitchen Island, Pantry, Stainless Steel Appliances, Solid Surface Counters
Living room
- Features: Ceiling Fan(s), Fireplace
Other
- Features: Workshop
Heating
- Central, Gas
Cooling
- Central Air
Appliances
- Included: Dishwasher, Freezer, Disposal, Microwave, Range, Refrigerator, Dryer, Washer
- Laundry: Washer Hookup
Features
- Ceiling Fan(s), Dual Sinks, Handicap Access, Main Level Primary, Separate Shower, Vanity, Walk-In Closet(s), Kitchen Island, Stainless Steel Appliances, Solid Surface Counters, Workshop
- Flooring: Wood
Interior area
- Total structure area: 4,072
- Total interior livable area: 2,534 sqft
Video & virtual tour
Property
Parking
- Total spaces: 8
- Parking features: Attached, Garage, Two Car Garage, Boat, Garage Door Opener, RV Access/Parking
- Attached garage spaces: 2
Features
- Levels: Three Or More
- Stories: 3
- Patio & porch: Rear Porch, Deck, Front Porch, Porch, Screened
- Exterior features: Boat Ramp, Deck, Dock, Elevator, Handicap Accessible, Sprinkler/Irrigation, Porch, Storage
- Has view: Yes
- View description: River
- Has water view: Yes
- Water view: River
- Waterfront features: Boat Ramp/Lift Access, Dock Access, River Front, River Access
- Frontage type: River
Lot
- Size: 0.31 Acres
- Features: Outside City Limits, Rectangular, Rectangular Lot
Details
- Additional parcels included: ,
- Parcel number: 34109030001
- Zoning: SF
- Special conditions: None
Construction
Type & style
- Home type: SingleFamily
- Property subtype: Single Family Residence
Materials
- Brick Veneer, Vinyl Siding
- Foundation: Brick/Mortar, Other, Raised
Condition
- Resale
- Year built: 1985
Utilities & green energy
- Water: Public
- Utilities for property: Electricity Available, Natural Gas Available, Sewer Available, Water Available
Community & HOA
Community
- Features: Boat Facilities, Boat Slip, Dock, Golf Carts OK, Long Term Rental Allowed
- Subdivision: Not within a Subdivision
HOA
- Has HOA: No
- Amenities included: Boat Dock, Boat Ramp, Owner Allowed Golf Cart, Owner Allowed Motorcycle, Pet Restrictions, Boat Slip, Tenant Allowed Golf Cart, Tenant Allowed Motorcycle
Location
- Region: Conway
Financial & listing details
- Price per square foot: $187/sqft
- Tax assessed value: $450,073
- Annual tax amount: $1,744
- Date on market: 8/12/2026
- Listing terms: Cash,Conventional
- Electric utility on property: Yes
Estimated market value
$461,500
$438,000 - $485,000
$2,821/mo
Price history
| Date | Event | Price |
|---|---|---|
| 9/10/2026 | Price change | $474,900-8.7%$187/sqft |
Source:  CCAR #2619888 Report a problem CCAR #2619888 Report a problem | ||
| 8/26/2026 | Price change | $519,900-5.5%$205/sqft |
Source: CCAR #2619888 Report a problem | ||
| 8/21/2026 | Price change | $549,900-8.3%$217/sqft |
Source: CCAR #2619888 Report a problem | ||
| 8/12/2026 | Listed for sale | $599,900+4.2%$237/sqft |
Source: CCAR #2619888 Report a problem | ||
| 10/11/2025 | Listing removed | $575,900$227/sqft |
Source: CCAR #2512918 Report a problem | ||
| 9/10/2025 | Price change | $575,900-2.4%$227/sqft |
Source: CCAR #2512918 Report a problem | ||
| 8/21/2025 | Price change | $589,900-1.7%$233/sqft |
Source: CCAR #2512918 Report a problem | ||
| 7/15/2025 | Price change | $599,999-3.2%$237/sqft |
Source: CCAR #2512918 Report a problem | ||
| 5/23/2025 | Listed for sale | $619,999+49.4%$245/sqft |
Source: CCAR #2512918 Report a problem | ||
| 7/15/2021 | Sold | $415,000$164/sqft |
Source: CCAR #2107667 Report a problem | ||
| 7/7/2021 | Pending sale | $415,000$164/sqft |
Source:  Weichert Pro #2107667 Report a problem Weichert Pro #2107667 Report a problem | ||
| 4/26/2021 | Price change | $415,000-4.6%$164/sqft |
Source: Weichert Pro #2107667 Report a problem | ||
| 4/8/2021 | Listed for sale | $435,000+31.8%$172/sqft |
Source: Weichert Pro #2107667 Report a problem | ||
| 6/30/2017 | Sold | $330,000-5.7%$130/sqft |
Source: CCAR #1708602 Report a problem | ||
| 5/3/2017 | Pending sale | $349,900$138/sqft |
Source: Sansbury Butler Properties #1708602 Report a problem | ||
| 4/13/2017 | Listed for sale | $349,900-2.8%$138/sqft |
Source: Sansbury Butler Properties #1708602 Report a problem | ||
| 12/9/2016 | Listing removed | $359,900$142/sqft |
Source: Sansbury Butler Properties #1612872 Report a problem | ||
| 7/11/2016 | Price change | $359,900-2.7%$142/sqft |
Source: Sansbury Butler Properties #1612872 Report a problem | ||
| 6/21/2016 | Listed for sale | $369,900$146/sqft |
Source: Sansbury Butler Properties #1612872 Report a problem | ||
Public tax history
| Year | Property taxes | Tax assessment |
|---|---|---|
| 2025 | $1,744 | $450,073 |
| 2024 | $1,744 | $450,073 +5.7% |
| 2023 | -- | $425,740 |
| 2022 | -- | $425,740 |
| 2021 | $1,328 +12.2% | -- |
| 2020 | $1,183 | -- |
| 2019 | -- | -- |
| 2018 | $1,168 | $12,540 +3.3% |
| 2017 | -- | $12,134 |
| 2016 | -- | $12,134 |
| 2015 | -- | $12,134 |
| 2014 | $854 | $12,134 |
| 2013 | -- | -- |
| 2012 | -- | -- |
| 2010 | -- | $11,276 +66.3% |
| 2009 | -- | $6,780 |
| 2008 | -- | $6,780 |
| 2007 | -- | $6,780 |
| 2005 | -- | $6,780 |
| 2004 | $1,192 +21% | $6,780 +21% |
| 2003 | $985 | $5,604 |
| 2002 | -- | -- |
| 2001 | -- | -- |
| 2000 | -- | -- |
Find assessor info on the county website
Monthly payment
Est. payment
Payment breakdown
Explore the cost of this home by adjusting the details. Changes won't be saved.Climate risks
Neighborhood: 29526
Nearby schools
Schools provided by the listing agent
- Elementary: Waccamaw Elementary School
- Middle: Black Water Middle School
- High: Carolina Forest High School
Source: CCAR. This data may not be complete. We recommend contacting the local school district to confirm school assignments for this home.
Similar homes
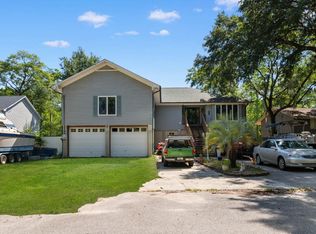
- $599,9004 bd4 ba2.7k sqft455 River Rd., Conway, SC 29526For Sale
 MLS ID #2616133, The Mills Group Team, Century 21 Barefoot Realty. CCAR
 - $495,0004 bd3 ba2.1k sqft1870 Gray Oaks Dr., Conway, SC 29526For Sale
 MLS ID #2617912, Maureen Shaffer, Keller Williams Innovate South. CCAR
 - $469,0004 bd2 ba2.2k sqft1071 Forest Dr., Conway, SC 29526For Sale
 MLS ID #2616141, William Jackson, Weichert Realtors Southern Coast. CCAR
 - $494,9004 bd2 ba2.5k sqft1064 Page Dr., Conway, SC 29526For Sale
 MLS ID #2621658, Ali Shahid, Century 21 The Harrelson Group. CCAR
 - $464,9004 bd3 ba2.9k sqft7430 Highway 701 South, Conway, SC 29527For SaleMLS ID #2622512, The Mills Group Team, Century 21 Barefoot Realty. CCAR
- $449,9003 bd3 ba3k sqft104 Clemson Rd., Conway, SC 29526For SaleMLS ID #2614383, Prime Group Team, The Litchfield Company Real Estate-PrinceCrk. CCAR
- $645,0004 bd3 ba3.1k sqft2603 Willet Cove, Conway, SC 29526For SaleMLS ID #2622506, Prime Group Team, The Litchfield Company Real Estate-PrinceCrk. CCAR
- $475,0003 bd3 ba2k sqft507 Janette St., Conway, SC 29527For SaleMLS ID #2621262, Darren Woodard Team, INNOVATE Real Estate. CCAR
- $505,0003 bd3 ba1.8k sqft901 Collins St., Conway, SC 29526For SaleMLS ID #2612665, The Vaught Group, EXP Realty LLC. CCAR
- $415,0003 bd2 ba1.9k sqft4268 Highway 90, Conway, SC 29526For SaleMLS ID #2621718, Lydia Frost, Realty ONE Group Dockside. CCAR
- $389,9004 bd3 ba2.1k sqft8114 Timber Ridge Road, Conway, SC 29526For Sale
 MLS ID #100570231, Alissa C Carpenter, Realty ONE Group Dockside North. Hive MLS
 - $415,0003 bd3 ba1.6k sqft991 Small Ln., Conway, SC 29526For SaleMLS ID #2620013, Kirk W Stalvey, Century 21 The Harrelson Group. CCAR
- $585,0004 bd2 ba3.4k sqft118 Clemson Rd., Conway, SC 29526For SaleMLS ID #2608453, Britni Gaddy, BHHS Coastal Real Estate. CCAR
- $669,5004 bd3 ba2.9k sqft2019 Wood Stork Dr., Conway, SC 29526For SaleMLS ID #2618238, Marinela Demolli, CENTURY 21 Broadhurst. CCAR
- $399,9003 bd3 ba1.7k sqft8209 Timber Ridge Rd., Conway, SC 29526For SaleMLS ID #2526847, Adam Levy, Century 21 The Harrelson Group. CCAR
- $359,9003 bd2 ba1.8k sqft1207 Loblolly Ln., Conway, SC 29526For SaleMLS ID #2621058, Ana M Moore, Century 21 The Harrelson Group. CCAR
- $367,9003 bd2 ba1.8k sqft816 Lalton Dr., Conway, SC 29526For SaleMLS ID #2616438, Lori Lentz-Widner, Century 21 The Harrelson Group. CCAR
- $638,0005 bd3 ba3k sqft899 Shaftesbury Ln., Conway, SC 29526For SaleMLS ID #2612001, The Greg Sisson Team, The Ocean Forest Company. CCAR
- $499,9003 bd2 ba2.6k sqft294 Ashepoo Creek Dr., Myrtle Beach, SC 29579For SaleMLS ID #2621459, The American Dream Team, RE/MAX Executive. CCAR
- $259,9994 bd2 ba2.1k sqft4792 Quiet Ave., Conway, SC 29527For SaleMLS ID #2618177, Joe M Scaturro, Keller Williams The Forturro Group. CCAR
