Welcome to 1112 N 33rd Rd, a charming 4-bedroom, 2-bathroom home offering approximately 1,800 sq. ft. of living space on an impressive 3.22-acre parcel in Utica. Surrounded by open space and peaceful rural views, this property offers a unique opportunity to enjoy the privacy and flexibility of country living while still being conveniently located near the amenities of the area. The home features spacious living areas, multiple bedrooms, two full bathrooms, and plenty of natural light throughout. Recent interior updates provide a fresh foundation while allowing the next owner to add their own finishing touches and personal style. The property also includes a detached garage and expansive outdoor space, providing ample room for recreation, gardening, storage, hobbies, or future improvements. With over three acres of land, this property offers far more than just a home-it provides space, privacy, and versatility that is increasingly difficult to find. Whether you're looking for a primary residence, a peaceful retreat, or a property with room to grow, 1112 N 33rd Rd is worth a closer look. Schedule your showing today and experience the possibilities this unique property has to offer! The barn and mill are not included in the sale of the property.
Contingent
$265,000
1112 N 33rd Rd, Utica, IL 61373
4beds
1,800sqft
Single Family Residence
Built in 1913
3.22 Acres Lot
$-- Zestimate®
$147/sqft
$-- HOA
What's special
Detached garageExpansive outdoor space
- 56 days
- 44
- 0
Likely to sell faster than
Zillow last checked:
Listing updated:
Listed by:
Katie Bak, ABR,CRS,e-PRO,MRP,SFR (847)847-4200,
Gates and Gables Realty
Source: MRED as distributed by MLS GRID,MLS#: 12733696
Facts & features
Interior
Bedrooms & bathrooms
- Bedrooms: 4
- Bathrooms: 2
- Full bathrooms: 2
Rooms
- Room types: No additional rooms
Primary bedroom
- Features: Bathroom (Full)
- Level: Second
- Area: 182 Square Feet
- Dimensions: 14X13
Bedroom 2
- Level: Second
- Area: 132 Square Feet
- Dimensions: 12X11
Bedroom 3
- Level: Second
- Area: 169 Square Feet
- Dimensions: 13X13
Bedroom 4
- Level: Second
- Area: 117 Square Feet
- Dimensions: 13X9
Kitchen
- Level: Main
- Area: 195 Square Feet
- Dimensions: 15X13
Laundry
- Level: Main
- Area: 30 Square Feet
- Dimensions: 6X5
Living room
- Level: Main
- Area: 238 Square Feet
- Dimensions: 17X14
Heating
- Natural Gas
Cooling
- Central Air
Features
- Basement: Unfinished,Storage Space,Walk-Up Access,Full
Interior area
- Total structure area: 0
- Total interior livable area: 1,800 sqft
Property
Parking
- Total spaces: 4
- Parking features: Gravel, Yes, Garage Owned, Attached, Garage
- Attached garage spaces: 4
Accessibility
- Accessibility features: No Disability Access
Features
- Stories: 2
Lot
- Size: 3.22 Acres
Details
- Parcel number: 1224102000
- Special conditions: None
Construction
Type & style
- Home type: SingleFamily
- Property subtype: Single Family Residence
Materials
- Vinyl Siding
Condition
- New construction: No
- Year built: 1913
Utilities & green energy
- Sewer: Septic Tank
- Water: Well
Community & HOA
HOA
- Services included: None
Location
- Region: Utica
Financial & listing details
- Price per square foot: $147/sqft
- Tax assessed value: $56,545
- Annual tax amount: $4,199
- Date on market: 8/17/2026
- Ownership: Fee Simple
Estimated market value
Not available
Estimated sales range
Not available
Not available
Price history
| Date | Event | Price |
|---|---|---|
| 8/28/2026 | Contingent | $265,000$147/sqft |
Source:  MRED as distributed by MLS GRID #12733696 Report a problem MRED as distributed by MLS GRID #12733696 Report a problem | ||
| 8/17/2026 | Listed for sale | $265,000+38%$147/sqft |
Source: MRED as distributed by MLS GRID #12733696 Report a problem | ||
| 12/30/2020 | Sold | $192,000$107/sqft |
Source: MRED as distributed by MLS GRID #10741407 Report a problem | ||
Public tax history
| Year | Property taxes | Tax assessment |
|---|---|---|
| 2025 | $4,060 | $56,545 +3.9% |
| 2024 | $4,060 +3619.8% | $54,397 +13% |
| 2023 | $109 +6.4% | $48,132 +4.8% |
| 2022 | $103 +6.1% | $45,922 +3.6% |
| 2021 | $97 | $44,334 +0.1% |
| 2020 | -- | $44,282 +0.1% |
| 2019 | $2,781 | $44,234 +0% |
| 2018 | $2,781 -4.4% | $44,216 +11% |
| 2017 | $2,908 +12.9% | $39,845 +12.6% |
| 2016 | $2,575 | $35,387 +14% |
| 2015 | $2,575 +21.6% | $31,040 -10.4% |
| 2012 | $2,118 | $34,650 |
Find assessor info on the county website
Monthly payment
Est. payment
Payment breakdown
Explore the cost of this home by adjusting the details. Changes won't be saved.Climate risks
Neighborhood: 61373
Nearby schools
Schools provided by the listing agent
- Elementary: Waltham Elementary School
- Middle: Waltham Elementary School
- High: Ottawa Township High School
- District: 185
Source: MRED as distributed by MLS GRID. This data may not be complete. We recommend contacting the local school district to confirm school assignments for this home.
Similar homes
- $269,0003 bd1 ba1.3k sqft3560 E 14th Rd, Ottawa, IL 61350Active
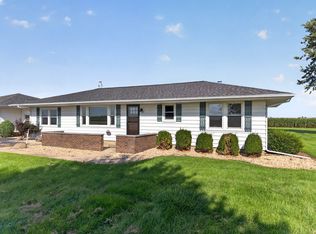 MLS ID #12741188, Roger Jenisch, Exit Realty Redefined. MRED as distributed by MLS GRID
 - $284,9003 bd2 ba2.2k sqft300 Adams St, Ottawa, IL 61350For Sale
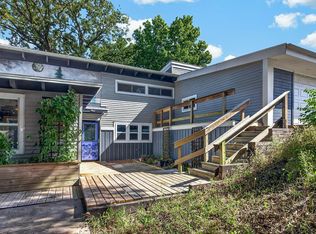 MLS ID #202606388, Sherry Ackerman. NorthWest Illinois Alliance of REALTORS®
 - $284,9003 bd2 ba2.2k sqft300 Adams St, Ottawa, IL 61350For Sale
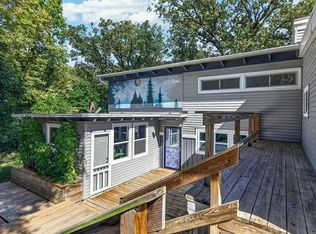 EXIT Realty broker feed
 - $239,9004 bd2 ba2.1k sqft217 20th Ave, Naplate, IL 61350Active
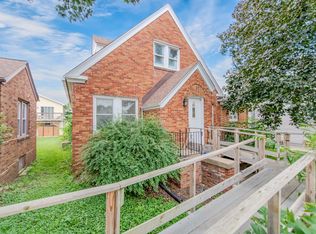 MLS ID #12693961, Cara Cameron, Crosstown Realtors Inc. MRED as distributed by MLS GRID
