CLEAR SKIES. OPEN VIEWS. COUNTRY LIVING. Trade traffic and congestion for wide-open views, quiet country roads and room to breathe at 3560 E 14th Road. Located in unincorporated Wallace with an Ottawa mailing address, this 3-bedroom ranch offers the peaceful setting you've been looking for with plenty of space inside and out. Step inside to find hardwood floors in the bedrooms, a spacious living room and a family room featuring a gas-burning fireplace and mantel. Perfect spot to settle in on a cool evening. The kitchen offers generous cabinetry and workspace, while the breezeway adds another versatile space connecting the home and attached 2.5-car garage. Outside is where the lifestyle really takes over. Set on approximately 0.37 acres and surrounded by open country views, this is a place for clear skies, peaceful mornings and evenings spent slowing things down. Add a porch swing, pour the sweet tea and enjoy the view. Wallace Grade School and Ottawa Township High School. Country views. Quiet surroundings. No city congestion. Welcome home.
Active
$269,000
3560 E 14th Rd, Ottawa, IL 61350
3beds
1,344sqft
Single Family Residence
Built in 1961
0.37 Acres Lot
$-- Zestimate®
$200/sqft
$-- HOA
What's special
Wide-open viewsQuiet country roads
- 45 days
- 1,170
- 74
Zillow last checked:
Listing updated:
Listed by:
Roger Jenisch (773)682-8771,
Exit Realty Redefined
Source: MRED as distributed by MLS GRID,MLS#: 12741188
Facts & features
Interior
Bedrooms & bathrooms
- Bedrooms: 3
- Bathrooms: 1
- Full bathrooms: 1
Rooms
- Room types: Mud Room
Primary bedroom
- Features: Flooring (Hardwood)
- Level: Main
- Area: 120 Square Feet
- Dimensions: 10X12
Bedroom 2
- Features: Flooring (Hardwood)
- Level: Main
- Area: 121 Square Feet
- Dimensions: 11X11
Bedroom 3
- Features: Flooring (Parquet)
- Level: Main
- Area: 99 Square Feet
- Dimensions: 9X11
Family room
- Features: Flooring (Luxury Vinyl)
- Level: Main
- Area: 322 Square Feet
- Dimensions: 14X23
Kitchen
- Features: Kitchen (Eating Area-Table Space), Flooring (Vinyl)
- Level: Main
- Area: 132 Square Feet
- Dimensions: 11X12
Living room
- Features: Flooring (Luxury Vinyl)
- Level: Main
- Area: 240 Square Feet
- Dimensions: 12X20
Mud room
- Level: Main
- Area: 130 Square Feet
- Dimensions: 10X13
Heating
- Propane
Cooling
- Central Air
Appliances
- Included: Range, Microwave, Refrigerator, Washer, Dryer, Water Purifier, Water Purifier Owned, Water Softener, Water Softener Owned, Gas Water Heater
- Laundry: Gas Dryer Hookup, In Unit
Features
- Vaulted Ceiling(s), 1st Floor Bedroom, 1st Floor Full Bath, Dining Combo
- Flooring: Hardwood, Laminate, Wood
- Windows: Drapes
- Basement: Unfinished,Full
- Attic: Unfinished
- Number of fireplaces: 1
- Fireplace features: Gas Log, Family Room
Interior area
- Total structure area: 2,344
- Total interior livable area: 1,344 sqft
Property
Parking
- Total spaces: 10.5
- Parking features: Asphalt, Yes, Garage Owned, Attached, Driveway, Owned, Garage
- Attached garage spaces: 2.5
- Has uncovered spaces: Yes
Accessibility
- Accessibility features: No Disability Access
Features
- Stories: 1
Lot
- Size: 0.37 Acres
Details
- Parcel number: 1304101000
- Special conditions: None
- Other equipment: Water-Softener Owned, Ceiling Fan(s), Sump Pump, Generator
Construction
Type & style
- Home type: SingleFamily
- Architectural style: Ranch
- Property subtype: Single Family Residence
Materials
- Aluminum Siding
- Foundation: Block
- Roof: Asphalt
Condition
- New construction: No
- Year built: 1961
Utilities & green energy
- Electric: Circuit Breakers
- Sewer: Septic Tank
- Water: Well
Community & HOA
HOA
- Services included: None
Location
- Region: Ottawa
Financial & listing details
- Price per square foot: $200/sqft
- Tax assessed value: $67,237
- Annual tax amount: $5,385
- Date on market: 8/29/2026
- Ownership: Fee Simple
Estimated market value
Not available
Estimated sales range
Not available
Not available
Price history
| Date | Event | Price |
|---|---|---|
| 8/29/2026 | Listed for sale | $269,000$200/sqft |
Source:  MRED as distributed by MLS GRID #12741188 Report a problem MRED as distributed by MLS GRID #12741188 Report a problem | ||
Public tax history
| Year | Property taxes | Tax assessment |
|---|---|---|
| 2025 | $5,235 | $67,237 +4.6% |
| 2024 | $5,235 +10% | $64,251 +13.2% |
| 2023 | $4,758 +8.3% | $56,754 +9.6% |
| 2022 | $4,395 +3.3% | $51,788 +4.6% |
| 2021 | $4,257 | $49,510 +6.6% |
| 2020 | -- | $46,457 +8.4% |
| 2019 | $3,753 | $42,865 +11% |
| 2018 | $3,753 +31.5% | $38,617 +1.3% |
| 2017 | $2,854 +2.5% | $38,118 +1.7% |
| 2016 | $2,785 | $37,463 -2% |
| 2015 | $2,785 +5.9% | $38,228 -8.2% |
| 2012 | $2,629 | $41,632 0% |
| 2011 | -- | $41,641 -2.2% |
| 2010 | -- | $42,591 |
Find assessor info on the county website
Monthly payment
Est. payment
Payment breakdown
Explore the cost of this home by adjusting the details. Changes won't be saved.Climate risks
Neighborhood: 61350
Nearby schools
Schools provided by the listing agent
- Elementary: Wallace Elementary School
- Middle: Wallace Elementary School
- High: Ottawa Township High School
- District: 195
Source: MRED as distributed by MLS GRID. This data may not be complete. We recommend contacting the local school district to confirm school assignments for this home.
Similar homes
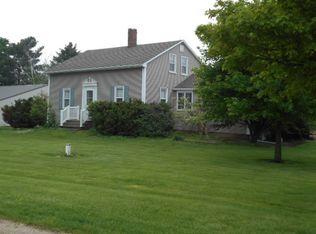
- $274,9003 bd3 ba1.8k sqft708 E Glover St, Ottawa, IL 61350Active
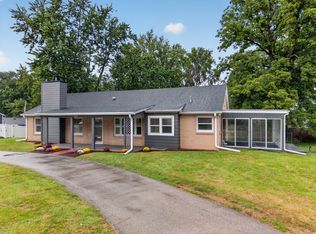 MLS ID #12768112, Cortney Kaufman, Coldwell Banker Real Estate Group. MRED as distributed by MLS GRID
 - $--2 bd1 ba1.3k sqft2063 N 35th Rd, Ottawa, IL 61350Auction
 Auction.com 2
 - $244,9003 bd2 ba1.4k sqft225 Forest Park Pl, Ottawa, IL 61350Active
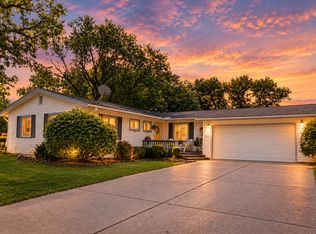 MLS ID #12742384, George Shanley, Coldwell Banker Real Estate Group. MRED as distributed by MLS GRID
 - $239,9003 bd2 ba1.5k sqft940 E Main St, Ottawa, IL 61350Active
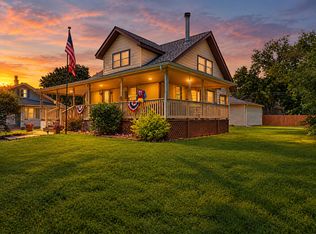 MLS ID #12703178, George Shanley, Coldwell Banker Real Estate Group. MRED as distributed by MLS GRID
