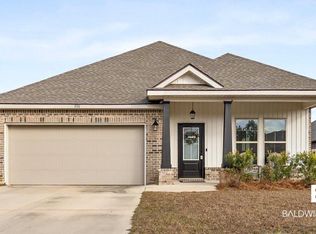
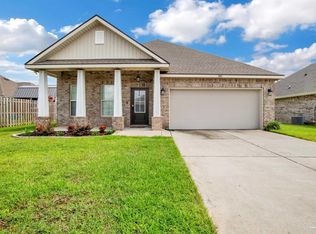
A HIDDEN GEM WITH GREAT LOCATION.This home is in Majestic Manor and offers a 4 bedroom, 2 full bathroom, open and split design with a brick and Hardie fibre cement exterior. Upgrades include ceramic tile flooring, blinds, quartz counters, upgraded cabinets and high Ceilings! Special Features include private water closet, double vanity, garden tub, separate shower, and walk-in closet in the master suite, tray ceiling in the master bedroom, double vanity in the second bathroom, kitchen island, mud room with boot bench, covered front porch, covered rear patio with fenced yard, recessed can lighting, undermount sinks, Venetian bronze plumbing fixtures, smoke and carbon monoxide detectors, insulated garage door with 2 remotes, landscaping, architectural 30-year shingles, and more! Energy Efficient Features include Frigidaire stainless appliances, vinyl low E MI windows and more! This home is Gold Fortified Certified. This is a house you can call home. It is a must see.
Closed
Zillow last checked:
Listing updated:
Bought with:
Ling Jackson, 117349
Elite Real Estate Solutions, LLC
Source: Baldwin Realtors,MLS#: 394871
Price history
| Date | Event | Price |
|---|---|---|
| 8/12/2026 | Sold | $340,000-5.3%$153/sqft |
Source:  Baldwin Realtors #394871 Report a problem Baldwin Realtors #394871 Report a problem | ||
| 7/24/2026 | Pending sale | $359,000$162/sqft |
Source: Baldwin Realtors #394871 Report a problem | ||
| 6/28/2026 | Price change | $359,000-2.4%$162/sqft |
Source: Baldwin Realtors #394871 Report a problem | ||
| 4/10/2026 | Listed for sale | $368,000-1.9%$166/sqft |
Source: Baldwin Realtors #394871 Report a problem | ||
| 1/31/2026 | Listing removed | $375,000$169/sqft |
Source: Baldwin Realtors #383061 Report a problem | ||
| 8/1/2025 | Listed for sale | $375,000+22.1%$169/sqft |
Source: Baldwin Realtors #383061 Report a problem | ||
| 2/28/2022 | Sold | $307,170$138/sqft |
Source: Baldwin Realtors #322894 Report a problem | ||


Get a cash offer in 3 minutes
Find out how much your home could sell for in as little as 3 minutes with a no-obligation cash offer.
Estimated market value
$341,100
