Immaculate and move-in ready, this spacious 5-bedroom, 3.5-bath ranch offers an impressive combination of space, comfort, and thoughtful updates. Brand-new siding and a new roof add peace of mind, while beautiful landscaping creates exceptional curb appeal. Inside, the main level features a large primary suite with a private bath and walk-in closet, two additional bedrooms, and an inviting living room with a cozy gas fireplace. The kitchen features granite countertops, tile backsplash, breakfast bar, pantry, and access to the large composite deck overlooking the beautifully maintained yard. The finished lower level offers two additional bedrooms, a full bath, generous rec room, ample storage, and convenient access to the garage. Outside, enjoy the composite deck and patio—perfect for entertaining, grilling, or relaxing. An oversized 3-stall attached garage provides plenty of room for vehicles, storage, hobbies, and more. Exceptionally well cared for inside and out, this home shows true pride of ownership and is ready for its next owner!
For sale
$425,000
440 Driftwood Ln, Fairfax, IA 52228
5beds
2,870sqft
Single Family Residence
Built in 2007
0.25 Acres Lot
$402,600 Zestimate®
$148/sqft
$-- HOA
What's special
Ample storageGenerous rec roomBrand-new sidingTile backsplashBeautiful landscapingNew roofBreakfast bar
- 3 days |
- 344 |
- 20 |
Zillow last checked:
Listing updated:
Listed by:
Alexis Kemp-Alexis Real Estate Team 319-795-5394,
RE/MAX CONCEPTS
Source: CRAAR, CDRMLS,MLS#: 2605706 Originating MLS: Cedar Rapids Area Association Of Realtors
Originating MLS: Cedar Rapids Area Association Of RealtorsFacts & features
Interior
Bedrooms & bathrooms
- Bedrooms: 5
- Bathrooms: 4
- Full bathrooms: 3
- 1/2 bathrooms: 1
Rooms
- Room types: Family Room, Laundry
Other
- Level: First
Heating
- Forced Air, Gas
Cooling
- Central Air
Appliances
- Included: Dryer, Dishwasher, Disposal, Gas Water Heater, Microwave, Range, Refrigerator, Water Softener Owned, Washer
- Laundry: Main Level
Features
- Breakfast Bar, Kitchen/Dining Combo, Bath in Primary Bedroom, Main Level Primary, Vaulted Ceiling(s)
- Basement: Full
- Has fireplace: Yes
- Fireplace features: Insert, Gas, Living Room
Interior area
- Total interior livable area: 2,870 sqft
- Finished area above ground: 1,700
- Finished area below ground: 1,170
Video & virtual tour
Property
Parking
- Total spaces: 3
- Parking features: Attached, Garage, Garage Door Opener
- Attached garage spaces: 3
Features
- Stories: 1
- Patio & porch: Deck, Patio
Lot
- Size: 0.25 Acres
- Dimensions: .254 Acre
Details
- Parcel number: 201025202700000
Construction
Type & style
- Home type: SingleFamily
- Architectural style: Ranch
- Property subtype: Single Family Residence
Materials
- Brick, Frame, Vinyl Siding
Condition
- New construction: No
- Year built: 2007
Utilities & green energy
- Sewer: Public Sewer
- Water: Public
Community & HOA
Location
- Region: Fairfax
Financial & listing details
- Price per square foot: $148/sqft
- Tax assessed value: $385,600
- Annual tax amount: $5,574
- Date on market: 8/12/2026
- Listing terms: Cash,Conventional,FHA,VA Loan
Estimated market value
$402,600
$370,000 - $435,000
$1,926/mo
Price history
| Date | Event | Price |
|---|---|---|
| 8/12/2026 | Listed for sale | $425,000+59.2%$148/sqft |
Source:  CRAAR, CDRMLS #2605706 Report a problem CRAAR, CDRMLS #2605706 Report a problem | ||
| 9/18/2015 | Sold | $267,000+4.1%$93/sqft |
Source: CRAAR, CDRMLS #1506407 Report a problem | ||
| 1/7/2010 | Sold | $256,500$89/sqft |
Source: Public Record Report a problem | ||
Public tax history
| Year | Property taxes | Tax assessment |
|---|---|---|
| 2025 | $5,416 +0.4% | $385,600 +2.6% |
| 2024 | $5,392 +4.1% | $375,700 |
| 2023 | $5,182 +1.5% | $375,700 +24.6% |
| 2022 | $5,104 +5.8% | $301,600 |
| 2021 | $4,826 +3% | $301,600 |
| 2020 | $4,686 +1.3% | -- |
| 2019 | $4,624 +3.5% | $269,100 +6.4% |
| 2018 | $4,468 +2.4% | $253,000 -2.6% |
| 2017 | $4,362 -5.8% | $259,700 |
| 2016 | $4,632 +4.5% | $259,700 |
| 2015 | $4,434 +1.1% | $259,700 |
| 2014 | $4,386 +5.3% | $259,700 |
| 2013 | $4,164 +3.7% | $259,700 +0.9% |
| 2012 | $4,016 | $257,398 |
| 2011 | -- | $257,398 |
| 2010 | $3,968 | $257,398 +349.3% |
| 2008 | -- | $57,295 |
| 2007 | -- | -- |
Find assessor info on the county website
Monthly payment
Est. payment
Payment breakdown
Explore the cost of this home by adjusting the details. Changes won't be saved.Climate risks
Neighborhood: 52228
Nearby schools
GreatSchools rating
- 5/10Prairie Crest Elementary SchoolGrades: PK-4Distance: 5.7 mi
- 5/10Prairie Point Middle SchoolGrades: 7-9Distance: 6.3 mi
- 6/10Prairie High SchoolGrades: 9-12Distance: 6 mi
Schools provided by the listing agent
- Elementary: College Comm
- Middle: College Comm
- High: College Comm
Source: CRAAR, CDRMLS. This data may not be complete. We recommend contacting the local school district to confirm school assignments for this home.
- $356,3004 bd3 ba2.5k sqft446 Driftwood Ln, Fairfax, IA 52228Off Market

- $342,1003 bd2 ba1.5k sqft438 Driftwood Ln, Fairfax, IA 52228Off Market
- $428,0004 bd3 ba2.9k sqft439 Creek Side Dr, Fairfax, IA 52228Sold
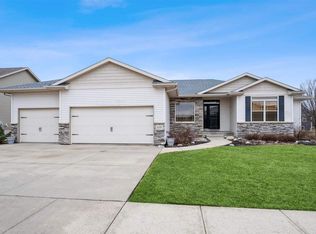
- $332,0003 bd2 ba1.6k sqft445 Creek Side Dr, Fairfax, IA 52228Off Market

- $371,3004 bd3 ba2.6k sqft437 Creek Side Dr, Fairfax, IA 52228Off Market
- $390,4004 bd3 ba2.5k sqft428 Driftwood Ln, Fairfax, IA 52228Off Market
- $348,5004 bd3 ba2.3k sqft450 Driftwood Ln, Fairfax, IA 52228Off Market
- $351,4003 bd2 ba1.5k sqft439 Driftwood Ln, Fairfax, IA 52228Off Market
A local agent can set up tours, give advice and negotiate with sellers.
Similar homes
- $449,9504 bd3 ba3k sqft452 Sunset Dr, Fairfax, IA 52228For Sale
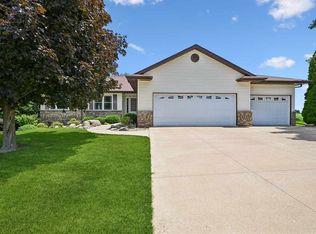 MLS ID #202604225, Olivia Williams. Iowa City Area AOR
 - $544,9004 bd3 ba2.9k sqft150 W Cemetery Rd, Fairfax, IA 52228For Sale
 MLS ID #2604013, Emily Prahm, RE/MAX CONCEPTS. CRAAR, CDRMLS
 - $399,9003 bd3 ba2.2k sqft1418 Cardinal Dr, Fairfax, IA 52228For Sale
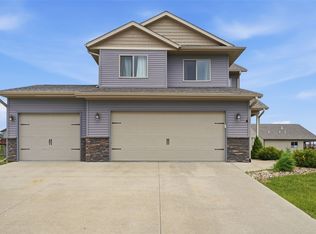 MLS ID #2603583, Tim Scherbring, Epique Realty. CRAAR, CDRMLS
 - $425,0004 bd3 ba3.3k sqft2792 Holly Ct NW, Swisher, IA 52338For Sale
 MLS ID #2605786, Monica Hayes, LEPIC-KROEGER, REALTORS. CRAAR, CDRMLS
 - $390,0005 bd4 ba3k sqft6907 Rockingham Dr SW, Cedar Rapids, IA 52404For SaleMLS ID #2605585, Debra Callahan, RE/MAX CONCEPTS. CRAAR, CDRMLS
- $425,0004 bd5 ba3.1k sqft3102 Falcon View Ct SW, Cedar Rapids, IA 52404For SaleMLS ID #2604141, Brandon Gosse, eXp Realty. CRAAR, CDRMLS
- $445,0005 bd3 ba2.5k sqft2121 Wycliffe Ct SW, Cedar Rapids, IA 52404For SaleMLS ID #2605432, Debra Callahan, RE/MAX CONCEPTS. CRAAR, CDRMLS
- $449,9994 bd3 ba2.2k sqft1443 Cardinal Dr, Fairfax, IA 52228New ConstructionMLS ID #2602339, Maggie VanDyke, SKOGMAN REALTY. CRAAR, CDRMLS
- $395,0004 bd3 ba2.2k sqft3018 27th St SW, Cedar Rapids, IA 52404For SaleMLS ID #2605197, Cory Barnard, SKOGMAN REALTY. CRAAR, CDRMLS
- $405,0005 bd4 ba3.1k sqft419 Rockvalley Dr SW, Cedar Rapids, IA 52404For SaleMLS ID #2605226, Adam Green, Pinnacle Realty LLC. CRAAR, CDRMLS
- $430,0004 bd4 ba2.7k sqft1721 12th Ave, Coralville, IA 52241For SaleMLS ID #202605006, Jeannette Williams. Iowa City Area AOR
- $325,0003 bd3 ba2.4k sqft1395 Applewood Dr, Fairfax, IA 52228For SaleMLS ID #2604975, Tami Timm, Realty87. CRAAR, CDRMLS
- $335,0004 bd3 ba2.2k sqft7306 Prairie Heights Dr SW, Cedar Rapids, IA 52404For SaleMLS ID #2605598, Randy Richter, RUHL & RUHL REALTORS®. CRAAR, CDRMLS
- $339,0005 bd3 ba2.2k sqft2805 38th Ave SW, Cedar Rapids, IA 52404For SaleMLS ID #2605434, Lexi Hennick, Realty87. CRAAR, CDRMLS
- $399,0003 bd4 ba3.2k sqft1370 Wiley Blvd NW, Cedar Rapids, IA 52405For SaleMLS ID #2605241, Jean Perkins, SKOGMAN REALTY. CRAAR, CDRMLS
- $600,0004 bd5 ba3.5k sqft5811 Shiloh Ln, Cedar Rapids, IA 52411For SaleMLS ID #2605675, Lisa Vecerka, Realty87. CRAAR, CDRMLS
- $449,0003 bd3 ba3.3k sqft2245 Tranquil Ct NW, Cedar Rapids, IA 52405For SaleMLS ID #2604519, Sharon Clore, IOWA REALTY. CRAAR, CDRMLS
- $310,0004 bd4 ba2.4k sqft2622 Navajo Ave SW, Cedar Rapids, IA 52404For SaleMLS ID #2605416, Glenn Linville, Realty87. CRAAR, CDRMLS
- $284,9004 bd3 ba2.2k sqft3106 Hogan Ave NW, Cedar Rapids, IA 52405For SaleMLS ID #2605631, Jennifer Goble, Keller Williams Legacy Group. CRAAR, CDRMLS
- $565,0006 bd3 ba3k sqft4064 Aster Ct, Marion, IA 52302For SaleMLS ID #2605668, Molly Iversen, Realty87. CRAAR, CDRMLS
