Fall in love with the stunning "E.B. Miles Estate", situated on 2.11 lovingly manicured in-town acres. The private brick wall-flanked entrance opens to a circular drive with a fountain. Built in the Neoclassical style, this stately brick custom home welcomes you with a full-height columned front porch topped with a classical pediment. Enter to a slate-floored foyer with a custom chandelier, flanked by formal dining and living rooms. Continue forward to the study with a fireplace and built-ins. The four-season sunroom beyond takes in the beauty of the grounds and gardens. The left wing of the main floor is the 1st of 2 main bedroom suites with a walk-in closet & luxurious ensuite bath. The right wing holds a spacious kitchen with morning room, laundry, & a side-entry two-car garage. Upstairs, there's a 2nd primary suite, two more bedrooms (all with walk-in closets), and a hall bath. Brand-new Class III impact-rated (wind gusts up to 130 mph) architectural shingle roof installed in July 2025. Tons of finished walk-up attic storage space. You'll love the generous greenhouse, large workshop/garden shed with electricity, fire pit, and charming swing. This is living the good life!
For sale
$600,000
1017 Camellia Dr, Pembroke, GA 31321
4beds
3,432sqft
Single Family Residence
Built in 1978
2.11 Acres Lot
$-- Zestimate®
$175/sqft
$-- HOA
What's special
Four-season sunroomGenerous greenhouseCustom chandelierPrivate brick wall-flanked entranceSlate-floored foyerCharming swingSide-entry two-car garage
- 3 days |
- 314 |
- 20 |
Likely to sell faster than
Zillow last checked:
Listing updated:
Listed by:
Bridget Barrett 912-777-9778,
Barton & Barrett Real Estate LLC,
Amy Barton 912-704-0180,
Barton & Barrett Real Estate LLC
Source: REsides, Inc.,MLS#: 512131
Facts & features
Interior
Bedrooms & bathrooms
- Bedrooms: 4
- Bathrooms: 4
- Full bathrooms: 3
- 1/2 bathrooms: 1
Primary bedroom
- Level: First
Heating
- Central, Electric
Cooling
- Central Air, Electric
Appliances
- Included: Dryer, Dishwasher, Microwave, Oven, Refrigerator, Stove, Trash Compactor, Washer
Features
- Attic, Bookcases, Built-in Features, Ceiling Fan(s), Fireplace, Main Level Primary, Multiple Primary Suites, Multiple Closets, Smooth Ceilings, Separate Shower, Upper Level Primary, Window Treatments, Entrance Foyer, Eat-in Kitchen, Pantry
- Flooring: Carpet, Luxury Vinyl, Luxury VinylPlank, Tile
- Windows: Other, Window Treatments
- Fireplace features: Outside
Interior area
- Total interior livable area: 3,432 sqft
Property
Parking
- Total spaces: 2
- Parking features: Driveway, Garage, Two Car Garage
- Garage spaces: 2
Features
- Stories: 2
- Patio & porch: Enclosed, Front Porch, Patio, Porch
- Exterior features: Fence, Sprinkler/Irrigation, Paved Driveway, Patio, Storage
- Pool features: None
- Has view: Yes
- View description: City, Trees/Woods
- Water view: City,Trees/Woods
Lot
- Size: 2.11 Acres
- Features: 1-3 Acres, Corner Lot
Details
- Parcel number: 0161133
- Special conditions: None
Construction
Type & style
- Home type: SingleFamily
- Architectural style: Two Story
- Property subtype: Single Family Residence
Materials
- Brick
- Roof: Composition,Shingle
Condition
- Year built: 1978
Details
- Builder model: Custom
Utilities & green energy
- Water: Public
Community & HOA
Community
- Subdivision: Bryan County
HOA
- Amenities included: None
Location
- Region: Pembroke
Financial & listing details
- Price per square foot: $175/sqft
- Tax assessed value: $574,890
- Annual tax amount: $7,839
- Date on market: 8/12/2026
- Listing terms: Cash,Conventional,1031 Exchange,FHA,VA Loan
Estimated market value
Not available
Estimated sales range
Not available
Not available
Price history
| Date | Event | Price |
|---|---|---|
| 8/12/2026 | Listed for sale | $600,000-17.2%$175/sqft |
Source:  REsides, Inc. #512131 Report a problem REsides, Inc. #512131 Report a problem | ||
| 10/29/2024 | Listing removed | $725,000$211/sqft |
Source: HABR #155125 Report a problem | ||
| 9/12/2024 | Price change | $725,000-2.7%$211/sqft |
Source:  Hive MLS #314471 Report a problem Hive MLS #314471 Report a problem | ||
| 7/18/2024 | Price change | $745,000-0.7%$217/sqft |
Source: Hive MLS #314471 Report a problem | ||
| 7/5/2024 | Listed for sale | $750,000+64.8%$219/sqft |
Source: Hive MLS #314471 Report a problem | ||
| 6/1/2021 | Sold | $455,000-9%$133/sqft |
Source:  Hive MLS #SA245173 Report a problem Hive MLS #SA245173 Report a problem | ||
| 4/22/2021 | Pending sale | $499,900$146/sqft |
Source:  GAMLS #8959645 Report a problem GAMLS #8959645 Report a problem | ||
| 4/22/2021 | Contingent | $499,900$146/sqft |
Source: Hive MLS #245173 Report a problem | ||
| 4/7/2021 | Listed for sale | $499,900+49.2%$146/sqft |
Source: Hive MLS #245173 Report a problem | ||
| 5/15/2019 | Sold | $335,000-10.7%$98/sqft |
Source: Hive MLS #SA205182 Report a problem | ||
| 7/21/2018 | Price change | $375,000-11.8%$109/sqft |
Source: Bodaford Property Management, LLC #187672 Report a problem | ||
| 3/23/2018 | Listed for sale | $425,000$124/sqft |
Source: Bodaford Property Management, LLC #187672 Report a problem | ||
Public tax history
| Year | Property taxes | Tax assessment |
|---|---|---|
| 2025 | $7,839 +9.3% | $229,956 +4.8% |
| 2024 | $7,171 +16.3% | $219,436 +18.9% |
| 2023 | $6,168 +0.9% | $184,532 +3.1% |
| 2022 | $6,114 +36.7% | $179,012 +31.5% |
| 2021 | $4,473 +0.3% | $136,132 +1.1% |
| 2020 | $4,457 -12.5% | $134,652 -5.8% |
| 2019 | $5,094 +24.6% | $142,996 +21.2% |
| 2018 | $4,089 -2.8% | $117,956 +0.9% |
| 2017 | $4,209 +6.6% | $116,920 +2.3% |
| 2016 | $3,949 | $114,240 +2.7% |
| 2015 | $3,949 +81.8% | $111,200 -1.2% |
| 2014 | $2,172 | $112,516 |
| 2013 | -- | -- |
| 2012 | -- | -- |
| 2011 | -- | -- |
| 2010 | -- | -- |
| 2009 | -- | $123,912 |
| 2008 | -- | $123,912 |
| 2007 | -- | $123,912 |
| 2006 | -- | $123,912 +66.6% |
| 2005 | -- | $74,380 |
| 2004 | -- | $74,380 +2.2% |
| 2003 | -- | $72,784 +2.2% |
| 2002 | -- | $71,200 |
| 2001 | -- | $71,200 |
| 2000 | -- | $71,200 |
Find assessor info on the county website
Monthly payment
Est. payment
Payment breakdown
Explore the cost of this home by adjusting the details. Changes won't be saved.Climate risks
Neighborhood: 31321
Nearby schools
GreatSchools rating
- 6/10Bryan County Elementary SchoolGrades: PK-5Distance: 0.3 mi
- 5/10Bryan County Middle SchoolGrades: 6-8Distance: 0.3 mi
- 6/10Bryan County High SchoolGrades: 9-12Distance: 0.3 mi
- $612,1004 bd4 ba3.4k sqft1017 Camelia Dr, Pembroke, GA 31321Off Market

- $318,0003 bd2 ba1.8k sqft1337 Camellia Dr, Pembroke, GA 31321Off Market

- $237,3003 bd2 ba1.5k sqft88 Patterson St, Pembroke, GA 31321Off Market
- $334,8004 bd2 ba2.7k sqft1063 Camellia Dr, Pembroke, GA 31321Off Market
- $253,3002 bd2 ba1.4k sqft65 Patterson St, Pembroke, GA 31321Off Market
- $2,700-- bd-- ba-- sqftPatterson St, Pembroke, GA 31321Off Market
- $1,400-- bd-- ba-- sqftPatterson St, Pembroke, GA 31321Off Market
- $336,6003 bd2 ba2.5k sqft983 Camellia Dr, Pembroke, GA 31321Off Market
A local agent can set up tours, give advice and negotiate with sellers.
Similar homes
- $600,0004 bd3 ba3.1k sqft3980 State Highway 119 Hwy N, Pembroke, GA 31321Active

 MLS ID #10775507, Heather Murphy, Keller Williams Realty Coastal. GAMLS
 - $599,9955 bd3 ba3.1k sqft120 Bluff Oak Dr, Brooklet, GA 30415For Sale By Owner

- $300,0004 bd2 ba1.8k sqft314 S Poplar St, Pembroke, GA 31321For Sale
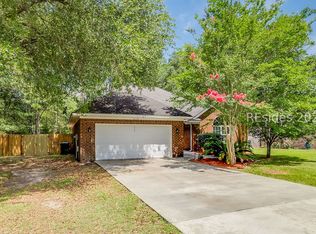 MLS ID #511280, Bridget Barrett. REsides, Inc.
 - $416,9003 bd2 ba2.4k sqft22731 Ga Highway 46, Pembroke, GA 31321For Sale
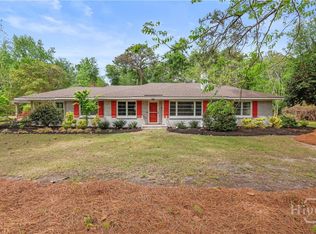
 MLS ID #SA353125, Hannah Howell, Southbridge Greater Sav Realty. Hive MLS
 - $575,0004 bd4 ba4k sqft725 Blue Gill Rd, Ellabell, GA 31308ActiveMLS ID #10775480, Heather Murphy, Keller Williams Realty Coastal. GAMLS
- $300,0004 bd2 ba1.8k sqft314 S Poplar Street, Pembroke, GA 31321For SaleMLS ID #SA359874, Amy Barton, Barton & Barrett Real Estate LLC. Hive MLS
- $699,0005 bd4 ba3.5k sqft392 Indigo Hills Rd, Pembroke, GA 31321ActiveMLS ID #10735724, Paul Newman, Statesboro Real Estate & Investments. GAMLS
- $699,9004 bd4 ba3.8k sqft549 Kendricks Rd, Brooklet, GA 30415ActiveMLS ID #10768974, Jessica Herrmann, Great GA Realty, LLC. GAMLS
- $580,0004 bd4 ba2.4k sqft106 Hinterland Trl, Statesboro, GA 30458Active Under ContractMLS ID #10794671, Logan Fox, Coast & Country Real Estate Experts. GAMLS
- $445,0004 bd3 ba2.4k sqft104 Myrtlewood Ct, Guyton, GA 31312ActiveMLS ID #10824177, James R Presnell, eXp Realty. GAMLS
- $629,9004 bd4 ba3k sqft1355 Old Louisville Rd, Guyton, GA 31312ActiveMLS ID #10689486, Haley Nichole Hill, Rawls Realty Inc.. GAMLS
- $552,5004 bd3 ba2.2k sqft238 Dean Dr, Guyton, GA 31312ActiveMLS ID #10812390, Billi Jo Cape, Next Move Real Estate. GAMLS
- $550,0003 bd3 ba2.5k sqft203 Old Rail Road, Bloomingdale, GA 31302For SaleMLS ID #SA353708, Steffany P. Farmer, Better Homes and Gardens Real. Hive MLS
- $377,9204 bd3 ba2.3k sqft225 Frank Edwards Road, Ellabell, GA 31308For SaleMLS ID #SA361811, Jesse Valentine, Corcoran Austin Hill Realty. Hive MLS
- $699,5004 bd3 ba2.8k sqft203 Cypress Lakes Dr, Bloomingdale, GA 31302ActiveMLS ID #10695549, Maureen Bryant, RE/MAX Accent. GAMLS
- $524,5005 bd3 ba3.3k sqft130 Sapphire Cir, Guyton, GA 31312ActiveMLS ID #10813478, Jessica Arledge, Keller Williams Realty Coastal. GAMLS
- $484,3334 bd3 ba3.4k sqft103 Cypress Loop, Bloomingdale, GA 31302For SaleMLS ID #SA361979, Kimberly S. Stalnaker, Coast & Country RE Experts. Hive MLS
- $367,7104 bd3 ba2.1k sqft108 Saddlebrush Rd, Ellabell, GA 31308ActiveMLS ID #10797415, David Johnson, eXp Realty. GAMLS
- $515,0005 bd4 ba3.4k sqft214 Cypress Lakes Dr, Bloomingdale, GA 31302ActiveMLS ID #10805622, Michelle Edwards, Next Move Real Estate. GAMLS
- $499,9005 bd3 ba3.6k sqft103 Stage Coach Circle, Guyton, GA 31312For SaleMLS ID #SA361915, Ruth G. Seese, Seabolt Real Estate. Hive MLS
