Welcome home to this completely remodeled, all-brick 3 bedroom, 2 bath beauty featuring a thoughtfully designed open and modern floorplan with timeless style and everyday functionality. The inviting foyer welcomes you into a spacious interior highlighted by a formal dining room, beautiful updated doors and windows, and abundant natural light. The updated kitchen is a standout with gorgeous quartz countertops, graphite GE appliances, and plenty of cabinet and storage space. The spacious living area features a cozy wood-burning fireplace, creating the perfect gathering space for family and friends. Enjoy even more living space on the large screened porch—ideal for morning coffee, entertaining, or relaxing year-round. The mature lawn is fenced, has mature trees & fruit trees. The home offers tons of storage throughout, a convenient two-car garage, updated 2" faux wood blinds, and quality updates that make this home truly move-in ready. With its all-brick exterior, modern finishes, spacious layout, and extensive renovations, this one is sure to impress!
For sale
$405,000
100 Strathy Hall Drive, Richmond Hill, GA 31324
3beds
1,815sqft
Single Family Residence
Built in 1976
0.48 Acres Lot
$-- Zestimate®
$223/sqft
$-- HOA
What's special
Modern finishesCozy wood-burning fireplaceUpdated kitchenAbundant natural lightSpacious interiorConvenient two-car garageAll-brick exterior
- 1 day |
- 506 |
- 31 |
Zillow last checked:
Listing updated:
Listed by:
Suzanne Roberts 270-348-5122,
RE/MAX Accent
Source: Hive MLS,MLS#: SA361498 Originating MLS: Savannah Multi-List Corporation
Originating MLS: Savannah Multi-List CorporationFacts & features
Interior
Bedrooms & bathrooms
- Bedrooms: 3
- Bathrooms: 2
- Full bathrooms: 2
Primary bedroom
- Features: Walk-In Closet(s)
- Level: Main
- Dimensions: 0 x 0
Bedroom 2
- Level: Main
- Dimensions: 0 x 0
Bedroom 3
- Level: Main
- Dimensions: 0 x 0
Heating
- Central, Electric
Cooling
- Central Air, Electric
Appliances
- Included: Electric Water Heater
- Laundry: Washer Hookup, Dryer Hookup, Laundry Room
Features
- Breakfast Bar, Butler's Pantry, Breakfast Area, Double Vanity, Kitchen Island, Main Level Primary, Primary Suite, Pull Down Attic Stairs, Tub Shower
- Basement: None
- Attic: Pull Down Stairs
- Number of fireplaces: 1
- Fireplace features: Family Room, Living Room, Masonry, Wood Burning
- Common walls with other units/homes: No Common Walls
Interior area
- Total interior livable area: 1,815 sqft
Video & virtual tour
Property
Parking
- Total spaces: 2
- Parking features: Attached, Garage Door Opener
- Garage spaces: 2
Features
- Stories: 1
- Patio & porch: Porch, Front Porch, Screened
- Fencing: Chain Link,Yard Fenced
- Has view: Yes
- View description: Panoramic, Trees/Woods
Lot
- Size: 0.48 Acres
- Features: Back Yard, City Lot, Private
Details
- Parcel number: 0611096
- Zoning: R-1
- Special conditions: Standard
Construction
Type & style
- Home type: SingleFamily
- Architectural style: Ranch
- Property subtype: Single Family Residence
Materials
- Brick
- Foundation: Slab
- Roof: Asphalt
Condition
- Year built: 1976
Utilities & green energy
- Sewer: Septic Tank
- Water: Shared Well
Community & HOA
Community
- Features: Street Lights
- Subdivision: Strathy Hall
HOA
- Has HOA: No
Location
- Region: Richmond Hill
Financial & listing details
- Price per square foot: $223/sqft
- Tax assessed value: $328,800
- Annual tax amount: $3,171
- Date on market: 8/14/2026
- Listing agreement: Exclusive Right To Sell
- Listing terms: ARM,Cash,Conventional,FHA,USDA Loan,VA Loan
- Ownership type: Homeowner/Owner
- Road surface type: Asphalt
Estimated market value
Not available
Estimated sales range
Not available
Not available
Price history
| Date | Event | Price |
|---|---|---|
| 8/14/2026 | Listed for sale | $405,000+62%$223/sqft |
Source:  Hive MLS #SA361498 Report a problem Hive MLS #SA361498 Report a problem | ||
| 10/3/2019 | Sold | $250,000$138/sqft |
Source: Hive MLS #SA211113 Report a problem | ||
| 8/24/2019 | Listed for sale | $250,000$138/sqft |
Source: Keller Williams Coastal Area Partners #211113 Report a problem | ||
| 8/13/2019 | Pending sale | $250,000$138/sqft |
Source: Keller Williams Realty Coastal Area Partners #211113 Report a problem | ||
| 8/9/2019 | Listed for sale | $250,000+40.8%$138/sqft |
Source: Keller Williams Coastal Area Partners #211113 Report a problem | ||
| 5/25/2018 | Sold | $177,500-6.5%$98/sqft |
Source: Hive MLS #SA182684 Report a problem | ||
| 4/28/2018 | Pending sale | $189,900$105/sqft |
Source: Re/Max 1st Choice Realty #8290829 Report a problem | ||
| 11/21/2017 | Listed for sale | $189,900$105/sqft |
Source: Re/Max 1st Choice Realty #182684 Report a problem | ||
Public tax history
| Year | Property taxes | Tax assessment |
|---|---|---|
| 2025 | $3,171 +0.6% | $131,520 +1.4% |
| 2024 | $3,153 +13.5% | $129,760 +15.6% |
| 2023 | $2,778 -0.8% | $112,280 +1.4% |
| 2022 | $2,801 +13.2% | $110,720 +16.1% |
| 2021 | $2,474 -0.8% | $95,400 |
| 2020 | $2,495 +30.8% | $95,400 +8.8% |
| 2019 | $1,907 -1.6% | $87,720 +10.2% |
| 2018 | $1,938 -5.8% | $79,600 +5.3% |
| 2017 | $2,058 +12.7% | $75,600 +1.7% |
| 2016 | $1,826 | $74,320 +2.1% |
| 2015 | $1,826 +0.6% | $72,760 -1% |
| 2014 | $1,816 | $73,480 |
| 2013 | -- | -- |
| 2012 | -- | -- |
| 2011 | -- | -- |
| 2010 | -- | -- |
| 2009 | -- | $74,200 |
| 2008 | -- | $74,200 |
| 2007 | -- | $74,200 |
| 2006 | -- | $74,200 +23.8% |
| 2005 | -- | $59,920 |
| 2004 | -- | $59,920 +8.3% |
| 2003 | -- | $55,320 +22.6% |
| 2002 | -- | $45,120 |
| 2001 | -- | $45,120 |
| 2000 | -- | $45,120 |
Find assessor info on the county website
Monthly payment
Est. payment
Payment breakdown
Explore the cost of this home by adjusting the details. Changes won't be saved.Climate risks
Neighborhood: 31324
Nearby schools
GreatSchools rating
- 8/10Dr. George Washington Carver Elementary SchoolGrades: 4-5Distance: 3.9 mi
- 7/10Richmond Hill Middle SchoolGrades: 6-8Distance: 4.8 mi
- 8/10Richmond Hill High SchoolGrades: 9-12Distance: 5.2 mi

- $365,0003 bd2 ba1.6k sqft118 Strathy Hall Dr, Richmond Hill, GA 31324Sold
- $312,8003 bd2 ba1.5k sqft82 Strathy Hall Dr, Richmond Hill, GA 31324Off Market
- $397,0003 bd2 ba1.7k sqft138 Strathy Hall Dr, Richmond Hill, GA 31324Sold

- $319,3003 bd2 ba1.6k sqft62 Strathy Hall Dr, Richmond Hill, GA 31324Off Market
- $372,1004 bd2 ba2k sqft255 Mackay Dr, Richmond Hill, GA 31324Off Market
- $432,6004 bd3 ba2.5k sqft223 Steele Wood Dr, Richmond Hill, GA 31324Off Market
- $498,8004 bd3 ba3k sqft62 Clay Ct, Richmond Hill, GA 31324Off Market
- $365,2003 bd2 ba2.2k sqft125 Strathy Hall Dr, Richmond Hill, GA 31324Off Market
A local agent can set up tours, give advice and negotiate with sellers.
Similar homes
- $--3 bd2 ba1.7k sqft19273 Highway 144, Richmond Hill, GA 31324Auction
 Auction.com 2
 - $445,0003 bd2 ba2.1k sqft314 Mill Run Rd, Richmond Hill, GA 31324Active
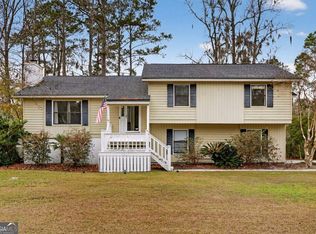
 MLS ID #10670430, Karen Sawers, eXp Realty. GAMLS
 - $--4 bd3 ba1.8k sqft35 Plum Orchard Ct, Richmond Hill, GA 31324Auction
 Auction.com 2
 - $--3 bd3 ba2.1k sqft940 Belle Island Rd, Richmond Hill, GA 31324Auction
 Auction.com 2
 - $420,0004 bd3 ba1.8k sqft110 Teachers Row, Richmond Hill, GA 31324For Sale
 MLS ID #SA359658, Joonhwa Yang, C Land Realty Co. Hive MLS
 - $395,0004 bd2 ba1.7k sqft155 Burton Road, Savannah, GA 31405For SaleMLS ID #SA361628, Kimber Fulton, Seaport Real Estate Group. Hive MLS
- $349,9003 bd2 ba1.4k sqft1907 E 63rd Street, Savannah, GA 31404For SaleMLS ID #SA362306, Emily W. Fields, Next Move Real Estate LLC. Hive MLS
- $329,0003 bd2 ba1.3k sqft232 Peregrine Circle, Richmond Hill, GA 31324For SaleMLS ID #SA360060, Scott B. Shippy, Integrity Real Estate LLC. Hive MLS
- $425,0005 bd3 ba2.1k sqft20 Vernonburg Road, Savannah, GA 31419For SaleMLS ID #SA360779, Cathy Cason, Realty One Group Inclusion. Hive MLS
- $378,9003 bd2 ba2k sqft12401 Sunnybrook Road, Savannah, GA 31419For SaleMLS ID #SA358548, Melissa Thurston, Summit Homes & Land, LLC. Hive MLS
- $304,0003 bd2 ba1.5k sqft79 Blue Wing Drive, Richmond Hill, GA 31324For SaleMLS ID #SA345821, Karle K. Ansara-Milbaugh, A-M PM Real Estate LLC. Hive MLS
- $--4 bd3 ba2.3k sqft127 Arusha Ave, Savannah, GA 31419AuctionAuction.com 2
- $--3 bd2 ba1.4k sqft26 Bimini Dr, Savannah, GA 31419AuctionAuction.com 2
- $550,0003 bd1 ba1.6k sqft8454 Highway 17, Richmond Hill, GA 31324ActiveMLS ID #10717713, Chandie W Hupman, Keller Williams Realty Coastal. GAMLS
- $239,9003 bd2 ba1.3k sqft54 Spruce St, Richmond Hill, GA 31324For SaleMLS ID #SA361544, Ashley Johnson, eXp Realty LLC. Hive MLS
- $349,0003 bd3 ba2.3k sqft102 Quail Street, Savannah, GA 31419For SaleMLS ID #SA356102, Dewayne C. Hilliard, Keller Williams Coastal Area P. Hive MLS
- $405,0003 bd2 ba2k sqft306 Burlington Road, Savannah, GA 31410For SaleMLS ID #SA359704, Melissa I. McCandless, Keller Williams Coastal Area P. Hive MLS
- $--4 bd2 ba1.4k sqft7213 Grant St, Savannah, GA 31406AuctionAuction.com 2
- $305,0003 bd2 ba1.4k sqft37 Beaver Run Drive, Savannah, GA 31419For SaleMLS ID #SA360706, Shelley S Smith, BHHS Bay Street Realty Group. Hive MLS
- $335,0003 bd2 ba2.4k sqft126 Rose Dhu Way, Savannah, GA 31419For SaleMLS ID #SA358161, Wynn Martin, Eighteen O'Two Realty LLC. Hive MLS
