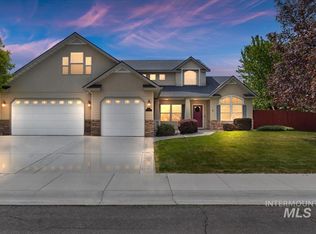
Located in the private subdivision of Stoneybrook, this is a fantastic home! You will feel welcomed from the second you walk through the front door. With the hight ceilings and massive beams you will be in awe as you enter. With the primary bedroom on the main level and two nice sized bedrooms plus a huge bonus room upstairs, there is plenty of room for your family. Walk out through the french doors in the kitchen dining area to your large trex deck with cedar pergola and hot tub, this backyard inspires relaxation. Enjoy an evening walk along the private paved trails through the neighborhood and stop by the geothermal pond and enjoy the ducks that live there nearly year round.
Active
$525,000
1625 Brookfield Ct, Twin Falls, ID 83301
3beds
3baths
2,326sqft
Single Family Residence
Built in 2007
8,581 Square Feet Lot
$513,800 Zestimate®
$226/sqft
$42/mo HOA
What's special
Hot tubHuge bonus room upstairsMassive beamsTwo nice sized bedroomsBackyard inspires relaxation
- 21 days |
- 777 |
- 42 |
Likely to sell faster than
Zillow last checked:
Listing updated:
Listed by:
Kevin Ordway Main:208-733-5600,
Century 21 Gateway
Source: IMLS,MLS#: 98995483
Facts & features
Interior
Bedrooms & bathrooms
- Bedrooms: 3
- Bathrooms: 3
- Main level bathrooms: 1
- Main level bedrooms: 1
Primary bedroom
- Level: Main
Bedroom 2
- Level: Upper
Bedroom 3
- Level: Upper
Heating
- Forced Air, Natural Gas
Cooling
- Central Air
Appliances
- Included: Gas Water Heater, Disposal, Microwave, Oven/Range Freestanding, Refrigerator, Water Softener Owned
Features
- Bed-Master Main Level, Formal Dining, Family Room, Great Room, Double Vanity, Walk-In Closet(s), Walk In Shower, Breakfast Bar, Pantry, Granite Counters, Number of Baths Main Level: 1, Number of Baths Upper Level: 1
- Flooring: Tile, Carpet
- Windows: Skylight(s)
- Has basement: No
- Has fireplace: Yes
- Fireplace features: Gas
Interior area
- Total structure area: 2,326
- Total interior livable area: 2,326 sqft
- Finished area above ground: 2,326
- Finished area below ground: 0
Property
Parking
- Total spaces: 2
- Parking features: Attached, Driveway
- Attached garage spaces: 2
- Has uncovered spaces: Yes
- Details: Garage: 22x20
Features
- Levels: Two
- Patio & porch: Covered Patio/Deck
- Fencing: Vinyl
- Waterfront features: Pond
Lot
- Size: 8,581 Square Feet
- Dimensions: 76 x 113
- Features: Standard Lot 6000-9999 SF, Sidewalks, Cul-De-Sac, Auto Sprinkler System, Full Sprinkler System, Pressurized Irrigation Sprinkler System
Details
- Additional structures: Shed(s)
- Parcel number: RPT5149001022B, RPT5149001022BA
Construction
Type & style
- Home type: SingleFamily
- Property subtype: Single Family Residence
Materials
- Frame, Stone, Stucco, Vinyl Siding
- Foundation: Crawl Space
- Roof: Architectural Style
Condition
- Year built: 2007
Utilities & green energy
- Water: Public
- Utilities for property: Sewer Connected, Cable Connected, Broadband Internet
Community & HOA
Community
- Subdivision: Stonybrook
HOA
- Has HOA: Yes
- HOA fee: $500 annually
Location
- Region: Twin Falls
Financial & listing details
- Price per square foot: $226/sqft
- Tax assessed value: $448,728
- Annual tax amount: $3,476
- Date on market: 7/28/2026
- Listing terms: Consider All
- Ownership: Fee Simple
- Road surface type: Paved
Estimated market value
$513,800
$488,000 - $539,000
$2,335/mo
Price history
Price history is unavailable.
Public tax history
| Year | Property taxes | Tax assessment |
|---|---|---|
| 2025 | $3,476 0% | $448,728 |
| 2024 | $3,476 +2.7% | $448,728 +0.8% |
| 2023 | $3,385 -3% | $445,128 +3.6% |
| 2022 | $3,490 +14.8% | $429,805 +31.5% |
| 2021 | $3,040 +13.7% | $326,947 +18.8% |
| 2020 | $2,674 -7.9% | $275,296 +0.8% |
| 2019 | $2,904 +9.5% | $273,212 +7.7% |
| 2018 | $2,652 | $253,698 +5.1% |
| 2017 | $2,652 -2.8% | $241,497 +4.6% |
| 2016 | $2,728 | $230,825 -4.9% |
| 2015 | $2,728 | $242,634 +9.1% |
| 2012 | $2,728 | $222,391 -9.5% |
| 2011 | -- | $245,622 -5.9% |
| 2010 | -- | $261,087 |
Find assessor info on the county website
Monthly payment
Est. payment
Payment breakdown
Explore the cost of this home by adjusting the details. Changes won't be saved.Climate risks
Neighborhood: 83301
Nearby schools
GreatSchools rating
- 6/10Sawtooth Elementary SchoolGrades: PK-5Distance: 0.9 mi
- 6/10Vera C O'Leary Middle SchoolGrades: 6-8Distance: 2.4 mi
- 8/10Twin Falls Senior High SchoolGrades: 9-12Distance: 1.1 mi
Schools provided by the listing agent
- Elementary: Sawtooth
- Middle: O'Leary
- High: Twin Falls
- District: Twin Falls School District #411
Source: IMLS. This data may not be complete. We recommend contacting the local school district to confirm school assignments for this home.
- $--4 bd3 ba2.3k sqft1623 Brookfield Ct, Twin Falls, ID 83301Sold
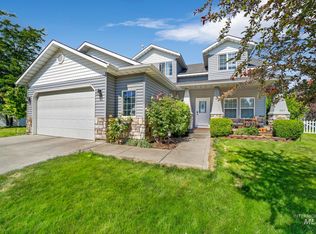
- $526,9004 bd3 ba2.4k sqft1629 Brookfield Ct, Twin Falls, ID 83301Off Market
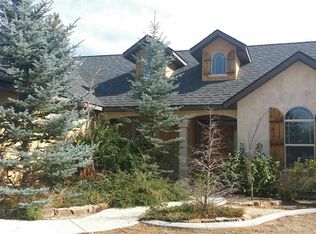
- $554,2004 bd3 ba2.4k sqft1619 Brookfield Ct, Twin Falls, ID 83301Off Market
- $414,3003 bd2 ba1.7k sqft1463 Stonecrest Ct, Twin Falls, ID 83301Off Market
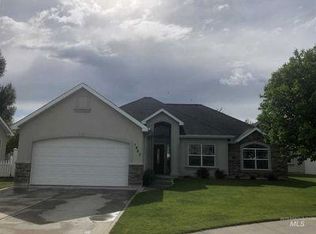
- $530,5004 bd3 ba2.2k sqft1483 Stonecrest Ct, Twin Falls, ID 83301Off Market
- $515,0003 bd2 ba2.3k sqft1615 Brookfield Ct, Twin Falls, ID 83301Off Market
- $448,4003 bd2 ba1.9k sqft1633 Brookfield Ct, Twin Falls, ID 83301Off Market
- $507,8005 bd3 ba3k sqft1443 Stonecrest Ct, Twin Falls, ID 83301Off Market
A local agent can set up tours, give advice and negotiate with sellers.
A local lender can help you make sure your offer is ready when you are.
Similar homes
- $514,5004 bd4 ba2k sqft2591 Carriage Way, Twin Falls, ID 83301Active
 MLS ID #98995669, Kasse Smith, 208 Real Estate, LLC - Twin Falls. IMLS
 - $550,0004 bd3 ba2.3k sqft2569 Joshua Way, Twin Falls, ID 83301Active
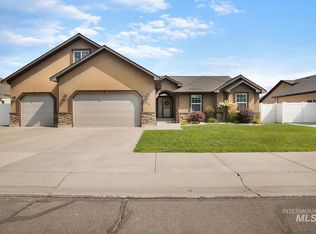 MLS ID #98996396, Shellien Gilliland, Gem State Realty Inc. IMLS
 - $575,0004 bd3 ba2.5k sqft2274 Eastwood Rd, Twin Falls, ID 83301Active
 MLS ID #98983205, Andrea Nay, Willow Realty Group. IMLS
 - $535,0004 bd3 ba2.2k sqft2595 Longbow Dr, Twin Falls, ID 83301Active
 MLS ID #98984005, Bonnie Lutz, 208 Real Estate, LLC - Twin Falls. IMLS
 - $460,0004 bd3 ba1.9k sqft2306 Eastbrooke Rd, Twin Falls, ID 83301ActiveMLS ID #98994996, Joe Rockne, Berkshire Hathaway HomeServices Idaho Homes & Properties. IMLS
- $494,9003 bd3 ba2.1k sqft2662 Joshua Way, Twin Falls, ID 83301ActiveMLS ID #98983213, Hailee Climer, Elevate Idaho. IMLS
- $399,9003 bd3 ba2.4k sqft1769 Julie Ln, Twin Falls, ID 83301ActiveMLS ID #98995405, Riley Jensen, 208 Real Estate, LLC - Twin Falls. IMLS
- $608,9003 bd3 ba2.4k sqft1861 Canyon Park Ct, Twin Falls, ID 83301ActiveMLS ID #98984261, Jamie Mcdowell, Equity Northwest Real Estate - Southern Idaho. IMLS
- $499,0005 bd3 ba2.6k sqft381 Federation Rd, Twin Falls, ID 83301Price ChangeMLS ID #98978882, Kathleen Hale, Silvercreek Realty Group. IMLS
- $625,0004 bd3 ba2.8k sqft2028 Candleridge Dr, Twin Falls, ID 83301ActiveMLS ID #98978662, Shellien Gilliland, Gem State Realty Inc. IMLS
- $489,9005 bd3 ba2.1k sqft1036 Terra Ave, Twin Falls, ID 83301ActiveMLS ID #98988830, Chandra Upreti, Silvercreek Realty Group. IMLS
- $442,5004 bd2 ba2k sqft1963 Julie Ln, Twin Falls, ID 83301ActiveMLS ID #98985914, Mandi Riddle, Berkshire Hathaway HomeServices Idaho Homes & Properties. IMLS
- $539,9994 bd3 ba2k sqft1516 Tule Dr, Twin Falls, ID 83301ActiveMLS ID #98991737, Teri Stokes, Silvercreek Realty Group. IMLS
- $599,0003 bd3 ba3.2k sqft1011 Filer Ave W, Twin Falls, ID 83301ActiveMLS ID #98981896, Tiffany Zimmerman, Keller Williams Sun Valley Southern Idaho. IMLS
- $588,0003 bd3 ba2.3k sqft567 Reese Rd, Twin Falls, ID 83301ActiveMLS ID #98984826, Jacque Hamilton, Gem State Realty Inc. IMLS
- $414,9003 bd3 ba2k sqft2055 Hillcrest Dr, Twin Falls, ID 83301ActiveMLS ID #98992695, Shellien Gilliland, Gem State Realty Inc. IMLS
- $425,0003 bd2 ba1.7k sqft292 Whispering Pine Dr, Twin Falls, ID 83301ActiveMLS ID #98996512, Coleman Bowyer, Elevate Idaho. IMLS
- $449,9003 bd3 ba1.7k sqft1082 White Birch Ave, Twin Falls, ID 83301ActiveMLS ID #98995889, Jackie Metzger, Silvercreek Realty Group. IMLS
- $439,0004 bd3 ba2.1k sqft151 Fillmore St, Twin Falls, ID 83301ActiveMLS ID #98986032, Cherie Vollmer, American Real Estate & Appraisal. IMLS
- $610,0002 bd4 ba2.2k sqft4004 N 2600 E, Twin Falls, ID 83301ActiveMLS ID #98986114, Kattie Steele, Kelly Right Real Estate-Idaho (branch). IMLS
