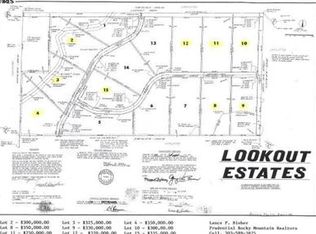
A rare opportunity just south of Longmont! Nestled on 20 level acres, this unique property offers endless possibilities with two homes, a 1,600 sq. ft. detached garage/shop, silo, and valuable Shupe Ditch water company membership. The main residence features 6 oversized bedrooms, 3 bathrooms, hardwood floors throughout, two spacious main-level living areas, a formal dining room, new kitchen appliances, and a partially finished basement with a bonus room and room to expand. The second home at 11173 Lookout Road is a charming farmhouse ready for your vision, offering an exceptional opportunity for multigenerational living, rental income, or a guest residence. Country living with incredible flexibility—come experience all this property has to offer!
For sale
$2,450,000
11131 Lookout Road, Longmont, CO 80504
6beds
5,400sqft
Single Family Residence
Built in 1973
19.8 Acres Lot
$2,291,700 Zestimate®
$454/sqft
$-- HOA
What's special
- 71 days
- 254
- 12
Zillow last checked:
Listing updated:
Listed by:
Todden Goad 303-506-7357 goadtime@msn.com,
Sellstate Altitude Property Group
Source: REcolorado as distributed by MLS GRID,MLS#: 5911819
Facts & features
Interior
Bedrooms & bathrooms
- Bedrooms: 6
- Bathrooms: 3
- Full bathrooms: 3
- Main level bathrooms: 1
Bedroom
- Description: Primary
- Features: Primary Suite
- Level: Upper
- Area: 320 Square Feet
- Dimensions: 16 x 20
Bedroom
- Description: Bedroom
- Level: Upper
- Area: 288 Square Feet
- Dimensions: 16 x 18
Bedroom
- Description: Bedroom
- Level: Upper
- Area: 225 Square Feet
- Dimensions: 15 x 15
Bedroom
- Description: Bedroom
- Level: Upper
- Area: 169 Square Feet
- Dimensions: 13 x 13
Bedroom
- Description: Bedroom
- Level: Upper
- Area: 225 Square Feet
- Dimensions: 15 x 15
Bedroom
- Description: Bedroom
- Level: Upper
- Area: 300 Square Feet
- Dimensions: 20 x 15
Bathroom
- Description: Primary Bath
- Features: Primary Suite
- Level: Upper
Bathroom
- Level: Main
Bathroom
- Level: Upper
Dining room
- Description: Dining
- Level: Main
- Area: 256 Square Feet
- Dimensions: 16 x 16
Family room
- Description: Family Room
- Level: Main
- Area: 288 Square Feet
- Dimensions: 16 x 18
Great room
- Description: Basement Great Room
- Level: Basement
- Area: 600 Square Feet
- Dimensions: 30 x 20
Kitchen
- Description: Kitchen
- Level: Main
- Area: 240 Square Feet
- Dimensions: 16 x 15
Living room
- Description: Living Room
- Level: Main
- Area: 450 Square Feet
- Dimensions: 15 x 30
Heating
- Forced Air
Cooling
- Central Air
Appliances
- Included: Dishwasher, Disposal, Oven, Range, Refrigerator
Features
- Jack & Jill Bathroom, Open Floorplan, Pantry
- Flooring: Carpet, Laminate, Wood
- Windows: Bay Window(s)
- Basement: Full,Unfinished
- Number of fireplaces: 2
- Fireplace features: Family Room, Recreation Room
Interior area
- Total structure area: 5,400
- Total interior livable area: 5,400 sqft
- Finished area above ground: 3,800
- Finished area below ground: 0
Property
Parking
- Total spaces: 2
- Parking features: Concrete, Insulated Garage, Lighted, Oversized, Storage
- Attached garage spaces: 2
Features
- Levels: Three Or More
- Patio & porch: Front Porch, Patio
- Exterior features: Garden, Lighting, Private Yard
- Fencing: Partial
Lot
- Size: 19.8 Acres
- Features: Level
Details
- Parcel number: R0037712
- Zoning: A
- Special conditions: Standard
Construction
Type & style
- Home type: SingleFamily
- Property subtype: Single Family Residence
Materials
- Block, Brick, Concrete, Wood Siding
- Foundation: Concrete Perimeter, Slab
- Roof: Composition
Condition
- Year built: 1973
Utilities & green energy
- Electric: 110V, 220 Volts
- Water: Public
- Utilities for property: Cable Available, Electricity Connected, Internet Access (Wired), Natural Gas Available, Natural Gas Connected, Phone Available, Phone Connected
Community & HOA
Community
- Subdivision: None
HOA
- Has HOA: No
Location
- Region: Longmont
Financial & listing details
- Price per square foot: $454/sqft
- Tax assessed value: $750,400
- Annual tax amount: $4,703
- Date on market: 8/4/2026
- Listing terms: Cash,Conventional,FHA,USDA Loan,VA Loan
- Exclusions: Seller Personal Property
- Ownership: Estate
- Electric utility on property: Yes
- Road surface type: Paved
Estimated market value
$2,291,700
$2.18M - $2.41M
$5,179/mo
Price history
| Date | Event | Price |
|---|---|---|
| 9/21/2026 | Listed for sale | $2,450,000-1.9%$454/sqft |
Source:  REcolorado as distributed by MLS GRID #5911819 Report a problem REcolorado as distributed by MLS GRID #5911819 Report a problem | ||
| 10/9/2025 | Price change | $2,497,500-0.1%$463/sqft |
Source:  IRES as distributed by MLS GRID #1040134 Report a problem IRES as distributed by MLS GRID #1040134 Report a problem | ||
| 7/27/2025 | Listed for sale | $2,500,000$463/sqft |
Source: IRES as distributed by MLS GRID #1040134 Report a problem | ||
Public tax history
| Year | Property taxes | Tax assessment |
|---|---|---|
| 2025 | $4,688 +1.7% | $48,369 -22.9% |
| 2024 | $4,608 +40.4% | $62,698 -0.9% |
| 2023 | $3,282 +0.1% | $63,259 +52.3% |
| 2022 | $3,278 +63.1% | $41,529 -3.6% |
| 2021 | $2,010 | $43,068 +49.5% |
| 2020 | $2,010 -35.4% | $28,800 |
| 2019 | $3,111 | $28,800 -29.9% |
| 2018 | $3,111 | $41,069 -8.5% |
| 2017 | $3,111 +10.3% | $44,861 +11.4% |
| 2016 | $2,821 +5.6% | $40,282 +4.2% |
| 2015 | $2,673 +2.6% | $38,666 |
| 2014 | $2,605 +2.9% | $38,666 |
| 2013 | $2,530 -20% | $38,666 +2% |
| 2012 | $3,164 -4.5% | $37,890 |
| 2011 | $3,315 | -- |
Find assessor info on the county website
Monthly payment
Est. payment
Payment breakdown
Explore the cost of this home by adjusting the details. Changes won't be saved.Climate risks
Neighborhood: 80504
Nearby schools
Schools provided by the listing agent
- Elementary: Louisville
- Middle: Angevine
- High: Centaurus
- District: Boulder Valley RE 2
Source: REcolorado as distributed by MLS GRID. This data may not be complete. We recommend contacting the local school district to confirm school assignments for this home.
Similar homes
- $2,400,0006 bd5 ba5.5k sqft7688 Crestview Dr, Niwot, CO 80504For Sale

 MLS ID #1061856, Patricia Murphy, Compass - Boulder. IRES as distributed by MLS GRID
 - $1,950,0004 bd3 ba4.1k sqft5612 N 115th St, Longmont, CO 80504For Sale
 MLS ID #1054264, The KL Team, KL Realty. IRES as distributed by MLS GRID
 - $2,490,0004 bd5 ba5.7k sqft13770 Davis Ln, Longmont, CO 80504For Sale
 MLS ID #1070169, Rob Kittle, Kittle Real Estate. IRES as distributed by MLS GRID
 - $2,475,0007 bd8 ba5.6k sqft2474 Montano Ct, Erie, CO 80516For Sale
 MLS ID #1068681, Hawk Vanek, LIV Sotheby's Intl Realty. IRES as distributed by MLS GRID
 - $2,495,0006 bd5 ba5.6k sqft10826 N 75th Street, Longmont, CO 80503For Sale
 MLS ID #6700883, Jeff Kurtz, LPT Realty. REcolorado as distributed by MLS GRID
 - $1,425,0005 bd4 ba3.8k sqft7962 Anchor Dr, Longmont, CO 80504For SaleMLS ID #1066388, Kathryn Albee, Care Realty Co.. IRES as distributed by MLS GRID
- $2,495,0005 bd5 ba5.7k sqft6955 Cordwood Ct, Boulder, CO 80301For SaleMLS ID #1063771, Patrick Dolan, RE/MAX of Boulder, Inc. IRES as distributed by MLS GRID
- $3,497,5005 bd3 ba5.6k sqft11098 Jasper Rd, Lafayette, CO 80026For SaleMLS ID #1068216, The Bernardi Group, Coldwell Banker Realty-Boulder. IRES as distributed by MLS GRID
- $1,995,0004 bd5 ba4.1k sqft5946 County Road 3, Erie, CO 80516For SaleMLS ID #9622115, Lindsey Sampier, eXp Realty, LLC. REcolorado as distributed by MLS GRID
- $1,850,0006 bd6 ba5.8k sqft818 Confidence Dr, Longmont, CO 80504For SaleMLS ID #1067297, Krista Koth, Compass - Boulder. IRES as distributed by MLS GRID
- $1,325,0004 bd3 ba3.3k sqft6766 Audubon Ave, Niwot, CO 80503For SaleMLS ID #1070502, Tara Littell, Compass - Boulder. IRES as distributed by MLS GRID
- $2,295,0005 bd3 ba3.8k sqft141 Ponderosa Drive, Boulder, CO 80303For SaleMLS ID #5065650, Sarah Buch, HomeSmart Realty. REcolorado as distributed by MLS GRID
- $1,995,0004 bd4 ba4.7k sqft6440 Monarch Park Ct, Niwot, CO 80503For SaleMLS ID #1062184, Patrick Brown, Compass - Boulder. IRES as distributed by MLS GRID
- $1,999,9995 bd4 ba4.4k sqft6915 Rabbit Mountain Road, Longmont, CO 80503For SaleMLS ID #2414033, Ryan Smyle, RE/MAX Professionals. REcolorado as distributed by MLS GRID
- $2,350,0003 bd3 ba4.8k sqft738 Wagonwheel Gap Rd, Boulder, CO 80302For SaleMLS ID #1056710, Deborah Pixler, Coldwell Banker Realty-Boulder. IRES as distributed by MLS GRID
- $2,599,0005 bd6 ba5.8k sqft1332 Lark Court, Boulder, CO 80303For SaleMLS ID #7670283, Brian Clodius, Clodius & Company. REcolorado as distributed by MLS GRID
- $2,290,0004 bd4 ba5.2k sqft19 Ridge Rd, Boulder, CO 80303For SaleMLS ID #1068365, Kent Madson, RE/MAX of Boulder, Inc. IRES as distributed by MLS GRID
- $2,888,0004 bd4 ba3.5k sqft5273 Idylwild Trail, Boulder, CO 80301For SaleMLS ID #4195998, Angela Matzke, Equity Colorado Real Estate. REcolorado as distributed by MLS GRID
- $2,195,0004 bd4 ba3.8k sqft7233 Four Rivers Rd, Boulder, CO 80301For SaleMLS ID #1066220, Amy Gilbride, Compass - Boulder. IRES as distributed by MLS GRID
- $2,999,9006 bd6 ba5.2k sqft15511 County Road 12, Fort Lupton, CO 80621For SaleMLS ID #1066224, Julie Maeda, Guardian Real Estate Group. IRES as distributed by MLS GRID
