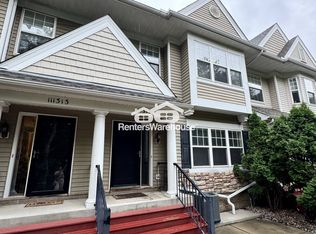
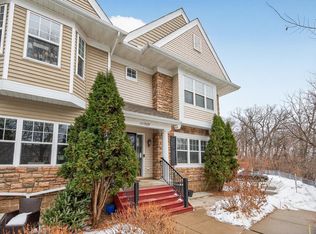
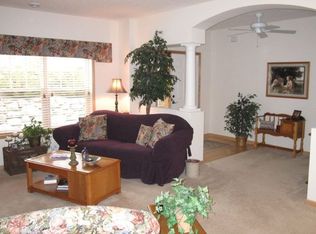
Welcome to Village Point in Chaska! Comfortable, accessible and move-in ready, this freshly painted townhome offers an open and inviting floor plan. The main level features a spacious kitchen, dining and living area with granite countertops and stainless steel appliances. A private, secure two-car garage connects directly to the larger underground garage. Upstairs, you’ll find two generously sized bedrooms plus a versatile loft, perfect for a home office, second living space or workout area. Reasonable association dues include water, trash and recycling, lawn care and snow removal. Easy, low-maintenance living in a convenient Chaska location.
Active
Price cut: $1K (9/15)
$299,000
111310 Village Rd, Chaska, MN 55318
2beds
1,655sqft
(CC) Condominium
Built in 2001
-- sqft lot
$298,000 Zestimate®
$181/sqft
$400/mo HOA
What's special
- 25 days
- 199
- 14
Zillow last checked:
Listing updated:
Listed by:
Richard S Webb 612-221-7435,
RE/MAX Results,
Meta J Webb 612-419-4862
Source: NorthstarMLS as distributed by MLS GRID,MLS#: 7144494
Facts & features
Interior
Bedrooms & bathrooms
- Bedrooms: 2
- Bathrooms: 2
- Full bathrooms: 1
- 1/2 bathrooms: 1
Bedroom
- Level: Upper
- Area: 192 Square Feet
- Dimensions: 12x16
Bedroom 2
- Level: Upper
- Area: 120 Square Feet
- Dimensions: 12x10
Dining room
- Level: Main
- Area: 91 Square Feet
- Dimensions: 13x7
Kitchen
- Level: Main
- Area: 195 Square Feet
- Dimensions: 13x15
Living room
- Level: Main
- Area: 266 Square Feet
- Dimensions: 19x14
Loft
- Level: Upper
- Area: 132 Square Feet
- Dimensions: 12x11
Patio
- Level: Main
- Area: 90 Square Feet
- Dimensions: 9x10
Heating
- Forced Air
Cooling
- Central Air
Appliances
- Included: Dishwasher, Dryer, Range, Refrigerator, Washer
- Laundry: In Unit, Upper Level
Features
- Basement: Owner Access,Shared Access,Single Tenant Access
- Number of fireplaces: 1
- Fireplace features: Gas, Living Room
Interior area
- Total structure area: 1,655
- Total interior livable area: 1,655 sqft
- Finished area above ground: 1,655
- Finished area below ground: 0
Video & virtual tour
Property
Parking
- Total spaces: 2
- Parking features: Attached, Asphalt, Shared Driveway, Floor Drain, Garage Door Opener, Heated Garage, Insulated Garage, Garage, Shared Garage/Stall, Tuckunder Garage
- Attached garage spaces: 2
- Has uncovered spaces: Yes
Accessibility
- Accessibility features: None
Features
- Levels: Two
- Stories: 2
- Patio & porch: Covered, Front Porch
- Pool features: None
- Fencing: None
Lot
- Size: 435 Square Feet
- Features: Tree Coverage - Heavy
Details
- Foundation area: 823
- Parcel number: 306730100
- Zoning description: Residential-Single Family
Construction
Type & style
- Home type: Condo
- Property subtype: (CC) Condominium
- Attached to another structure: Yes
Materials
- Concrete
Condition
- New construction: No
- Year built: 2001
Utilities & green energy
- Electric: 100 Amp Service
- Gas: Natural Gas
- Sewer: City Sewer/Connected
- Water: City Water/Connected
Community & HOA
Community
- Subdivision: Village Point Condo Cic 46
HOA
- Has HOA: Yes
- Services included: Maintenance Structure, Hazard Insurance, Maintenance Grounds, Sanitation, Sewer, Snow Removal, Water
- HOA fee: $400 monthly
- HOA name: Village Point Association / ACT Management
- HOA phone: 763-593-9770
Location
- Region: Chaska
Financial & listing details
- Price per square foot: $181/sqft
- Tax assessed value: $314,800
- Annual tax amount: $3,959
- Date on market: 9/15/2026
- Cumulative days on market: 51 days
Estimated market value
$298,000
$283,000 - $313,000
$2,121/mo
Price history
| Date | Event | Price |
|---|---|---|
| 9/15/2026 | Price change | $299,000-0.3%$181/sqft |
Source:  NorthstarMLS as distributed by MLS GRID #7144494 Report a problem NorthstarMLS as distributed by MLS GRID #7144494 Report a problem | ||
| 8/20/2026 | Listed for sale | $300,000+31.3%$181/sqft |
Source: NorthstarMLS as distributed by MLS GRID #7126595 Report a problem | ||
| 7/24/2026 | Listing removed | $2,200$1/sqft |
Source: Zillow Rentals Report a problem | ||
| 7/3/2026 | Listed for rent | $2,200+11.4%$1/sqft |
Source: Zillow Rentals Report a problem | ||
| 7/3/2023 | Listing removed | -- |
Source: Zillow Rentals Report a problem | ||
| 6/21/2023 | Price change | $1,975-1.3%$1/sqft |
Source: Zillow Rentals Report a problem | ||
| 6/11/2023 | Price change | $2,000-4.7%$1/sqft |
Source: Zillow Rentals Report a problem | ||
| 3/1/2023 | Price change | $2,099-4.6%$1/sqft |
Source: Zillow Rentals Report a problem | ||
| 2/14/2023 | Listed for rent | $2,200+10%$1/sqft |
Source: Zillow Rentals Report a problem | ||
| 4/7/2022 | Listing removed | -- |
Source: Zillow Rental Manager Report a problem | ||
| 3/30/2022 | Listed for rent | $2,000$1/sqft |
Source: Zillow Rental Manager Report a problem | ||
| 5/28/2004 | Sold | $228,435$138/sqft |
Source: Public Record Report a problem | ||
Public tax history
| Year | Property taxes | Tax assessment |
|---|---|---|
| 2025 | $3,730 +3.3% | $314,800 +1.7% |
| 2024 | $3,612 +11.3% | $309,500 +0.8% |
| 2023 | $3,246 +3.5% | $306,900 +6.7% |
| 2022 | $3,136 +11% | $287,700 +15.4% |
| 2021 | $2,824 -0.8% | $249,300 +7.5% |
| 2020 | $2,846 +13.7% | $232,000 |
| 2019 | $2,504 | $232,000 +20.5% |
| 2017 | $2,504 -0.3% | $192,600 +6.1% |
| 2016 | $2,512 | $181,500 +6.5% |
| 2015 | $2,512 +10.6% | $170,400 +8.8% |
| 2014 | $2,272 +7.3% | $156,600 |
| 2013 | $2,118 -2.1% | $156,600 +12.1% |
| 2012 | $2,164 -2.5% | $139,700 -17.3% |
| 2011 | $2,220 +2.7% | $169,000 |
| 2010 | $2,162 +1.2% | -- |
| 2009 | $2,136 -15.2% | $196,000 -13.5% |
| 2008 | $2,520 | $226,700 +8.6% |
| 2007 | -- | $208,716 +0% |
| 2005 | -- | $208,664 +54.7% |
| 2004 | -- | $134,852 |
Find assessor info on the county website
Monthly payment
Est. payment
Payment breakdown
Explore the cost of this home by adjusting the details. Changes won't be saved.Climate risks
Neighborhood: 55318
Similar homes
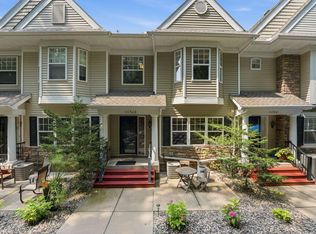
- $300,0002 bd3 ba1.6k sqft111302 Village Rd Unit 2, Chaska, MN 55318For Sale
 MLS ID #7156415, David B Joas, Pemberton RE. NorthstarMLS as distributed by MLS GRID
 - $303,0003 bd2 ba1.8k sqft1515 Bender Rd, Chaska, MN 55318For Sale
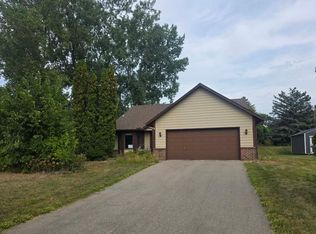 MLS ID #7142866, Jeremy R Peterson, RE/MAX Results. NorthstarMLS as distributed by MLS GRID
 - $270,0002 bd1 ba1.1k sqft3110 Chestnut St Unit 308, Chaska, MN 55318For Sale
 MLS ID #7143391, Ryan M Platzke, Coldwell Banker Realty - Southwest Regional. NorthstarMLS as distributed by MLS GRID
 - $235,0002 bd2 ba1.4k sqft110696 Village Rd Unit 307, Chaska, MN 55318For Sale
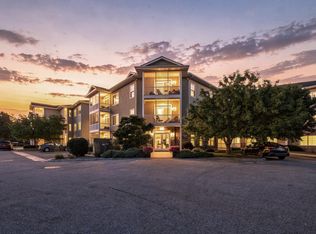 MLS ID #6794040, Samantha Snyder, Coldwell Banker Realty - Southwest Regional. NorthstarMLS as distributed by MLS GRID
 - $294,9273 bd3 ba1.8k sqft441 Pleasant Ln, Chaska, MN 55318For SaleMLS ID #7137843, John Wichmann, RE/MAX Advantage Plus. NorthstarMLS as distributed by MLS GRID
- $325,0002 bd2 ba1.2k sqft412 E 1st St, Chaska, MN 55318For SaleMLS ID #7157128, Mathew R Prettyman, RE/MAX Preferred. NorthstarMLS as distributed by MLS GRID
- $285,0003 bd2 ba1.8k sqft815 Ravoux Cir, Chaska, MN 55318For SaleMLS ID #7120381, Yarira Pineda, Edina Realty, Inc.. NorthstarMLS as distributed by MLS GRID
- $235,9002 bd2 ba1.1k sqft110696 Village Rd Unit 119, Chaska, MN 55318For SaleMLS ID #7128865, Gregory W Lawrence, Home Avenue Flat Fee Realty. NorthstarMLS as distributed by MLS GRID
- $312,4003 bd3 ba2.2k sqft497 Pleasant Ln, Chaska, MN 55318For SaleMLS ID #7129992, Ryan Klingelhutz, Bridge Realty, LLC. NorthstarMLS as distributed by MLS GRID
- $265,0002 bd2 ba1.4k sqft533 Ravoux Rd, Chaska, MN 55318For SaleMLS ID #7149091, Emily Rome Welter, Coldwell Banker Realty. NorthstarMLS as distributed by MLS GRID
- $389,9002 bd2 ba1.6k sqft112020 Hidden Creek Pl, Chaska, MN 55318For SaleMLS ID #7152825, Brandon Anderson, eHouse Realty, Inc. NorthstarMLS as distributed by MLS GRID
- $220,0003 bd3 ba1.5k sqft2935 Hemingway Dr, Chaska, MN 55318For SaleMLS ID #7157411, Heidi Huseth, RE/MAX Advantage Plus. NorthstarMLS as distributed by MLS GRID
- $309,9003 bd2 ba1.6k sqft903 Parallel St, Chaska, MN 55318For SaleMLS ID #7133039, Billy Pauling, Keller Williams Premier Realty Lake Minnetonka. NorthstarMLS as distributed by MLS GRID
- $359,9003 bd4 ba2.2k sqft1355 White Oak Dr, Chaska, MN 55318For SaleMLS ID #7156545, Gregory R Anderson, RE/MAX Advisors-West. NorthstarMLS as distributed by MLS GRID
- $260,0001 bd1 ba991 sqft3110 Chestnut St N #301, Chaska, MN 55318For SaleMLS ID #7142063, Amy L. Jurek, RE/MAX Advantage Plus. NorthstarMLS as distributed by MLS GRID
- $265,0003 bd2 ba1.4k sqft2898 Clover Ridge Dr, Chaska, MN 55318For SaleMLS ID #7053807, Cindy K Hanson Welu, Athena Realty +. NorthstarMLS as distributed by MLS GRID
- $283,9003 bd3 ba1.7k sqft952 Conner St, Chaska, MN 55318For SaleMLS ID #7100411, Thinh K Huynh, USA Dream Home Realty Inc. NorthstarMLS as distributed by MLS GRID
- $340,0004 bd3 ba2k sqft114012 Hundertmark Rd, Chaska, MN 55318For SaleMLS ID #7127557, Ann Swallow, Keller Williams Classic Realty. NorthstarMLS as distributed by MLS GRID
- $219,9003 bd1 ba1.5k sqft112704 Hundertmark Rd, Chaska, MN 55318For SaleMLS ID #7136437, Savanah Farrell, Coldwell Banker Realty. NorthstarMLS as distributed by MLS GRID
