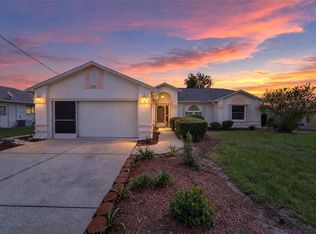
Beautifully maintained 3-bedroom, 2-bathroom home with a 2-car garage in an excellent Spring Hill location! This inviting home features an open floor plan connecting the living room and kitchen, creating a comfortable space for everyday living and entertaining. The main living area boasts cathedral ceilings, while the kitchen offers solid wood cabinetry, granite countertops, and convenient access to the separate dining area, complete with plantation shutters. The desirable split-bedroom floor plan provides added privacy, with a spacious primary suite featuring high ceiling and a large walk-in closet. Two additional nicely sized bedrooms offer flexibility for family, guests, or a home office. Enjoy Florida outdoor living through sliding glass doors that open to a beautiful paver patio overlooking the large backyard, fully enclosed with a white vinyl privacy fence and featuring a fire pit--perfect for relaxing or gathering with friends and family. No carpet here! Laminate flooring extends throughout the home, with tile in the kitchen and bathrooms for easy maintenance. Conveniently located in Spring Hill, you'll enjoy access to shopping, restaurants, medical facilities, parks, and everyday essentials, with major roadways nearby for commuting throughout Hernando County and the greater Tampa Bay area. The nearby Weeki Wachee Springs State Park, famous for its crystal-clear springs, mermaid shows, and river adventures, adds to the appeal of Florida's Nature Coast lifestyle. A wonderful opportunity to enjoy comfortable living, a functional layout, and inviting outdoor space in a convenient Spring Hill location!
For sale
$329,900
11134 Mayflower Rd, Spring Hill, FL 34608
3beds
1,553sqft
Single Family Residence
Built in 2001
8,712 Square Feet Lot
$-- Zestimate®
$212/sqft
$-- HOA
What's special
Granite countertopsLarge backyardInviting outdoor spaceSpacious primary suiteFire pitDesirable split-bedroom floor planSeparate dining area
- 14 days
- 310
- 24
Zillow last checked:
Listing updated:
Listed by:
Sean P Kwiatkowski 352-544-7253,
Peoples Trust Realty Inc
Source: HCMLS,MLS#: 2261300
Facts & features
Interior
Bedrooms & bathrooms
- Bedrooms: 3
- Bathrooms: 2
- Full bathrooms: 2
Primary bedroom
- Area: 165
- Dimensions: 15x11
Bedroom 2
- Area: 120
- Dimensions: 12x10
Bedroom 3
- Area: 120
- Dimensions: 12x10
Dining room
- Area: 156
- Dimensions: 13x12
Kitchen
- Area: 190
- Dimensions: 19x10
Living room
- Area: 264
- Dimensions: 22x12
Heating
- Central, Electric
Cooling
- Central Air
Appliances
- Included: Dishwasher, Electric Oven, Microwave, Refrigerator
- Laundry: In Unit
Features
- Ceiling Fan(s), Open Floorplan, Primary Bathroom - Shower No Tub, Walk-In Closet(s), Split Plan
- Flooring: Laminate, Tile
- Has fireplace: No
Interior area
- Total structure area: 1,553
- Total interior livable area: 1,553 sqft
Property
Parking
- Total spaces: 2
- Parking features: Garage, Garage Door Opener, Off Street
- Garage spaces: 2
Features
- Levels: One
- Stories: 1
- Patio & porch: Patio
- Fencing: Vinyl
Lot
- Size: 8,712 Square Feet
- Features: Other
Details
- Parcel number: R32 323 17 5170 1108 0020
- Zoning: PDP
- Zoning description: PUD
- Special conditions: Standard
Construction
Type & style
- Home type: SingleFamily
- Architectural style: Contemporary
- Property subtype: Single Family Residence
Materials
- Block, Stucco
- Roof: Shingle
Condition
- New construction: No
- Year built: 2001
Utilities & green energy
- Sewer: Septic Tank
- Water: Public
- Utilities for property: Cable Available, Electricity Connected, Water Connected
Community & HOA
Community
- Subdivision: Spring Hill Unit 17
HOA
- Has HOA: No
Location
- Region: Spring Hill
Financial & listing details
- Price per square foot: $212/sqft
- Tax assessed value: $213,213
- Annual tax amount: $3,717
- Date on market: 10/15/2026
- Listing terms: Cash,Conventional,FHA,VA Loan
- Electric utility on property: Yes
- Road surface type: Paved
Estimated market value
Not available
Estimated sales range
Not available
Not available
Price history
| Date | Event | Price |
|---|---|---|
| 10/15/2026 | Listed for sale | $329,900+4.7%$212/sqft |
Source:  HCMLS #2261300 Report a problem | ||
| 4/19/2024 | Sold | $315,000+1.6%$203/sqft |
Source:  Stellar MLS #W7862199 Report a problem | ||
| 2/25/2024 | Pending sale | $310,000$200/sqft |
Source: HCMLS #2236863 Report a problem | ||
| 2/23/2024 | Listed for sale | $310,000+278.5%$200/sqft |
Source: Stellar MLS #W7862199 Report a problem | ||
| 11/8/2001 | Sold | $81,900$53/sqft |
Source: Public Record Report a problem | ||
Public tax history
| Year | Property taxes | Tax assessment |
|---|---|---|
| 2025 | $3,736 +178.6% | $213,213 +154.1% |
| 2024 | $1,341 +6.3% | $83,920 +3% |
| 2023 | $1,261 +17.2% | $81,476 +14.9% |
| 2022 | $1,076 0% | $70,904 +3% |
| 2021 | $1,076 +6.5% | $68,839 +1.4% |
| 2020 | $1,010 | $67,889 +2.3% |
| 2019 | -- | $66,363 +1.9% |
| 2018 | $480 -36.8% | $65,126 +2.1% |
| 2017 | $759 | $63,786 +2.1% |
| 2016 | $759 +2.4% | $62,474 +0.7% |
| 2015 | $741 +1.6% | $62,040 +0.8% |
| 2014 | $730 +51.9% | $61,548 +1.5% |
| 2013 | $480 -5.7% | $60,638 +0.5% |
| 2012 | $509 -6.4% | $60,364 -8.1% |
| 2011 | $544 | $65,682 -11.9% |
| 2010 | -- | $74,533 -10.3% |
| 2009 | $742 -2.1% | $83,066 +0.1% |
| 2008 | $758 -26.8% | $82,983 +5.6% |
| 2006 | $1,035 | $78,601 +3% |
| 2005 | -- | $76,312 +3% |
| 2004 | $1,025 +0.6% | $74,089 +1.9% |
| 2003 | $1,018 -29.5% | $72,708 +7.7% |
| 2002 | $1,444 +972.6% | $67,526 +989.1% |
| 2001 | $135 -1.3% | $6,200 |
| 2000 | $136 | $6,200 |
Find assessor info on the county website
Monthly payment
Est. payment
Payment breakdown
Explore the cost of this home by adjusting the details. Changes won't be saved.Climate risks
Neighborhood: 34608
Nearby schools
Schools provided by the listing agent
- Elementary: Explorer
- Middle: Explorer
- High: F.W. Springstead
Source: HCMLS. This data may not be complete. We recommend contacting the local school district to confirm school assignments for this home.
Similar homes
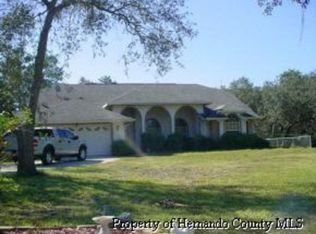
- $329,0003 bd2 ba1.3k sqft11053 MAYFLOWER ROAD, SPRING HILL, FL 34608For Sale

 MLS ID #S5159706, Adan Ordonez, ADAN INVESTMENTS REAL ESTATE GROUP, PLLC. Stellar MLS
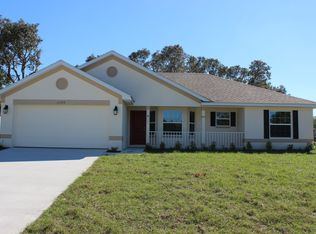
- $359,0003 bd2 ba1.8k sqft10460 Utah St, Spring Hill, FL 34608For Sale
 MLS ID #2261389, Lisa Groeneveld, Tropic Shores Realty LLC. HCMLS
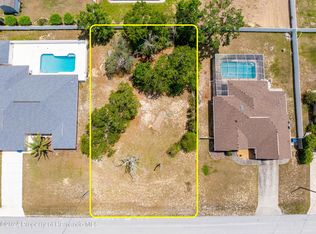
- $345,0003 bd2 ba1.4k sqft11322 TERRELL ROAD, SPRING HILL, FL 34608For Sale
 MLS ID #TB8558726, Miriam Hurtado, MIRIAM HURTADO REAL ESTATE GROUP. Stellar MLS
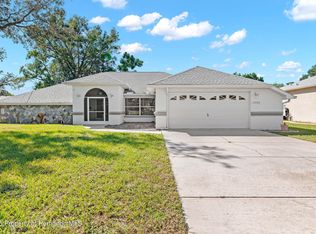
- $339,9003 bd2 ba1.5k sqft4425 UNION SPRINGS ROAD, SPRING HILL, FL 34608For Sale
 MLS ID #W7889740, Michele Hohman, TROPIC SHORES REALTY LLC. Stellar MLS
- $260,0003 bd2 ba1.6k sqft4342 HEDGEWOOD AVENUE, SPRING HILL, FL 34608For SaleMLS ID #TB8562629, Brandon Rimes, KELLER WILLIAMS REALTY- PALM HARBOR. Stellar MLS
- $335,0004 bd2 ba1.7k sqft10303 FORDHAM ST, SPRING HILL, FL 34608For SaleMLS ID #TB8559994, Josh Volk, LPT REALTY, LLC. Stellar MLS
- $345,5003 bd2 ba1.7k sqft5045 KENMORE STREET, SPRING HILL, FL 34608For SaleMLS ID #TB8528964, Darrell Harden, POST REALTY II INC. Stellar MLS
- $329,9003 bd2 ba1.5k sqft10513 BLYTHVILLE ROAD, SPRING HILL, FL 34608For SaleMLS ID #TB8538121, Tia Ricker, DALTON WADE INC. Stellar MLS
- $284,9003 bd2 ba1.4k sqft10435 TASSEL STREET, SPRING HILL, FL 34608For SaleMLS ID #TB8557473, Brandon Rimes, KELLER WILLIAMS REALTY- PALM HARBOR. Stellar MLS
- $324,9003 bd2 ba1.5k sqft11303 TOPAZ STREET, SPRING HILL, FL 34608For SaleMLS ID #TB8540603, Ethan Marsh, DALTON WADE INC. Stellar MLS
- $300,0003 bd2 ba1.4k sqft11401 CALLAGHAN AVENUE, SPRING HILL, FL 34608For SaleMLS ID #TB8544725, Megan Pargov, LIPPLY REAL ESTATE. Stellar MLS
- $319,9003 bd2 ba1.2k sqft11429 ADELIA STREET, SPRING HILL, FL 34608For SaleMLS ID #W7889824, Leslie Tomlinson, PA, DENNIS REALTY & INV. CORP.. Stellar MLS
- $279,9003 bd2 ba1.3k sqft11032 SHEFFIELD ROAD, SPRING HILL, FL 34608For SaleMLS ID #G5117131, Asif Mohamed, MOBED REALTY, P.A.. Stellar MLS
- $350,0003 bd2 ba1.6k sqft6004 HUGO AVENUE, SPRING HILL, FL 34608For SaleMLS ID #TB8553087, Carmen Gonzalez Padilla, AVENUE HOMES LLC. Stellar MLS
