Are you searching for privacy? We've got it. Dreaming of a mini farm? We've got it. Need the perfect workshop? You've found it. Welcome to this exceptional 18+ acre estate where luxury meets peaceful country living. The property offers a whole-house generator, a heated & cooled workshop,an additional detached workshop, a chicken coop, greenhouse, and a lean-to with three stalls. Crafted for horses or cattle, it also offers two fenced pastures, abundant wildlife, and a creek bordering the property. Inside, the fully finished basement includes a second kitchen, two bedrooms, and 1.5 baths—great for multi-generational living. The main level has a Wolf oven, Sub-Zero refrigerator, three spacious bedrooms, two bathrooms, an oversized laundry room, a relaxing hot tub, and a fully screened patio!
For sale
$499,900
1858 Bear Creek Rd, Brent, AL 35034
5beds
5,005sqft
:
Get pre-qualified$2,858/mo
Single Family Residence
Built in 1979
18.4 Acres Lot
$481,500 Zestimate®
$100/sqft
$-- HOA
What's special
Creek bordering the propertyFully finished basementThree spacious bedroomsAbundant wildlifeTwo fenced pasturesAdditional detached workshopFully screened patio
- 19 hours |
- 101 |
- 18 |
Zillow last checked:
Listing updated:
Listed by:
Melinda Payne 205-310-8300,
Keller Williams Tuscaloosa,
Ashley Bolton 205-310-5080,
Keller Williams Tuscaloosa
Source: WAMLS,MLS#: 176539
Facts & features
Interior
Bedrooms & bathrooms
- Bedrooms: 5
- Bathrooms: 4
- Full bathrooms: 3
- 1/2 bathrooms: 1
Heating
- Multiple Heating Units
Cooling
- 2 Units
Appliances
- Included: Gas Water Heater, Water Heater
- Laundry: Main Level, Laundry Room, Laundry Tub
Features
- Separate/Formal Dining Room, Open Concept
- Has basement: Yes
- Has fireplace: Yes
- Fireplace features: Family/Living/Great Room, Masonry
Interior area
- Total structure area: 5,005
- Total interior livable area: 5,005 sqft
Property
Parking
- Parking features: Concrete, Driveway
Features
- Levels: Two
- Stories: 2
- Exterior features: Shed, Storm Shelter
- Pool features: None
- Waterfront features: Creek
Lot
- Size: 18.4 Acres
Details
- Additional structures: Corral(s), Greenhouse, Stable(s), Shed(s), Workshop
- Parcel number: 1509311000001.0010
Construction
Type & style
- Home type: SingleFamily
- Architectural style: Other
- Property subtype: Single Family Residence
Materials
- Brick
- Roof: Composition,Shingle
Condition
- Resale
- Year built: 1979
Utilities & green energy
- Sewer: Septic Tank
Community & HOA
Community
- Security: Storm Shelter Exterior
- Subdivision: None
Location
- Region: Brent
Financial & listing details
- Price per square foot: $100/sqft
- Tax assessed value: $335,900
- Annual tax amount: $753
- Date on market: 7/25/2026
- Listing terms: Cash,Conventional,FHA,VA Loan
Melinda Payne
Melinda Payne
(205) 310-8300
By pressing Contact Agent, you agree that the real estate professional identified above may call/text you about your search, which may involve use of automated means and pre-recorded/artificial voices. You don't need to consent as a condition of buying any property, goods, or services. Message/data rates may apply. You also agree to our Terms of Use. Zillow does not endorse any real estate professionals. We may share information about your recent and future site activity with your agent to help them understand what you're looking for in a home.
Estimated market value
$481,500
$457,000 - $506,000
$1,967/mo
Price history
| Date | Event | Price |
|---|---|---|
| 7/25/2026 | Listed for sale | $499,900+88.6%$100/sqft |
Source:  WAMLS #176539 Report a problem WAMLS #176539 Report a problem | ||
| 6/30/2015 | Sold | $265,000-11.4%$53/sqft |
Source: WAMLS #98959 Report a problem | ||
| 11/20/2014 | Listed for sale | $299,000$60/sqft |
Source: JACKS, REALTORS-SOUTH BIBB #612431 Report a problem | ||
Public tax history
| Year | Property taxes | Tax assessment |
|---|---|---|
| 2024 | $753 -6.3% | $31,120 -5.9% |
| 2023 | $803 +23.5% | $33,060 +21.6% |
| 2022 | $650 +0.1% | $27,180 +0.1% |
| 2021 | $650 +12.1% | $27,160 +0.6% |
| 2020 | $580 -9.4% | $27,000 -6.3% |
| 2018 | $640 +0.1% | $28,800 +7.7% |
| 2017 | $639 | $26,740 |
| 2016 | $639 +26.1% | $26,740 +0.1% |
| 2015 | $507 +2.9% | $26,720 +9.6% |
| 2014 | $492 +0.1% | $24,380 |
| 2013 | $492 | -- |
| 2012 | $492 +5% | -- |
| 2011 | $469 -32% | -- |
| 2010 | $689 | -- |
Find assessor info on the county website
Monthly payment
Est. payment
Payment breakdown
Explore the cost of this home by adjusting the details. Changes won't be saved.Climate risks
Neighborhood: 35034
Nearby schools
GreatSchools rating
- 4/10Centreville Elementary SchoolGrades: PK-4Distance: 2.8 mi
- 8/10Centreville Middle SchoolGrades: 5-8Distance: 5.5 mi
- 3/10Bibb Co High SchoolGrades: 9-12Distance: 4 mi
Schools provided by the listing agent
- Elementary: Brent
- Middle: Centreville
- High: Bibb County
Source: WAMLS. This data may not be complete. We recommend contacting the local school district to confirm school assignments for this home.
- $278,1004 bd3 ba2.1k sqft1434 Bear Creek Rd, Brent, AL 35034Off Market
- $126,600-- bd-- ba1.2k sqft1947 Bear Creek Rd, Brent, AL 35034Off Market
- $195,3003 bd2 ba1.2k sqft1275 Bear Creek Rd, Brent, AL 35034Off Market
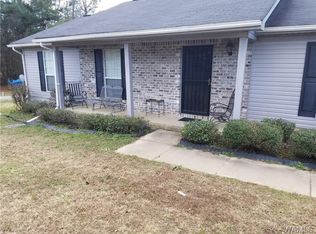
- $199,000-- bd1 ba1.6k sqft1749 Bear Creek Rd, Brent, AL 35034Off Market
- $226,800-- bd0 ba1.6k sqft1654 Bear Creek Rd, Brent, AL 35034Off Market
- $171,500-- bd0 ba1.5k sqft1650 Bear Creek Rd, Brent, AL 35034Off Market
- $395,800-- bd0 ba1.3k sqft1755 Bear Creek Rd, Brent, AL 35034Off Market
- $229,2003 bd2 ba-- sqft1995 Bear Creek Rd, Brent, AL 35034Off Market
Similar homes
- $580,0004 bd3 ba2.6k sqftSpectrum, Brent, AL 35034For Sale

 MLS ID #21459410, Jamie Wheat, Honey I'm Home Realty. GALMLS
 - $675,0004 bd4 ba4.3k sqft120 Magnolia Cir, Centreville, AL 35042For Sale
 MLS ID #176307, Vicki McDonald, Keller Williams Tuscaloosa. WAMLS
 - $585,0005 bd3 ba3.2k sqft1122 Montevallo Rd, Centreville, AL 35042For Sale
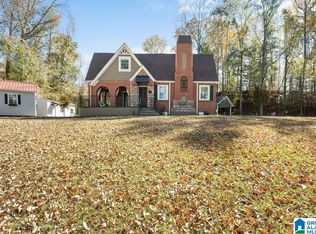 MLS ID #21436878, Stephanie Scott, Claire Realty. GALMLS
 - $439,9004 bd3 ba3.3k sqft1999 Walnut St, Centreville, AL 35042For Sale
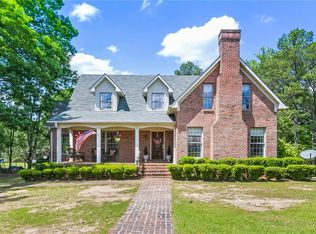 MLS ID #169790, Teresa Dobbs, Re/Max Achievers. WAMLS
 - $389,9004 bd3 ba3.1k sqftSpectrum, Centreville, AL 35042For SaleMLS ID #21455370, Julie Holdsambeck, eXp Realty, LLC Central. GALMLS
- $490,0004 bd3 ba3.3k sqft15111 Unicorn Dr, Coaling, AL 35453For SaleMLS ID #174452, Melanie Foster, Keller Williams Tuscaloosa. WAMLS
- $289,0003 bd3 ba3.2k sqft1444 Walnut St, Centreville, AL 35042For SaleMLS ID #176425, Debra Smith, RE/MAX PREMIERE GROUP. WAMLS
- $419,9005 bd4 ba3.7k sqft17324 White Rd, Vance, AL 35490For SaleMLS ID #173821, Melinda Payne, Keller Williams Tuscaloosa. WAMLS
- $359,9003 bd2 ba3.7k sqftAt&t, Vance, AL 35490For SaleMLS ID #21459646, Duffy Towey, Anderson Realty Company LLC. GALMLS
- $659,9003 bd4 ba3.3k sqft10617 Austin Loop, Vance, AL 35490For SaleMLS ID #176018, Melinda Payne, Keller Williams Tuscaloosa. WAMLS
- $375,0003 bd2 ba3.4k sqftAt&t Spectrum, West Blocton, AL 35184For SaleMLS ID #21452662, Christi Bria, Five Star Real Estate, LLC. GALMLS
- $325,0005 bd3 ba2.6k sqft17874 April Leigh Cir, Vance, AL 35490For SaleMLS ID #21437443, Julie Morton, Keller Williams Realty Hoover. GALMLS
- $325,0005 bd3 ba2.6k sqft17928 April Leigh Cir, Vance, AL 35490For SaleMLS ID #21437432, Julie Morton, Keller Williams Realty Hoover. GALMLS
- $305,0004 bd3 ba2.5k sqft17958 April Leigh Cir, Vance, AL 35490For SaleMLS ID #21437426, Julie Morton, Keller Williams Realty Hoover. GALMLS
