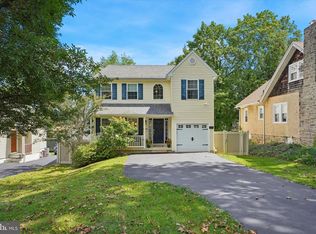
Rare Main Line Opportunity in the Heart of Bryn Mawr Welcome to 1114 County Line Road, a rare opportunity to own a spacious 4-bedroom, 4-bathroom home in the heart of Bryn Mawr’s coveted Main Line and award winning Radnor School District. Ideally located within walking distance to Bryn Mawr Hospital, Villanova University, public transportation, and the shops and restaurants along Lancaster Avenue, this home offers exceptional convenience alongside comfortable, spacious living. The inviting interior features a large foyer with beautiful hardwood floors throughout, high ceilings, abundant natural light, and an abundance of closet space. A spacious mudroom provides the perfect everyday entryway, while the generous floor plan offers plenty of room to live, work, and entertain. Outside, enjoy a large deck overlooking the expansive backyard—ideal for outdoor dining, entertaining, gardening, or simply relaxing. A private driveway provides convenient off-street parking, an especially desirable feature in this sought-after Main Line location. Nature lovers will appreciate the easy access to nearby parks, trails, and green spaces, while commuters will love the proximity to public transportation and major Main Line destinations. Recent updates include a brand-new hot water heater installed in 2026 and a newer air conditioning system installed in 2018, offering added comfort and peace of mind. With its unbeatable location, spacious 4-bedroom, 4-bathroom layout, private driveway, large deck and backyard, and classic architectural features, 1114 County Line Road presents an exceptional opportunity in Bryn Mawr. A home this well-located and full of potential is not to be missed!
Coming soon 08/28
$700,000
1114 County Line Rd, Wayne, PA 19087
4beds
2,236sqft
Single Family Residence
Built in 1927
4,792 Square Feet Lot
$-- Zestimate®
$313/sqft
$-- HOA
What's special
- 14 hours |
- 128 |
- 9 |
Zillow last checked:
Listing updated:
Listed by:
Joe Milani 215-206-4697,
Long & Foster Real Estate, Inc. (610) 853-2700
Source: Bright MLS,MLS#: PADE2122640
Facts & features
Interior
Bedrooms & bathrooms
- Bedrooms: 4
- Bathrooms: 4
- Full bathrooms: 2
- 1/2 bathrooms: 2
- Main level bathrooms: 1
Basement
- Area: 0
Heating
- Hot Water, Forced Air, Natural Gas
Cooling
- Central Air, Electric
Appliances
- Included: Gas Water Heater
Features
- Bathroom - Walk-In Shower, Breakfast Area, Formal/Separate Dining Room
- Basement: Unfinished
- Number of fireplaces: 1
Interior area
- Total structure area: 2,236
- Total interior livable area: 2,236 sqft
- Finished area above ground: 2,236
- Finished area below ground: 0
Property
Parking
- Total spaces: 3
- Parking features: Asphalt, Driveway
- Uncovered spaces: 3
Accessibility
- Accessibility features: None
Features
- Levels: Three
- Stories: 3
- Pool features: None
Lot
- Size: 4,792 Square Feet
Details
- Additional structures: Above Grade, Below Grade
- Parcel number: 36050298001
- Zoning: RESIDENTIAL
- Special conditions: Standard
Construction
Type & style
- Home type: SingleFamily
- Architectural style: Victorian
- Property subtype: Single Family Residence
- Attached to another structure: Yes
Materials
- Brick
- Foundation: Stone
Condition
- New construction: No
- Year built: 1927
Utilities & green energy
- Sewer: Public Sewer
- Water: Public
Community & HOA
Community
- Subdivision: None Available
HOA
- Has HOA: No
Location
- Region: Wayne
- Municipality: RADNOR TWP
Financial & listing details
- Price per square foot: $313/sqft
- Tax assessed value: $359,760
- Annual tax amount: $8,506
- Date on market: 8/28/2026
- Listing agreement: Exclusive Right To Sell
- Inclusions: All Appliances In As-is Condition.
- Ownership: Fee Simple
Estimated market value
Not available
Estimated sales range
Not available
Not available
Price history
Price history is unavailable.
Public tax history
Tax history is unavailable.
Monthly payment
Est. payment
Payment breakdown
Explore the cost of this home by adjusting the details. Changes won't be saved.Climate risks
Neighborhood: Rosemont
Nearby schools
GreatSchools rating
- 10/10Radnor El SchoolGrades: K-5Distance: 2.4 mi
- 9/10Radnor Middle SchoolGrades: 6-8Distance: 3.4 mi
- 10/10Radnor Senior High SchoolGrades: 9-12Distance: 2 mi
Schools provided by the listing agent
- District: Radnor Township
Source: Bright MLS. This data may not be complete. We recommend contacting the local school district to confirm school assignments for this home.
- $673,6004 bd2 ba2.2k sqft1114 County Line Rd, Bryn Mawr, PA 19010Off Market
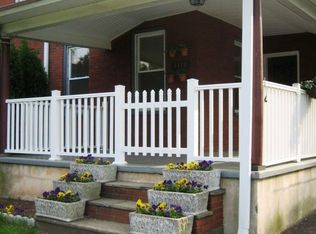
- $635,0005 bd1 ba2.2k sqft1112 County Line Rd, Bryn Mawr, PA 19010Off Market
- $758,7807 bd5 ba7k sqft1122 County Line Rd, Bryn Mawr, PA 19010Off Market
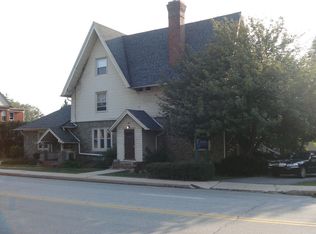
- $745,2004 bd3 ba2.1k sqft106 Petrie Ave, Bryn Mawr, PA 19010Off Market
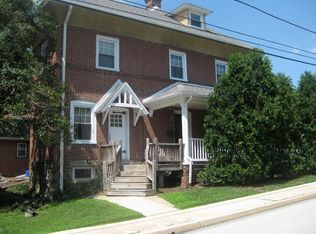
- $586,2905 bd3 ba2.8k sqft1108 County Line Rd, Bryn Mawr, PA 19010Off Market
- $3,4003 bd4 ba1.3k sqft105 Montrose Ave, Bryn Mawr, PA 19010For Rent
- $894,1005 bd3 ba2.5k sqft105 Petrie Ave, Bryn Mawr, PA 19010Off Market
- $3,3003 bd2 ba1.6k sqft113 Montrose Ave, Bryn Mawr, PA 19010For Rent
A local agent can set up tours, give advice and negotiate with sellers.
A local lender can help you make sure your offer is ready when you are.
Similar homes
- $674,9004 bd2 ba2.1k sqft145 Kathmere Rd, Havertown, PA 19083For Sale

 MLS ID #PADE2122474, Erica Deuschle, Keller Williams Main Line. Bright MLS
 - $699,0004 bd2 ba1.7k sqft709 Moore Ave, Bryn Mawr, PA 19010For Sale
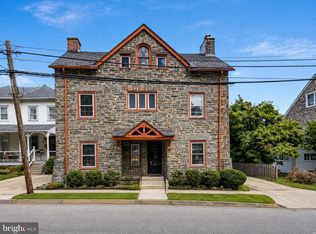 MLS ID #PADE2121648, Colleen Whitlock, Keller Williams Main Line. Bright MLS
 - $749,9004 bd3 ba2.3k sqft11 Northwood Rd, Newtown Square, PA 19073For Sale
 MLS ID #PADE2122566, Beth Samberg, Real of Pennsylvania. Bright MLS
 - $650,0003 bd2 ba1.2k sqft217 Williamsburg Rd, Ardmore, PA 19003For Sale
 MLS ID #PAMC2192114, Pam Mawhinney Owsik, Duffy Real Estate-Narberth. Bright MLS
 - $699,0004 bd3 ba3k sqft138 Montrose Ave Unit 26, Bryn Mawr, PA 19010For SaleMLS ID #PADE2118332, Laurie Finger, Keller Williams Main Line. Bright MLS
- $550,0004 bd3 ba1.9k sqft44 Prospect Ave, Bryn Mawr, PA 19010For SaleMLS ID #PAMC2189612, Gerald Perese, EXP Realty, LLC. Bright MLS
- $925,0004 bd3 ba2k sqft791 Robinhood Rd, Bryn Mawr, PA 19010For SaleMLS ID #PADE2116170, Mia Bloomfield, Compass RE. Bright MLS
- $675,0003 bd1 ba1.1k sqft908 E Haverford Rd, Bryn Mawr, PA 19010For SaleMLS ID #PADE2119268, Kailea Craig, Core Property Management Realty. Bright MLS
- $789,0003 bd3 ba2.2k sqft30 Greythorne Woods Cir, Wayne, PA 19087For SaleMLS ID #PADE2122532, Andrea Davis, Compass RE. Bright MLS
- $760,0004 bd3 ba2.6k sqft400 Marple Rd, Broomall, PA 19008For SaleMLS ID #PADE2121128, Raichel Barzilay, Palmer Mack Real Estate Services. Bright MLS
- $639,0004 bd3 ba2k sqft2211 Rhonda Rd, Broomall, PA 19008For SaleMLS ID #PADE2121898, Serena Lin, Keller Williams Main Line. Bright MLS
- $699,0003 bd2 ba2k sqft2404 Poplar Rd, Havertown, PA 19083For SaleMLS ID #PADE2117850, Evan Frisina, Compass RE. Bright MLS
- $735,0003 bd2 ba1.8k sqft256 Willow Ave, Wayne, PA 19087For SaleMLS ID #PADE2116436, Debra Gray, Crescent Real Estate. Bright MLS
- $675,0003 bd3 ba2.2k sqft2600 Wendy Rd, Havertown, PA 19083For SaleMLS ID #PADE2119182, Larry Besa, BHHS Fox&Roach-Newtown Square. Bright MLS
- $499,0003 bd2 ba1.8k sqft537 Brookline Blvd, Havertown, PA 19083For SaleMLS ID #PADE2122418, Flossie McGarrity DelGaone, Long & Foster Real Estate, Inc.. Bright MLS
- $675,0005 bd3 ba2.3k sqft2115 Winton Ave, Havertown, PA 19083For SaleMLS ID #PADE2120188, Tom Weeks, BHHS Fox & Roach-Haverford. Bright MLS
- $725,0005 bd2 ba2.1k sqft101 Merion Ave, Narberth, PA 19072For SaleMLS ID #PAMC2190388, Matthew Williams, KW Empower. Bright MLS
- $625,0004 bd2 ba1.9k sqft2009 Laurel Rd, Havertown, PA 19083For SaleMLS ID #PADE2120300, Michelle Leonard, Keller Williams Realty Devon-Wayne. Bright MLS
- $980,0004 bd3 ba1.9k sqft129 Locust Grove Rd, Bryn Mawr, PA 19010For SaleMLS ID #PADE2120062, Nancy Alperin, MAXWELL REALTY COMPANY. Bright MLS
- $1,050,0002 bd3 ba2.3k sqft19 Highfield Ln, Wayne, PA 19087For SaleMLS ID #PACT2133462, Sarah West, Compass RE. Bright MLS
