Can't Find It, Build It! Welcome to the Original FRESCA (Option 1) THIS HOME IS TO BE BUILT. Rendering is intended for illustrative purposes and may not represent the final construction. Tired and frustrated with the lack of inventory? ! This popular 3 bedroom 2.5 bath floor plan features a flowing open concept space perfect for everyday living and practicality. The open and airy kitchen provides plenty of pantry storage while incorporating the gorgeous granite and ample quality cabinets complimenting the large island, perfect for everyday meals or entertaining. A well-appointed 25-foot-long primary bedroom offers dual walk-in closets, ample space for king-size furniture with plenty of room left for a cozy sitting area or personalized décor touches. Experience everyday luxury in the very spacious ensuite with a generous tiled shower and dual-sink vanity. The two secondary bedrooms are located on the opposite side of the home, creating a desirable split-bedroom layout for added privacy and functionality. Enjoy the warm ambiance of the beautifully finished fireplace visible from the open-concept kitchen, living room, and dining area. 9ft ceilings on the main floor and the full basement which features an egress window, rough-plumb for a third full bathroom offering incredible potential for future living space. Appreciate the generous deep 3-car garage with 8ft overhead doors, ample room for trucks and storage. This gorgeous brick ranch-style home is set on approximately 2 acres, providing the convenience of city water and natural gas with plenty of space to add an outbuilding. Timeless design elements and quality craftsmanship throughout, this home delivers both style and a desirable country setting just minutes from shopping, quaint Dundee Village, and US 23. Located in Dundee School District. Pictures are of previously built home and may reflect upgrades. Taxes TBD, room sizes are estimated taken from prints. Builder may make changes to the floor plan, price subject to change based on cost of materials, upgrades, or change in parcel selection. THIS HOME IS TO BE BUILT. Other floor plans and parcels are available to build this beautiful floor plan. Rendering is intended for illustrative purposes and may not represent the final construction. Plans, features, dimensions, and finishes are subject to change at the builder’s discretion. The completed home may differ from the images shown
New construction
$574,900
11140 S Custer Rd, Monroe, MI 48161
3beds
2,030sqft
Single Family Residence
Built in 2026
1.94 Acres Lot
$571,300 Zestimate®
$283/sqft
$-- HOA
What's special
Gorgeous brick ranch-style homeVery spacious ensuiteFlowing open concept spaceDual walk-in closetsPlenty of pantry storageGorgeous graniteGenerous tiled shower
- 257 days
- 153
- 12
Zillow last checked:
Listing updated:
Listed by:
JoAnn Heller 734-755-5812,
iLink Real Estate Co. 734-755-5812
Source: MiRealSource,MLS#: 50198440 Originating MLS: Southeastern Border Association of REALTORS
Originating MLS: Southeastern Border Association of REALTORSFacts & features
Interior
Bedrooms & bathrooms
- Bedrooms: 3
- Bathrooms: 3
- Full bathrooms: 2
- 1/2 bathrooms: 1
- Main level bathrooms: 2
- Main level bedrooms: 3
Bedroom 1
- Features: Carpet
- Level: Main
- Area: 350
- Dimensions: 25 x 14
Bedroom 2
- Features: Carpet
- Level: Main
- Area: 165
- Dimensions: 15 x 11
Bedroom 3
- Features: Carpet
- Level: Main
- Area: 143
- Dimensions: 13 x 11
Bathroom 1
- Features: Ceramic
- Level: Main
Bathroom 2
- Features: Ceramic
- Level: Main
Dining room
- Level: Main
- Area: 195
- Dimensions: 13 x 15
Great room
- Level: Main
- Area: 324
- Dimensions: 18 x 18
Kitchen
- Level: Main
- Area: 169
- Dimensions: 13 x 13
Heating
- Forced Air, Natural Gas
Cooling
- Central Air
Appliances
- Laundry: Main Level
Features
- Flooring: Ceramic Tile, Carpet
- Has basement: Yes
- Number of fireplaces: 1
- Fireplace features: Great Room
Interior area
- Total structure area: 4,060
- Total interior livable area: 2,030 sqft
- Finished area above ground: 2,030
- Finished area below ground: 0
Property
Parking
- Total spaces: 3
- Parking features: Attached
- Attached garage spaces: 3
Features
- Levels: One
- Stories: 1
- Frontage type: Road
- Frontage length: 180
Lot
- Size: 1.94 Acres
- Dimensions: 180 x 547 x 187 x 430
- Features: Rural
Details
- Parcel number: 5813 222 105 55
- Special conditions: Private
Construction
Type & style
- Home type: SingleFamily
- Architectural style: Contemporary,Ranch
- Property subtype: Single Family Residence
Materials
- Brick, Vinyl Siding
- Foundation: Basement
Condition
- New construction: Yes
- Year built: 2026
Utilities & green energy
- Sewer: Septic Tank
- Water: Public
Community & HOA
Community
- Subdivision: None
HOA
- Has HOA: No
Location
- Region: Monroe
Financial & listing details
- Price per square foot: $283/sqft
- Tax assessed value: $47,400
- Annual tax amount: $95
- Date on market: 1/29/2026
- Cumulative days on market: 2663 days
- Listing agreement: Exclusive Right To Sell
- Listing terms: Cash,Conventional
Estimated market value
$571,300
$543,000 - $600,000
$2,413/mo
Price history
| Date | Event | Price |
|---|---|---|
| 1/29/2026 | Listed for sale | $574,900+0.9%$283/sqft |
Source:  MiRealSource #50198440 Report a problem MiRealSource #50198440 Report a problem | ||
| 5/17/2025 | Listed for sale | $569,900+806%$281/sqft |
Source: MiRealSource #50175079 Report a problem | ||
| 1/20/2021 | Listing removed | -- |
Source:  MiRealSource Report a problem MiRealSource Report a problem | ||
| 6/16/2019 | Listed for sale | $62,900+80.2%$31/sqft |
Source: Century 21 Allstar R.E. Team-Monroe #31383867 Report a problem | ||
| 12/15/2016 | Listing removed | $34,900$17/sqft |
Source: Realty Experts, LLC #215032010 Report a problem | ||
| 1/9/2016 | Listed for sale | $34,900$17/sqft |
Source: Miller Jordan Group P.C. #3435298 Report a problem | ||
| 11/25/2015 | Listing removed | $34,900$17/sqft |
Source: Miller Jordan Group P.C. #3435298 Report a problem | ||
| 9/18/2015 | Price change | $34,900-87.5%$17/sqft |
Source: Miller Jordan Group P.C. #3435298 Report a problem | ||
| 9/10/2015 | Price change | $279,900+702%$138/sqft |
Source: Miller Jordan Group P.C. #3435298 Report a problem | ||
| 5/27/2015 | Listed for sale | $34,900-87.5%$17/sqft |
Source: Realty Experts, LLC #215032010 Report a problem | ||
| 8/5/2012 | Price change | $279,900+702%$138/sqft |
Source: Realty Experts LLC #212080575 Report a problem | ||
| 3/10/2012 | Listed for sale | $34,900-12.5%$17/sqft |
Source: Keller Williams Realty Novi Market Center #212024583 Report a problem | ||
| 8/25/2009 | Listed for sale | $39,900$20/sqft |
Source: Prudential Real Estate #3427221 Report a problem | ||
Public tax history
| Year | Property taxes | Tax assessment |
|---|---|---|
| 2025 | $95 +2.1% | $23,700 -3.7% |
| 2024 | $93 +3.6% | $24,600 +18.8% |
| 2023 | $90 -53.9% | $20,700 +28.6% |
| 2022 | $195 +8.3% | $16,100 +15.8% |
| 2021 | $180 -26.3% | $13,900 +3% |
| 2020 | $244 +53.5% | $13,500 -6.3% |
| 2019 | $159 +0.7% | $14,400 -39.7% |
| 2018 | $158 +117.3% | $23,900 |
| 2017 | $73 +16.5% | $23,900 +10.1% |
| 2016 | $62 +0.8% | $21,700 +15.4% |
| 2015 | $62 | $18,805 |
| 2014 | $62 | $18,805 |
| 2013 | -- | $18,805 |
| 2012 | -- | $18,805 |
| 2011 | -- | $18,805 -13.7% |
| 2010 | -- | $21,800 -19.9% |
| 2009 | -- | $27,200 |
| 2008 | -- | $27,200 +7.5% |
| 2007 | -- | $25,300 -1.2% |
| 2006 | -- | $25,600 -9.9% |
| 2005 | -- | $28,400 |
Find assessor info on the county website
Monthly payment
Est. payment
Payment breakdown
Explore the cost of this home by adjusting the details. Changes won't be saved.Climate risks
Neighborhood: 48161
Nearby schools
Schools provided by the listing agent
- District: Dundee Community Schools
Source: MiRealSource. This data may not be complete. We recommend contacting the local school district to confirm school assignments for this home.
Similar homes
- $574,9003 bd3 ba2k sqft11080 S Custer Rd, Monroe, MI 48161New Construction
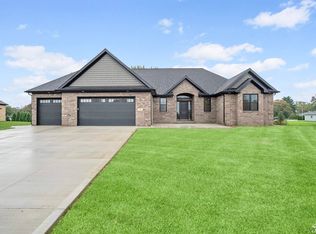
 MLS ID #50198441, JoAnn Heller, iLink Real Estate Co.. MiRealSource
 - $574,9003 bd3 ba2.1k sqft11075 S Custer Rd, Monroe, MI 48161New Construction
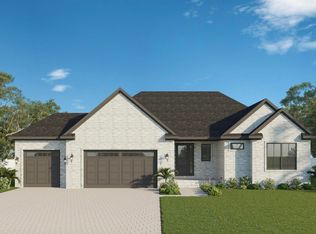 MLS ID #50198439, JoAnn Heller, iLink Real Estate Co.. MiRealSource
 - $574,9003 bd3 ba2k sqft11020 S Custer Rd, Monroe, MI 48161New Construction
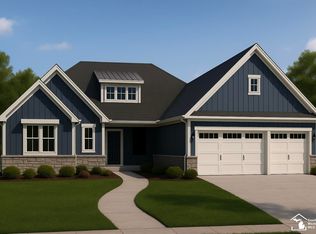 MLS ID #50198438, JoAnn Heller, iLink Real Estate Co.. MiRealSource
 - $499,9003 bd3 ba2k sqft792 E Sweet Briar Ln, Monroe, MI 48161New Construction
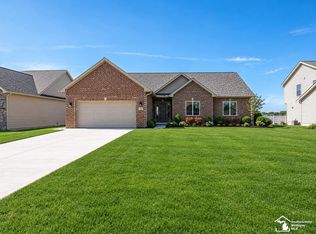 MLS ID #50222050, Rebecca Gerweck, Synergy Realty Group Gerweck. MiRealSource
 - $560,0003 bd2 ba1.8k sqft9350 Turk Rd, Ottawa Lake, MI 49267For SaleMLS ID #50221560, Chad Boyers, The Danberry Company - Temperance. MiRealSource
- $449,9004 bd3 ba1.9k sqft5172 Applewood Cir, Monroe, MI 48161For Sale
 MLS ID #26046106, Sarah Underwood, Redfin Corporation. MichRIC
 - $394,5004 bd3 ba2.1k sqft874 Henning St, Dundee, MI 48131For Sale
 MLS ID #20261074661, Melissa A Socha, Modern Way Realty LLC. Realcomp II
 - $799,9005 bd4 ba2.9k sqft2706 S Custer Rd, Monroe, MI 48161For SaleMLS ID #50221372, Jacob Levicki, Real Estate One Monroe. MiRealSource
- $559,7004 bd3 ba2.8k sqft3679 Tamerry Ct, Saline, MI 48176For SaleMLS ID #26051671, Diane Wheeler-Schmidt, Blue Water Realty Group, LLC. MichRIC
- $565,0006 bd3 ba2.5k sqft705 W Bemis Rd, Saline, MI 48176For SaleMLS ID #26044581, Cynthia Glahn, Real Estate One Inc. MichRIC
- $499,0003 bd3 ba1.7k sqft8833 Natalie Ct, Ypsilanti, MI 48197For SaleMLS ID #26052917, Keven Numinen, Howard Hanna Real Estate. MichRIC
- $386,0754 bd3 ba1.8k sqft1246 Plum Grove Dr, Monroe, MI 48161New ConstructionMLS ID #26017123, Brian Brickley, Guenther Homes, Inc.. MichRIC
- $525,0003 bd3 ba2.2k sqft8561 Cobblestone Dr, Newport, MI 48166New ConstructionMLS ID #26034399, Katja Classic, RE/MAX Classic. MichRIC
- $484,9004 bd3 ba2.3k sqft11913 Tuttle Hill Rd, Willis, MI 48191For SaleMLS ID #20261029407, Jeff Glover, KW Professionals. Realcomp II
- $349,9003 bd2 ba1.6k sqft14277 Sanford Rd, Milan, MI 48160For SaleMLS ID #50224061, Janelle Pfeiffer, Berkshire Hathaway Home Service Kee Realty. MiRealSource
- $545,0003 bd3 ba2.1k sqft8584 Cobblestone Dr, Newport, MI 48166New ConstructionMLS ID #24047368, Katja Classic, RE/MAX Classic. MichRIC
- $459,0003 bd2 ba1.5k sqft473 Corinth Cir, Dundee, MI 48131New ConstructionMLS ID #26045442, Brian Duggan, Duggan Realty. MichRIC
- $515,0003 bd3 ba2.2k sqft327 N Ann Arbor St, Saline, MI 48176For SaleMLS ID #26049554, Carmen Knick, The Charles Reinhart Company. MichRIC
- $500,0003 bd3 ba2.2k sqft8513 Cobblestone Dr, Newport, MI 48166New ConstructionMLS ID #26033799, Katja Classic, RE/MAX Classic. MichRIC
- $699,9003 bd3 ba2.2k sqft1145 Bemis Rd, Saline, MI 48176For SaleMLS ID #26029669, Matthew Dejanovich, Real Estate One Inc. MichRIC
