OPEN 7/25, 1PM-4PM & 7/26, 1PM-3PM! Welcome to this fully updated NORTH FACING home in Iriana at Mosaic in Gale Ranch. It offers a versatile floor plan and a great location. Move In Ready! This home has 4 bedrooms and 3 full bathrooms, including a Full bedroom AND bathroom on the Main Level. That makes it a great fit for guests, multigenerational living, or a home office. Inside you'll find hardwood flooring on the main level, new carpet upstairs, fresh paint, updated recessed lighting, and refinished cabinetry. The open layout works well for everyday living and entertaining, with a covered front porch, extended driveway, and plenty of natural light. The kitchen has slab granite countertops, stainless steel appliances, a gas range, a pantry, a reverse osmosis system, and bar seating that flows into the dining and family room. Plantation shutters, a built in media center, and backyard access make this an easy space to gather in. The main level bedroom also has a gas fireplace, making it a cozy retreat for guests or a flexible living space. Upstairs, a spacious loft can work as a media room, office, study, or playroom. The primary suite includes a coffered ceiling, recessed lighting, dual vanities, a soaking tub, a large glass shower, and a walk in closet with custom built in organization. The secondary bedrooms each have walk in closets and updated finishes, and the upstairs laundry room adds everyday convenience. Other highlights include a water softener system and built in storage in the garage, Full Covered Porch and Extended Driveway The backyard is landscaped for low maintenance, with a stamped concrete patio, artificial turf, and a garden seating wall, a nice spot to relax or entertain. The location is close to parks, trails, shopping, dining, and Mosaic's clubhouse and pools. It's within walking distance of Quail Run Elementary and close to Gale Ranch Middle School and Dougherty Valley High School, all in the San Ramon Valley Unified School District. This home is well maintained, updated, and well located, a solid opportunity in one of Gale Ranch's most desirable neighborhoods.
For sale
$1,679,800
4454 Irisview Pl, San Ramon, CA 94582
4beds
2,181sqft
:
Get pre-qualified$11,097/mo
Residential, Single Family Residence
Built in 2014
3,484 Square Feet Lot
$1,630,500 Zestimate®
$770/sqft
$118/mo HOA
What's special
Spacious loftBackyard accessCovered front porchExtended drivewayOpen layoutUpstairs laundry roomGarden seating wall
- 16 hours |
- 135 |
- 3 |
Zillow last checked:
Listing updated:
Listed by:
Lisa Doyle DRE #01149880 925-890-7443,
Christie's Intl Re Sereno
Source: CCAR,MLS#: 41142759
Facts & features
Interior
Bedrooms & bathrooms
- Bedrooms: 4
- Bathrooms: 3
- Full bathrooms: 3
Rooms
- Room types: 1 Bedroom, 1 Bath, Main Entry, 3 Bedrooms, 2 Baths, Primary Bedrm Suite - 1, Loft, Dining Room, Family Room
Bathroom
- Features: Shower Over Tub, Stall Shower, Sunken Tub
Kitchen
- Features: 220 Volt Outlet, Stone Counters, Disposal, Gas Range/Cooktop, Kitchen Island, Microwave, Range/Oven Built-in
Heating
- Zoned
Cooling
- Central Air
Appliances
- Included: Gas Range, Microwave, Range, Washer
- Laundry: Laundry Room, Common Area
Features
- Flooring: Tile, Carpet, Engineered Wood
- Windows: Double Pane Windows
- Number of fireplaces: 1
- Fireplace features: Gas, Gas Starter, Gas Piped
Interior area
- Total structure area: 2,181
- Total interior livable area: 2,181 sqft
Property
Parking
- Total spaces: 2
- Parking features: Attached, Off Street, Garage Door Opener
- Attached garage spaces: 2
Features
- Levels: Two
- Stories: 2
- Pool features: None, Community
- Has view: Yes
- View description: Park/Greenbelt, Hills
Lot
- Size: 3,484 Square Feet
- Features: Rectangular Lot, Back Yard, Front Yard
Details
- Parcel number: 2225400874
- Special conditions: Standard
- Other equipment: Irrigation Equipment
Construction
Type & style
- Home type: SingleFamily
- Architectural style: Traditional
- Property subtype: Residential, Single Family Residence
Materials
- Stucco, Wood Siding
- Roof: Tile
Condition
- Existing
- New construction: No
- Year built: 2014
Utilities & green energy
- Electric: No Solar, 220 Volts in Kitchen, 220 Volts in Laundry
- Sewer: Public Sewer
- Water: Public
Community & HOA
Community
- Subdivision: Gale Ranch
HOA
- Has HOA: Yes
- Amenities included: Clubhouse, Playground, Pool
- Services included: Common Area Maint, Management Fee, Reserve Fund, Other
- HOA fee: $118 monthly
- HOA name: NOT LISTED
- HOA phone: 925-830-4848
Location
- Region: San Ramon
Financial & listing details
- Price per square foot: $770/sqft
- Tax assessed value: $1,132,134
- Annual tax amount: $15,431
- Date on market: 7/24/2026
Estimated market value
$1,630,500
$1.55M - $1.71M
$4,897/mo
Price history
| Date | Event | Price |
|---|---|---|
| 7/24/2026 | Listed for sale | $1,679,800-0.9%$770/sqft |
Source:  CCAR #41142759 Report a problem CCAR #41142759 Report a problem | ||
| 7/15/2026 | Listing removed | $1,695,000$777/sqft |
Source: Bay East AOR #41139770 Report a problem | ||
| 6/26/2026 | Listed for sale | $1,695,000-1.4%$777/sqft |
Source: Bay East AOR #41139770 Report a problem | ||
| 6/23/2026 | Listing removed | $1,718,888$788/sqft |
Source: Bay East AOR #41137416 Report a problem | ||
| 6/5/2026 | Price change | $1,718,888-3.2%$788/sqft |
Source: Bay East AOR #41137416 Report a problem | ||
| 5/14/2026 | Listed for sale | $1,774,999+88.4%$814/sqft |
Source: Bay East AOR #41134737 Report a problem | ||
| 9/30/2014 | Sold | $942,000$432/sqft |
Source: CCAR #40659090 Report a problem | ||
Public tax history
| Year | Property taxes | Tax assessment |
|---|---|---|
| 2025 | $15,431 +2.5% | $1,132,134 +2% |
| 2024 | $15,060 +1.7% | $1,109,936 +2% |
| 2023 | $14,806 +1.4% | $1,088,173 +2% |
| 2022 | $14,597 +2.7% | $1,066,837 +2% |
| 2021 | $14,220 +1.2% | $1,045,920 +1% |
| 2020 | $14,052 +1.6% | $1,035,197 +2% |
| 2019 | $13,834 +3.9% | $1,014,900 +2% |
| 2018 | $13,317 +3.7% | $995,001 +2% |
| 2017 | $12,838 +1.5% | $975,492 +2% |
| 2016 | $12,649 +269% | $956,365 +1.5% |
| 2015 | $3,428 | $942,000 +502.7% |
| 2014 | $3,428 | $156,308 +0.5% |
| 2013 | -- | $155,602 +2% |
| 2012 | -- | $152,551 +101.9% |
| 2011 | -- | $75,560 |
Find assessor info on the county website
Monthly payment
Est. payment
Payment breakdown
Explore the cost of this home by adjusting the details. Changes won't be saved.Climate risks
Neighborhood: 94582
Nearby schools
GreatSchools rating
- 8/10Quail Run Elementary SchoolGrades: K-5Distance: 0.2 mi
- 10/10Gale Ranch Middle SchoolGrades: 6-8Distance: 0.6 mi
- 10/10Dougherty Valley High SchoolGrades: 9-12Distance: 0.9 mi
- $1,505,6004 bd3 ba2.3k sqft4448 Irisview Pl, San Ramon, CA 94582Off Market
- $1,234,0003 bd3 ba1.7k sqft4460 Irisview Pl, San Ramon, CA 94582Off Market
- $1,322,9003 bd3 ba2.1k sqft4375 Gardenia St, San Ramon, CA 94582Off Market
- $1,583,9004 bd3 ba2.1k sqft4442 Irisview Pl, San Ramon, CA 94582Off Market
- $1,419,7004 bd3 ba2.3k sqft4367 Gardenia St, San Ramon, CA 94582Off Market
- $1,684,3005 bd4 ba2.5k sqft4383 Gardenia St, San Ramon, CA 94582Off Market
- $1,502,3003 bd3 ba2k sqft4359 Gardenia St, San Ramon, CA 94582Off Market
- $1,462,4004 bd3 ba2.3k sqft4436 Irisview Pl, San Ramon, CA 94582Off Market
A local agent can set up tours, give advice and negotiate with sellers.
Similar homes
- $1,779,0004 bd4 ba2.3k sqft6180 Alpine Blue Dr, San Ramon, CA 94582For Sale
 MLS ID #41132734, Jon Ahern. Bay East AOR
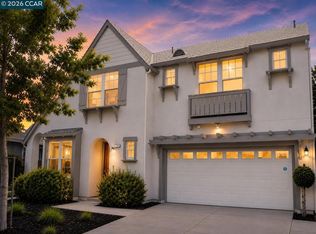
 - $1,898,0004 bd4 ba2.7k sqft230 Latera Ct, San Ramon, CA 94582For Sale
 MLS ID #41142069, Keri Fryer. CCAR
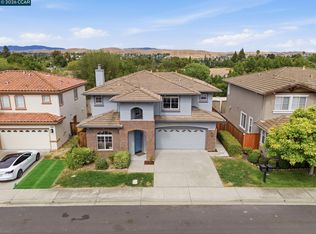
 - $1,399,9904 bd3 ba2k sqft20 Terraced Hills Way, San Ramon, CA 94583For Sale
 MLS ID #41142345, Isabelle M.J. Javier. CCAR
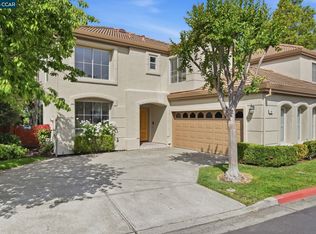
 - $1,399,0004 bd3 ba2.1k sqft908 Vista Pointe Dr, San Ramon, CA 94582For Sale
 MLS ID #41133742, A.J. Cohen. CCAR
 - $1,649,0004 bd3 ba2.3k sqft218 Abigail Cir, Danville, CA 94506For SaleMLS ID #41137405, Elin Matter. CCAR
- $1,148,8883 bd3 ba2.2k sqft7502 Stoneleaf Rd, San Ramon, CA 94582For SaleMLS ID #ML82052996, Edmund Yue. MLSListings Inc
- $1,640,0004 bd3 ba2.4k sqft29014 Jetty Way, Hayward, CA 94545For SaleMLS ID #41142354, Jerry Jacques. Bay East AOR
- $1,699,8884 bd4 ba2.7k sqft7195 Calistoga Ln, Dublin, CA 94568For SaleMLS ID #41136499, Stephen King. CCAR
- $1,650,0004 bd4 ba2.7k sqft7168 Carneros Ln, Dublin, CA 94568For SaleMLS ID #ML82050269, Victor Rouhani. MLSListings Inc
- $1,595,0004 bd4 ba2.7k sqft7240 Carneros Ln, Dublin, CA 94568For SaleMLS ID #41139342, Jobelle Salindong. Bay East AOR
- $1,180,0004 bd2 ba1.4k sqft8398 Cypress Ct, Dublin, CA 94568For SaleMLS ID #ML82055357, Jiaming Luo. MLSListings Inc
- $1,840,0004 bd3 ba2.6k sqft5171 Bengali St, Danville, CA 94506For SaleMLS ID #41141147, Moe Yousofi. Bay East AOR
- $1,799,9995 bd3 ba2.1k sqft1577 Silverwood Ct, Danville, CA 94526For SaleMLS ID #41140479, Martin Chandrawinata. Bay East AOR
- $1,899,0004 bd3 ba3.2k sqft4178 Rockcreek Dr, Danville, CA 94506For SaleMLS ID #41141880, Gagan Singh. Bay East AOR
- $1,699,0005 bd3 ba2.1k sqft36202 Worthing Dr, Newark, CA 94560For SaleMLS ID #41142755, Stacy Lokuta. Bay East AOR
- $999,9993 bd3 ba2.1k sqftAmbridge, San Ramon, CA 94582For SaleMLS ID #41135832, Shweta Chhabra. Bay East AOR
- $1,698,0003 bd3 ba3.1k sqft1600 Lexington Ln, Pleasanton, CA 94566For SaleMLS ID #41141779, Alka Sabherwal. CCAR
- $1,899,0004 bd4 ba2.7k sqft3294 Griffon St W, Danville, CA 94506For SaleMLS ID #41136807, Kaajal Shahani. Bay East AOR
- $1,499,0004 bd3 ba2k sqft3207 Vittoria Loop, Dublin, CA 94568For SaleMLS ID #41137179, Simran Grewal. Bay East AOR
- $2,125,0004 bd3 ba2.9k sqft183 Lasata Ct, Danville, CA 94526For SaleMLS ID #41141688, Griselda Quezada-Chavez. CCAR
Local buyer's agents are ready to help
