You’ll fall in love with this extraordinary one-story single-family home, packed with upgrades and thoughtfully designed features throughout. Built in 2017, this 3-bedroom beauty includes French doors leading to a versatile den, a spacious great room, dedicated dining area, and a bright breakfast nook. Meticulously maintained, the exterior was painted Summer of 2025 and bedrooms 2 & 3 plus the den have been freshly painted as well. The chef in the family will be thrilled with the gas stove, stainless-steel appliances, on-demand hot water heater, and a deluxe water softener. The kitchen is a true showstopper, featuring 42" espresso cabinetry, granite countertops, pendant lighting, diagonal tile flooring, and an extended island perfect for entertaining. With a walk-in pantry and multiple kitchen upgrades, every detail has been carefully curated. The generous primary suite offers a large walk-in closet and an elegant en-suite bath with dual vanities and a glass walk-in shower. Indoor and outdoor living blend seamlessly thanks to the expansive great room and inviting lanai—ideal for gatherings with family and friends. The garage has been outfitted with large and sturdy overhead storage racks. Located in Lucaya Lake Club, an all-natural gas community, residents enjoy resort-style amenities including a fitness center, splash park, playground, and swimming pool. The private 78-acre lake is a rare bonus, offering a boat ramp for skiing, paddle boarding, canoeing, kayaking, and fishing. This remarkable home delivers comfort, style, and exceptional lifestyle amenities—add it to your showing schedule today.
For sale
$370,000
11143 SPRING POINT CIRCLE, RIVERVIEW, FL 33579
3beds
2,022sqft
Single Family Residence
Built in 2017
5,790 Square Feet Lot
$365,800 Zestimate®
$183/sqft
$59/mo HOA
What's special
Gas stoveGranite countertopsBright breakfast nookGenerous primary suiteDeluxe water softenerOn-demand hot water heaterExpansive great room
- 17 days
- 1,279
- 124
Likely to sell faster than
Zillow last checked:
Listing updated:
Listed by:
Karen Brown 786-382-6415,
COLDWELL BANKER REALTY 727-822-9111
Source: Stellar MLS,MLS#: TB8558996 Originating MLS: Suncoast Tampa
Facts & features
Interior
Bedrooms & bathrooms
- Bedrooms: 3
- Bathrooms: 2
- Full bathrooms: 2
Rooms
- Room types: Attic, Bonus Room, Utility Room
Primary bedroom
- Features: Dual Sinks, Walk-In Closet(s)
- Level: First
- Area: 208 Square Feet
- Dimensions: 13x16
Bedroom 2
- Features: Built-in Closet
- Level: First
- Area: 150 Square Feet
- Dimensions: 12x12.5
Bedroom 3
- Features: Built-in Closet
- Level: First
- Area: 125 Square Feet
- Dimensions: 10x12.5
Bonus room
- Features: Built-in Closet
- Level: First
- Area: 125 Square Feet
- Dimensions: 10x12.5
Kitchen
- Features: Pantry, Storage Closet
- Level: First
- Area: 168.75 Square Feet
- Dimensions: 12.5x13.5
Living room
- Level: First
- Area: 224 Square Feet
- Dimensions: 14x16
Heating
- Electric
Cooling
- Central Air
Appliances
- Included: Oven, Cooktop, Dishwasher, Disposal, Dryer
- Laundry: Laundry Room
Features
- Ceiling Fan(s), Crown Molding, Eating Space In Kitchen, High Ceilings, Kitchen/Family Room Combo, Living Room/Dining Room Combo, Open Floorplan, Smart Thermostat, Stone Counters, Walk-In Closet(s)
- Flooring: Carpet, Ceramic Tile
- Doors: French Doors
- Windows: Window Treatments
- Has fireplace: No
Interior area
- Total structure area: 2,422
- Total interior livable area: 2,022 sqft
Video & virtual tour
Property
Parking
- Parking features: Garage - Attached
- Has attached garage: Yes
- Details: Garage Dimensions: 20x20
Features
- Levels: One
- Stories: 1
- Patio & porch: Covered, Front Porch, Rear Porch, Screened
- Exterior features: Private Yard, Rain Gutters, Sidewalk
- Pool features: In Ground, Outside Bath Access
- Has spa: Yes
- Spa features: In Ground
- Fencing: Vinyl
Lot
- Size: 5,790 Square Feet
- Dimensions: 50 x 115.8
- Residential vegetation: Trees/Landscaped
Details
- Parcel number: U053120A7RF0000000021.0
- Zoning: PD
- Special conditions: None
Construction
Type & style
- Home type: SingleFamily
- Architectural style: Contemporary
- Property subtype: Single Family Residence
Materials
- Block, Stucco
- Foundation: Slab
- Roof: Shingle
Condition
- Completed
- New construction: No
- Year built: 2017
Details
- Builder name: Ryan Homes
Utilities & green energy
- Sewer: Public Sewer
- Water: None
- Utilities for property: BB/HS Internet Available, Electricity Available, Electricity Connected, Natural Gas Available, Natural Gas Connected, Public, Sewer Connected, Water Available, Water Connected
Green energy
- Indoor air quality: No Smoking-Interior Buildg
Community & HOA
Community
- Security: Smoke Detector(s)
- Pet fee: $0 monthly
- Subdivision: LUCAYA LAKE CLUB PH 2E
HOA
- Has HOA: Yes
- Amenities included: Basketball Court, Clubhouse, Fitness Center, Lobby Key Required, Park, Playground, Spa/Hot Tub
- Services included: Community Pool, Maintenance Grounds, Recreational Facilities
- HOA fee: $59 monthly
- HOA name: TBD
Location
- Region: Riverview
Financial & listing details
- Price per square foot: $183/sqft
- Tax assessed value: $326,349
- Annual tax amount: $6,886
- Date on market: 10/23/2026
- Cumulative days on market: 20 days
- Listing terms: Cash,Conventional,FHA,VA Loan
- Ownership: Fee Simple
- Total actual rent: 0
- Electric utility on property: Yes
- Road surface type: Paved, Asphalt
Estimated market value
$365,800
$348,000 - $384,000
$2,700/mo
Price history
| Date | Event | Price |
|---|---|---|
| 10/25/2026 | Listed for sale | $370,000+34.5%$183/sqft |
Source:  Stellar MLS #TB8558996 Report a problem | ||
| 10/2/2019 | Sold | $275,000$136/sqft |
Source: Public Record Report a problem | ||
| 8/12/2019 | Listed for sale | $275,000+3.7%$136/sqft |
Source: SI REAL ESTATE INVESTMENTS,LLC #T3191056 Report a problem | ||
| 12/20/2017 | Sold | $265,100$131/sqft |
Source: Public Record Report a problem | ||
Public tax history
| Year | Property taxes | Tax assessment |
|---|---|---|
| 2025 | $6,887 +7.6% | $250,782 +2.9% |
| 2024 | $6,402 +2.5% | $243,714 +3% |
| 2023 | $6,249 +3.1% | $236,616 +3% |
| 2022 | $6,062 +6.7% | $229,724 +3% |
| 2021 | $5,681 +5.5% | $223,033 +1.4% |
| 2020 | $5,384 +8.9% | $219,954 +12.3% |
| 2019 | $4,943 | $195,784 -5.4% |
| 2018 | $4,943 -19.2% | $206,881 +3473.1% |
| 2017 | $6,121 | $5,790 |
Find assessor info on the county website
Monthly payment
Est. payment
Payment breakdown
Explore the cost of this home by adjusting the details. Changes won't be saved.Climate risks
Neighborhood: Spring Lake
Nearby schools
Schools provided by the listing agent
- Elementary: Collins-HB
- Middle: Rodgers-HB
- High: Riverview-HB
Source: Stellar MLS. This data may not be complete. We recommend contacting the local school district to confirm school assignments for this home.
- $360,0003 bd2 ba1.5k sqft11141 Spring Point Cir, Riverview, FL 33579Sold

- $350,8004 bd2 ba1.8k sqft11145 Spring Point Cir, Riverview, FL 33579Off Market
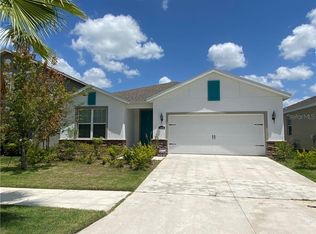
- $496,5004 bd2 ba3k sqft11147 Spring Point Cir, Riverview, FL 33579Off Market
- $458,3004 bd3 ba3.4k sqft11139 Spring Point Cir, Riverview, FL 33579Off Market
Similar homes
- $375,0004 bd2 ba2.1k sqft12321 ADVENTURE DRIVE, RIVERVIEW, FL 33569For Sale

 MLS ID #TB8549262, Tony Baroni, KELLER WILLIAMS SUBURBAN TAMPA. Stellar MLS
- $415,0003 bd4 ba2.4k sqft11103 SPRING POINT CIRCLE, RIVERVIEW, FL 33579For Sale
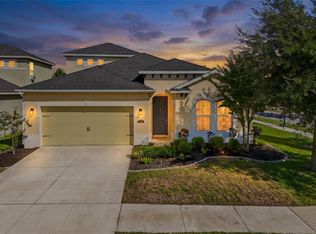 MLS ID #A4709322, Nancy Postorino, REDFIN CORPORATION. Stellar MLS
- $399,0003 bd2 ba1.8k sqft11117 RODEO LANE, RIVERVIEW, FL 33579For Sale
 MLS ID #TB8536651, Brenda Wade, KELLER WILLIAMS SOUTH TAMPA. Stellar MLS
- $339,0002 bd2 ba1.4k sqft11311 CAMBRAY CREEK LOOP, RIVERVIEW, FL 33579For Sale
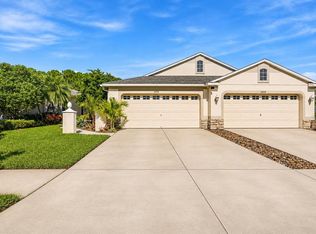 MLS ID #TB8566128, William Glassner, AGILE GROUP REALTY. Stellar MLS
- $370,0003 bd3 ba1.9k sqft11618 GOLD DUST COURT, RIVERVIEW, FL 33579For SaleMLS ID #TB8542164, Jay D'Abramo, FLORIDA EXECUTIVE REALTY. Stellar MLS
- $340,0003 bd2 ba1.5k sqft11536 CRESTLAKE VILLAGE DRIVE, RIVERVIEW, FL 33569For SaleMLS ID #TB8566909, Yanislet Palomino, AVENUE HOMES LLC. Stellar MLS
- $338,9003 bd2 ba2.1k sqft12721 STANDBRIDGE DRIVE, RIVERVIEW, FL 33579For SaleMLS ID #TB8554543, John Scalia, EXP REALTY LLC. Stellar MLS
- $375,0003 bd2 ba1.8k sqft12402 TREE POINTE COURT, RIVERVIEW, FL 33578For SaleMLS ID #TB8554273, Dennisse Nieves, CENTURY 21 CIRCLE. Stellar MLS
- $387,3954 bd2 ba1.7k sqft12333 ALTEZA CIRCLE, RIVERVIEW, FL 33579New ConstructionStellar MLS
- $379,9003 bd2 ba1.8k sqft11817 HOLLY CREST LANE, RIVERVIEW, FL 33569For SaleMLS ID #TB8557591, Andre Tamburello, KELLER WILLIAMS SOUTH SHORE. Stellar MLS
- $399,9904 bd2 ba2k sqft12370 TERRACE BLUFF STREET, RIVERVIEW, FL 33579For SaleMLS ID #TB8566859, Joseph DiPaula, RE/MAX CHAMPIONS. Stellar MLS
- $379,9004 bd3 ba2.3k sqft11434 STONE PINE STREET, RIVERVIEW, FL 33569For SaleMLS ID #TB8544291, Rick Schulz, VREELAND REAL ESTATE LLC. Stellar MLS
- $329,9003 bd2 ba1.4k sqft12211 BLUE PACIFIC DRIVE, RIVERVIEW, FL 33579For SaleMLS ID #TB8550627, Rob Jones, OFFERPAD BROKERAGE FL, LLC. Stellar MLS
- $375,0004 bd3 ba2k sqft12210 LEGACY BRIGHT STREET, RIVERVIEW, FL 33578For SaleMLS ID #TB8545510, Janeth Rector, LPT REALTY, LLC. Stellar MLS
- $335,0003 bd2 ba2k sqft12755 STANDBRIDGE DRIVE, RIVERVIEW, FL 33579For SaleMLS ID #TB8543303, Joshua Nogowski, TAH FLORIDA LLC. Stellar MLS
- $367,0003 bd2 ba1.9k sqft12250 LEGACY BRIGHT STREET, RIVERVIEW, FL 33578For SaleMLS ID #TB8538185, Kara Baer, EATON REALTY. Stellar MLS
- $379,9004 bd2 ba1.9k sqft12009 RAMBLING STREAM, RIVERVIEW, FL 33569For SaleMLS ID #TB8540458, Javi Lopez-Munoz, SMITH & ASSOCIATES REAL ESTATE. Stellar MLS
- $360,0004 bd2 ba1.9k sqft11607 MOUNTAIN BAY DRIVE, RIVERVIEW, FL 33569For SaleMLS ID #TB8555921, Lanika Hamilton, EXIT BAYSHORE REALTY. Stellar MLS
