NEW BUILD move in ready! Located in the prestigious Watermark Village of Daybreak. This exceptional six-bedroom residence offers the rare opportunity to enjoy the beauty and amenities of a brand-new home without the wait. Set along Bingham Rim on an oversized lot, this remarkable property pairs panoramic Oquirrh Mountain views with sophisticated architectural details, expansive living spaces, and an extraordinary backyard retreat. A charming white picket fence and full wraparound covered porch create an inviting first impression while framing spectacular mountain views. Step inside and the scale of the home immediately makes an impression, with soaring ceilings, dramatic two-story windows, exposed wood beams, and custom box molding creating an atmosphere that feels both grand and thoughtfully curated. The great room is a true showpiece, while the main-level living room opens directly to the porch for seamless indoor-outdoor living. At the heart of the home, the pristine chef's kitchen showcases beautiful two-tone cabinetry, premium Caf appliances, an oversized island with built-in sink, and an enormous walk-in pantry. The adjoining dining space is surrounded by windows, filling the room with natural light and creating an exceptional setting for both everyday meals and memorable gatherings. The main-level primary suite is a private retreat, accented by elegant picture-frame molding and tall windows that bring the beauty of the surrounding landscape indoors. The spa-inspired ensuite features a freestanding soaking tub, oversized Euro-glass shower, and dual vanities, creating a luxurious place to unwind. Also on the main level is a dedicated home office and a beautifully appointed mudroom with built-in storage and seating. Upstairs, a generous loft provides flexible space for a fitness studio, media room, playroom, or additional gathering space. Each secondary bedroom offers its own walk-in closet and beautiful views, providing comfort and privacy for family and guests. The fully finished lower level is designed for unforgettable entertaining. A spacious family room features custom built-in shelving and a climbing wall, while elegant barn doors reveal a multi-level theater room complete with projector and built-in surround sound speakers. A convenient kitchenette includes a sink, mini refrigerator, abundant cabinetry, and expansive counter space. Three additional bedrooms and an enormous cold-storage room complete this impressive level. Outside, the professionally designed backyard is nothing short of an extension of the home. An expansive Trex deck overlooks beautifully finished landscaping with a sunken Bullfrog hot tub, turf lawn, in-ground trampoline, and stamped-concrete patio-creating an incredible private setting for relaxing, entertaining, and enjoying Utah's spectacular seasons. The oversized three-car garage and private six-car driveway provide an extraordinary amount of parking and storage for a Daybreak property, with the driveway basketball hoop included. Every major detail has already been completed, from the professional landscaping to the finished entertainment spaces-offering the experience of a new home without the construction timeline, design-center decisions, or years of waiting for the landscape to mature. And then there is the location. Watermark residents enjoy access to more than 30 miles of walking and biking trails, Watercourse, Oquirrh Lake, parks, playgrounds, fitness facilities, and multiple community pools, with a new pool coming just three homes away. Downtown Daybreak offers restaurants, shopping, entertainment, and The Ballpark at America First Square, while convenient access to TRAX, Mountain View Corridor, Bangerter Highway, and I-15 makes commuting throughout the valley effortless. With six bedrooms, a main-level primary suite, an expansive finished basement, extraordinary outdoor living, a rare oversized lot, and panoramic Oquirrh Mountain views, this is the kind of Daybreak home that
For sale
Price cut: $50K (9/4)
$1,250,000
11147 S Bingham Rim Rd, South Jordan, UT 84009
6beds
5,591sqft
Single Family Residence
Built in 2025
10,018 Square Feet Lot
$1,241,700 Zestimate®
$224/sqft
$144/mo HOA
What's special
Turf lawnThree-car garageSunken hot tubFull wraparound porchPrivate six-car drivewayPanoramic oquirrh mountain viewsPicket fence
- 73 days
- 452
- 35
Zillow last checked:
Listing updated:
Listed by:
Tamara Zander 801-648-9931,
Zander Real Estate Team PLLC,
Joshua D Olsen,
Zander Real Estate Team PLLC
Source: UtahRealEstate.com,MLS#: 2174810
Facts & features
Interior
Bedrooms & bathrooms
- Bedrooms: 6
- Bathrooms: 4
- Full bathrooms: 3
- 1/2 bathrooms: 1
- Partial bathrooms: 1
- Main level bedrooms: 1
Rooms
- Room types: Master Bathroom, Den/Office, Great Room, Theater Room
Primary bedroom
- Level: First
Heating
- Forced Air, Central, >= 95% efficiency
Cooling
- Central Air, Ceiling Fan(s)
Appliances
- Included: Microwave, Refrigerator, Disposal, Double Oven, Oven, Countertop Range, Gas Range, Built-In Range
- Laundry: Electric Dryer Hookup
Features
- Separate Bath/Shower, Walk-In Closet(s), Vaulted Ceiling(s), Granite Counters
- Flooring: Carpet, Laminate, Tile
- Doors: French Doors
- Windows: Blinds, Double Pane Windows
- Basement: Full
- Number of fireplaces: 1
Interior area
- Total structure area: 5,591
- Total interior livable area: 5,591 sqft
- Finished area above ground: 3,090
- Finished area below ground: 2,501
Property
Parking
- Total spaces: 9
- Parking features: Garage - Attached
- Attached garage spaces: 3
- Uncovered spaces: 6
Features
- Levels: Two
- Stories: 3
- Patio & porch: Covered, Patio, Covered Patio, Open Patio
- Exterior features: Lighting, Trampoline
- Pool features: Association
- Spa features: Hot Tub
- Fencing: Full
- Has view: Yes
- View description: Mountain(s)
Lot
- Size: 10,018 Square Feet
- Features: Curb & Gutter, Sprinkler: Auto-Full
- Topography: Terrain
- Residential vegetation: Landscaping: Full
Details
- Parcel number: 2622206001
- Zoning: RES
- Zoning description: Single-Family
Construction
Type & style
- Home type: SingleFamily
- Property subtype: Single Family Residence
Materials
- Clapboard/Masonite
- Roof: Asphalt
Condition
- Blt./Standing
- New construction: No
- Year built: 2025
Details
- Warranty included: Yes
Utilities & green energy
- Sewer: Public Sewer, Sewer: Public
- Water: Culinary
- Utilities for property: Natural Gas Connected, Electricity Connected, Sewer Connected, Water Connected
Green energy
- Green verification: ENERGY STAR Certified Homes
Community & HOA
Community
- Features: Sidewalks
- Subdivision: Daybreak
HOA
- Has HOA: Yes
- Amenities included: Biking Trails, Fire Pit, Fitness Center, Picnic Area, Playground, Pool, Tennis Court(s)
- HOA fee: $144 monthly
- HOA name: Daybreak - CCMC
- HOA phone: 801-254-8062
Location
- Region: South Jordan
Financial & listing details
- Price per square foot: $224/sqft
- Annual tax amount: $4,000
- Date on market: 7/17/2026
- Listing terms: Cash,Conventional,FHA,Seller Finance,VA Loan
- Inclusions: Ceiling Fan, Hot Tub, Microwave, Range, Refrigerator, Trampoline, Video Door Bell(s), Video Camera(s)
- Exclusions: Dryer, Washer, Window Coverings
- Acres allowed for irrigation: 0
- Electric utility on property: Yes
- Road surface type: Paved
Estimated market value
$1,241,700
$1.18M - $1.30M
$4,700/mo
Price history
| Date | Event | Price |
|---|---|---|
| 9/4/2026 | Price change | $1,250,000-3.8%$224/sqft |
Source:  UtahRealEstate.com #2174810 Report a problem UtahRealEstate.com #2174810 Report a problem | ||
| 7/29/2026 | Listed for sale | $1,300,000+11.5%$233/sqft |
Source: UtahRealEstate.com #2174810 Report a problem | ||
| 6/10/2025 | Listing removed | $1,165,900$209/sqft |
Source: Destination Homes Report a problem | ||
| 2/21/2025 | Listed for sale | $1,165,900$209/sqft |
Source: Destination Homes Report a problem | ||
Public tax history
Tax history is unavailable.
Monthly payment
Est. payment
Payment breakdown
Explore the cost of this home by adjusting the details. Changes won't be saved.Climate risks
Neighborhood: 84009
Nearby schools
Schools provided by the listing agent
- Elementary: Aspen
- High: Herriman
- District: Jordan
Source: UtahRealEstate.com. This data may not be complete. We recommend contacting the local school district to confirm school assignments for this home.
- $770,4004 bd2 ba3k sqft6777 W Salt Marsh Rd, South Jordan, UT 84009Off Market
- $706,9003 bd2 ba2.5k sqft11157 S Bingham Rim Rd, South Jordan, UT 84009Off Market
- $2,7000.86 acres11154 S Bingham Rim Rd, South Jordan, UT 84009Off Market
- $687,700-- bd-- ba-- sqft6767 W Salt Marsh Rd, South Jordan, UT 84009Off Market
Similar homes
- $1,140,0007 bd5 ba5.2k sqft11201 S Prosperity Rd, South Jordan, UT 84009For Sale
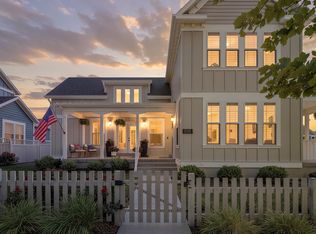
 MLS ID #2174288, Jacob Hannemann, Sky Realty. UtahRealEstate.com
 - $1,079,0005 bd4 ba5.1k sqft6947 W Granbury Dr, South Jordan, UT 84009For Sale
 MLS ID #2185588, Eric Slaugh, Hawthorn Realty LLC. UtahRealEstate.com
 - $1,069,9006 bd5 ba5.1k sqft6386 W Arranmore Dr, South Jordan, UT 84009For Sale
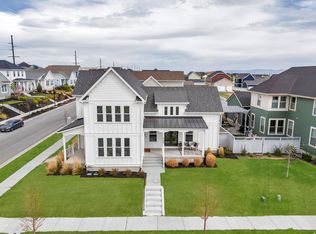 MLS ID #2149922, Jessica Jensen, Better Homes and Gardens Real Estate Momentum (Lehi). UtahRealEstate.com
 - $1,025,0006 bd6 ba5k sqft11073 S Prosperity Rd W, South Jordan, UT 84009For Sale
 MLS ID #2160686, Emily Hayes, KW South Valley Keller Williams. UtahRealEstate.com
 - $1,098,0005 bd4 ba4.9k sqft10993 S Oquirrh Lake Rd, South Jordan, UT 84009For SaleMLS ID #2177877, Tamara Zander, Zander Real Estate Team PLLC. UtahRealEstate.com
- $1,100,0006 bd5 ba5.4k sqft4385 W Open Hill Dr, South Jordan, UT 84009For SaleMLS ID #2159128, Tiffany A Carman, Presidio Real Estate (South Valley). UtahRealEstate.com
- $949,9006 bd5 ba3.5k sqft11292 S Bingham Rim Rd W #162, South Jordan, UT 84009For SaleMLS ID #2181653, Brooke Martinez, Found It LLC. UtahRealEstate.com
- $834,3996 bd4 ba4.5k sqft6942 W Docksider Dr, South Jordan, UT 84009For SaleMLS ID #2131232, Kiesha Wilson, Real Estate by Referral, Incorporated. UtahRealEstate.com
- $1,255,0005 bd5 ba4.9k sqft14181 S Summit Crest Ln #150, Herriman, UT 84096For SaleMLS ID #2177001, Patricia Tann, Tanngent Realty. UtahRealEstate.com
- $895,9007 bd6 ba4.9k sqft7111 W Docksider S, South Jordan, UT 84009New ConstructionMLS ID #2168247, Kari Williams, Holmes Homes Realty. UtahRealEstate.com
- $669,0004 bd4 ba2.8k sqft11122 S Willow Walk Dr, South Jordan, UT 84009For SaleMLS ID #2188681, James Comas, Real Estate Essentials. UtahRealEstate.com
- $1,100,0008 bd6 ba4.8k sqft10926 S Glamis Dune Dr, South Jordan, UT 84009For SaleMLS ID #2183022, Robert Wolf, Summit Sotheby's International Realty. UtahRealEstate.com
- $895,9004 bd4 ba4.9k sqft11323 S Easy Bee Rd, South Jordan, UT 84009New ConstructionMLS ID #2166340, Kari Williams, Holmes Homes Realty. UtahRealEstate.com
- $651,8885 bd4 ba2.8k sqft6768 W Docksider Dr #298, South Jordan, UT 84009For SaleMLS ID #2174822, Tiani Shoemaker, Real Estate Essentials. UtahRealEstate.com
- $1,150,0005 bd5 ba6.6k sqft2737 W 9850 S, South Jordan, UT 84095For SaleMLS ID #2182842, Carlos Nelson-Tobar, Realtypath LLC (Prestige). UtahRealEstate.com
- $1,295,0006 bd7 ba6k sqft4784 W Juniper Bend Cir, Herriman, UT 84096For SaleMLS ID #2186818, David M. Croft, Chapman-Richards & Associates, Inc.. UtahRealEstate.com
- $765,0004 bd3 ba3.4k sqft11513 S Mount Airy Dr W, South Jordan, UT 84009For SaleMLS ID #2178356, Hollie Sprunt, Utah Home Central. UtahRealEstate.com
- $1,049,9005 bd4 ba4.3k sqft8043 S Ambrosia Ln, West Jordan, UT 84081For SaleMLS ID #2188503, Wesley Jackson, Bravo Realty Services, LLC. UtahRealEstate.com
- $939,0005 bd3 ba3.9k sqft10938 S Glamis Dune Dr, South Jordan, UT 84009For SaleMLS ID #2163608, Dan Evans, Summit Realty, Inc.. UtahRealEstate.com
- $719,0003 bd3 ba3.6k sqft11517 S Pebble Pond Rd W, South Jordan, UT 84009For SaleMLS ID #2184972, Amy Kendall, KW Westfield (ACADIA). UtahRealEstate.com
