TO BE BUILT The Kimber Plan. Personalize your dream home by selecting your finishes, colors, and upgrades. This thoughtfully designed floor plan offers open living spaces, flexible rooms, and modern features throughout. Pricing reflects base home and may vary based on selected options and homesite premiums. Pictures are of Kimber Model Home Sales Office. Reach out today to learn more or schedule your visit!
New construction
$895,900
11323 S Easy Bee Rd, South Jordan, UT 84009
4beds
4,995sqft
Single Family Residence
Built in 2026
5,662 Square Feet Lot
$895,200 Zestimate®
$179/sqft
$145/mo HOA
What's special
Open living spacesFlexible roomsModern features throughout
- 112 days
- 140
- 26
Zillow last checked:
Listing updated:
Listed by:
Kari Williams 801-201-7855,
Holmes Homes Realty
Source: UtahRealEstate.com,MLS#: 2166340
Facts & features
Interior
Bedrooms & bathrooms
- Bedrooms: 4
- Bathrooms: 4
- Full bathrooms: 3
- 1/2 bathrooms: 1
- Partial bathrooms: 1
- Main level bedrooms: 1
Rooms
- Room types: Den/Office, Great Room
Primary bedroom
- Level: First
Heating
- Forced Air
Cooling
- Central Air
Appliances
- Included: Disposal, Gas Range, Free-Standing Range
Features
- Separate Bath/Shower, Walk-In Closet(s), Vaulted Ceiling(s), Smart Thermostat
- Windows: None, Double Pane Windows
- Basement: Full
- Has fireplace: No
Interior area
- Total structure area: 4,995
- Total interior livable area: 4,995 sqft
- Finished area above ground: 3,018
Video & virtual tour
Property
Parking
- Total spaces: 3
- Parking features: Garage
- Garage spaces: 3
Features
- Levels: Two
- Stories: 3
- Patio & porch: Covered, Covered Patio
- Has private pool: Yes
- Pool features: Fenced, Association
Lot
- Size: 5,662 Square Feet
- Residential vegetation: Landscaping: Part
Details
- Parcel number: 26221600020000
- Zoning: 1301
- Zoning description: Single-Family
Construction
Type & style
- Home type: SingleFamily
- Property subtype: Single Family Residence
Materials
- Roof: Asphalt
Condition
- To Be Built
- New construction: Yes
- Year built: 2026
- Major remodel year: 2026
Details
- Warranty included: Yes
Utilities & green energy
- Sewer: Public Sewer, Sewer: Public
- Water: Culinary
- Utilities for property: Natural Gas Connected, Electricity Connected, Sewer Connected, Water Connected
Green energy
- Green verification: ENERGY STAR Certified Homes
Community & HOA
Community
- Features: Clubhouse
- Security: Video Door Bell(s)
- Subdivision: Daybreak
HOA
- Has HOA: Yes
- Amenities included: Biking Trails, Clubhouse, Concierge, Fire Pit, Fitness Center, Trail(s), Picnic Area, Playground, Pool, Tennis Court(s)
- HOA fee: $145 monthly
- HOA name: CCMC
Location
- Region: South Jordan
Financial & listing details
- Price per square foot: $179/sqft
- Tax assessed value: $100,800
- Annual tax amount: $924
- Date on market: 6/18/2026
- Listing terms: Cash,Conventional,FHA,VA Loan
- Acres allowed for irrigation: 0
- Electric utility on property: Yes
Estimated market value
$895,200
$850,000 - $940,000
$4,084/mo
Price history
| Date | Event | Price |
|---|---|---|
| 6/18/2026 | Listed for sale | $895,900$179/sqft |
Source:  UtahRealEstate.com #2166340 Report a problem UtahRealEstate.com #2166340 Report a problem | ||
Public tax history
| Year | Property taxes | Tax assessment |
|---|---|---|
| 2025 | $924 | $100,800 |
Find assessor info on the county website
Monthly payment
Est. payment
Payment breakdown
Explore the cost of this home by adjusting the details. Changes won't be saved.Climate risks
Neighborhood: 84009
Nearby schools
Schools provided by the listing agent
- Elementary: Aspen
- Middle: Copper Mountain
- High: Herriman
- District: Jordan
Source: UtahRealEstate.com. This data may not be complete. We recommend contacting the local school district to confirm school assignments for this home.
- $636,800-- bd-- ba-- sqft11331 S Easy Bee Rd, South Jordan, UT 84009Off Market
- $1,049,700-- bd-- ba-- sqft11313 S Easy Bee Rd, South Jordan, UT 84009Off Market
- $--6 bd4 ba5.1k sqft11313 S Easy Bee Rd #128, South Jordan, UT 84009Off Market
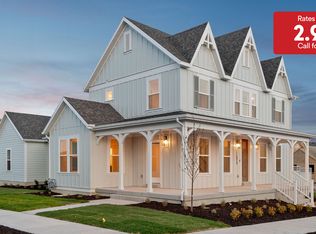
- $636,800-- bd-- ba-- sqft11341 S Easy Bee Rd, South Jordan, UT 84009Off Market
Similar homes
- $895,9007 bd6 ba4.9k sqft7111 W Docksider S, South Jordan, UT 84009New Construction

 MLS ID #2168247, Kari Williams, Holmes Homes Realty. UtahRealEstate.com
 - $834,3996 bd4 ba4.5k sqft6942 W Docksider Dr, South Jordan, UT 84009For Sale
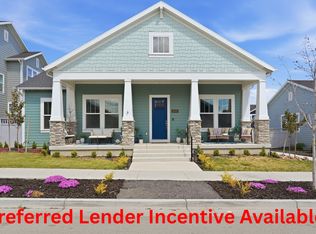 MLS ID #2131232, Kiesha Wilson, Real Estate by Referral, Incorporated. UtahRealEstate.com
 - $949,9006 bd5 ba3.5k sqft11292 S Bingham Rim Rd W #162, South Jordan, UT 84009For Sale
 MLS ID #2181653, Brooke Martinez, Found It LLC. UtahRealEstate.com
 - from $874,7255 bd5 ba3.5k sqftCoventry Plan, Contempo Collection, Daybreak, South Jordan, UT 84009New Construction
 Sego Homes
 - $769,0005 bd4 ba3.7k sqft11292 S Aqua St W, South Jordan, UT 84009For SaleMLS ID #2152672, John Katsanevas, Jason Mitchell Real Estate Utah LLC. UtahRealEstate.com
- $599,0003 bd3 ba2.9k sqft11583 S Night Heron Rd, South Jordan, UT 84009For SaleMLS ID #2189276, Lynn G. Butterfield, Coldwell Banker Realty (Erda). UtahRealEstate.com
- $939,0005 bd3 ba3.9k sqft10938 S Glamis Dune Dr, South Jordan, UT 84009For SaleMLS ID #2163608, Dan Evans, Summit Realty, Inc.. UtahRealEstate.com
- $1,069,9006 bd5 ba5.1k sqft6386 W Arranmore Dr, South Jordan, UT 84009For SaleMLS ID #2149922, Jessica Jensen, Better Homes and Gardens Real Estate Momentum (Lehi). UtahRealEstate.com
- $725,0004 bd3 ba4.1k sqft5064 W Black Twig Dr, South Jordan, UT 84009For SaleMLS ID #2185669, Tamara Zander, Zander Real Estate Team PLLC. UtahRealEstate.com
- $765,0004 bd3 ba3.4k sqft11513 S Mount Airy Dr W, South Jordan, UT 84009For SaleMLS ID #2178356, Hollie Sprunt, Utah Home Central. UtahRealEstate.com
- $719,0003 bd3 ba3.6k sqft11517 S Pebble Pond Rd W, South Jordan, UT 84009For SaleMLS ID #2184972, Amy Kendall, KW Westfield (ACADIA). UtahRealEstate.com
- $1,025,0006 bd6 ba5k sqft11073 S Prosperity Rd W, South Jordan, UT 84009For SaleMLS ID #2160686, Emily Hayes, KW South Valley Keller Williams. UtahRealEstate.com
- $1,140,0007 bd5 ba5.2k sqft11201 S Prosperity Rd, South Jordan, UT 84009For SaleMLS ID #2174288, Jacob Hannemann, Sky Realty. UtahRealEstate.com
- $599,9004 bd3 ba3.1k sqft11539 S Pebble Pond Rd W #246, South Jordan, UT 84009For SaleMLS ID #2177715, Ryan Ogden, Realtypath LLC (Executives). UtahRealEstate.com
- $1,098,0005 bd4 ba4.9k sqft10993 S Oquirrh Lake Rd, South Jordan, UT 84009For SaleMLS ID #2177877, Tamara Zander, Zander Real Estate Team PLLC. UtahRealEstate.com
- $889,0005 bd4 ba3.9k sqft7063 W Andres Peak Ct, Herriman, UT 84096For SaleMLS ID #2183289, Chelsea Layne Baker, Intermountain Properties. UtahRealEstate.com
- $760,0004 bd3 ba3.5k sqft11438 S 4380 W, South Jordan, UT 84009For SaleMLS ID #2178180, Michael Borzoni, Windermere Real Estate (Draper). UtahRealEstate.com
- $780,0004 bd3 ba4.5k sqft7323 W Afterglow Ln, West Jordan, UT 84081For SaleMLS ID #2189253, Carolee Mecham, Cannon & Company. UtahRealEstate.com
- $1,250,0006 bd4 ba5.5k sqft11147 S Bingham Rim Rd, South Jordan, UT 84009For SaleMLS ID #2174810, Tamara Zander, Zander Real Estate Team PLLC. UtahRealEstate.com
- $679,9003 bd3 ba3k sqft11622 S Bingham Rim Rd #168, South Jordan, UT 84009New ConstructionMLS ID #2179033, Roberto Fraga, Holmes Homes Realty. UtahRealEstate.com
