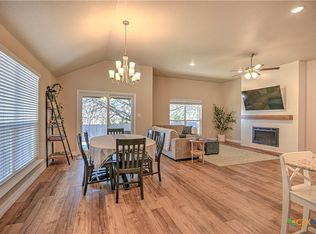
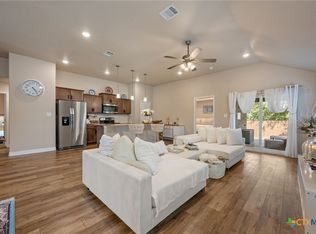
Some homes check the boxes. This one just feels right. Tucked into Oak Ridge on the northeast side of Temple, your next home offers peaceful living without sacrificing convenience, just minutes from shopping, dining, and medical care. Inside, soaring ceilings, natural light, and an open layout create an inviting space centered on a beautiful kitchen with granite countertops, a large island and abundant cabinetry. The primary bedroom offers a comfortable and inviting space with plenty of room for a variety of furniture. A great place to relax and unwind. Outside, no rear neighbors and a private covered patio make the backyard the perfect place to slow down and enjoy the Texas evenings. Comfort, privacy, and convenience—all in one place.
Active
$274,900
1115 Coriander Rd, Temple, TX 76501
3beds
1,914sqft
Single Family Residence
Built in 2021
5,998 Square Feet Lot
$254,600 Zestimate®
$144/sqft
$20/mo HOA
What's special
Natural lightSoaring ceilingsPrivate covered patioLarge islandAbundant cabinetryOpen layout
- 6 days
- 165
- 11
Zillow last checked:
Listing updated:
Listed by:
Timothy Kennedy 254-213-6336,
Magnolia Realty Temple Belton
Source: Central Texas MLS,MLS#: 624265 Originating MLS: Temple Belton Board of REALTORS
Originating MLS: Temple Belton Board of REALTORSFacts & features
Interior
Bedrooms & bathrooms
- Bedrooms: 3
- Bathrooms: 2
- Full bathrooms: 2
Bedroom
- Level: Main
Bedroom 2
- Level: Main
Bedroom 3
- Level: Main
Dining room
- Level: Main
Kitchen
- Level: Main
Living room
- Level: Main
Heating
- Central
Cooling
- Electric, 1 Unit
Appliances
- Included: Dishwasher, Electric Cooktop, Disposal, Oven, Plumbed For Ice Maker, Refrigerator, Water Heater, Some Electric Appliances, Built-In Oven, Cooktop, Microwave
- Laundry: Washer Hookup, Electric Dryer Hookup, Inside, Main Level, Laundry Room
Features
- All Bedrooms Down, Ceiling Fan(s), Separate/Formal Dining Room, Double Vanity, High Ceilings, Primary Downstairs, Living/Dining Room, Multiple Dining Areas, Main Level Primary, Open Floorplan, Pull Down Attic Stairs, Split Bedrooms, Separate Shower, Tub Shower, Walk-In Closet(s), Window Treatments, Breakfast Bar, Eat-in Kitchen, Granite Counters, Kitchen Island, Kitchen/Family Room Combo
- Flooring: Carpet, Luxury Vinyl Plank, Vinyl
- Windows: Window Treatments
- Attic: Pull Down Stairs
- Has fireplace: No
- Fireplace features: None
Interior area
- Total interior livable area: 1,914 sqft
Video & virtual tour
Property
Parking
- Total spaces: 2
- Parking features: Garage
- Garage spaces: 2
Features
- Levels: One
- Stories: 1
- Exterior features: None
- Pool features: None
- Fencing: Back Yard,Picket,Privacy,Wood
- Has view: Yes
- View description: None
- Body of water: None
Lot
- Size: 5,998 Square Feet
Details
- Parcel number: 505184
Construction
Type & style
- Home type: SingleFamily
- Architectural style: Traditional
- Property subtype: Single Family Residence
Materials
- Brick, Masonry, Stone Veneer
- Foundation: Slab
- Roof: Composition,Shingle
Condition
- Resale
- Year built: 2021
Details
- Builder name: Tippit
Utilities & green energy
- Water: Public
- Utilities for property: Electricity Available, Trash Collection Public
Community & HOA
Community
- Features: None, Curbs, Street Lights
- Subdivision: Oak Rdg Ph 1
HOA
- Has HOA: Yes
- HOA fee: $240 annually
- HOA name: Oak Ridge HOA
- HOA phone: 254-773-0900
Location
- Region: Temple
Financial & listing details
- Price per square foot: $144/sqft
- Tax assessed value: $305,056
- Annual tax amount: $5,211
- Date on market: 9/4/2026
- Cumulative days on market: 6 days
- Listing agreement: Exclusive Right To Sell
- Listing terms: Cash,Conventional,FHA,VA Loan
- Electric utility on property: Yes
- Road surface type: Paved
Estimated market value
$254,600
$229,000 - $280,000
Not available
Price history
| Date | Event | Price |
|---|---|---|
| 9/4/2026 | Listed for sale | $274,900-11%$144/sqft |
Source:  Central Texas MLS #624265 Report a problem Central Texas MLS #624265 Report a problem | ||
| 9/3/2024 | Listing removed | $309,000$161/sqft |
Source: Central Texas MLS #550927 Report a problem | ||
| 8/11/2024 | Price change | $309,000-1.9%$161/sqft |
Source: Central Texas MLS #550927 Report a problem | ||
| 8/3/2024 | Price change | $314,990-0.9%$165/sqft |
Source: Central Texas MLS #550927 Report a problem | ||
| 7/17/2024 | Listed for sale | $318,000+10.4%$166/sqft |
Source: Central Texas MLS #550927 Report a problem | ||
| 5/6/2022 | Sold | -- |
Source: Central Texas MLS #461771 Report a problem | ||
| 2/22/2022 | Pending sale | $287,957$150/sqft |
Source: Central Texas MLS #461771 Report a problem | ||
| 2/8/2022 | Listed for sale | $287,957$150/sqft |
Source: Central Texas MLS #461771 Report a problem | ||
Public tax history
| Year | Property taxes | Tax assessment |
|---|---|---|
| 2025 | $5,211 +4.3% | $305,056 +9% |
| 2024 | $4,998 -4.7% | $279,784 -5.7% |
| 2023 | $5,246 +765.9% | $296,785 +1087.1% |
| 2022 | $606 | $25,000 |
Find assessor info on the county website
Monthly payment
Est. payment
Payment breakdown
Explore the cost of this home by adjusting the details. Changes won't be saved.Climate risks
Neighborhood: 76501
Nearby schools
Schools provided by the listing agent
- Elementary: Garcia Elementary
- Middle: Lamar Middle School
- High: Temple High School
- District: Temple ISD
Source: Central Texas MLS. This data may not be complete. We recommend contacting the local school district to confirm school assignments for this home.

Similar homes
- $270,0003 bd1 ba1.5k sqft814 E Young Ave, Temple, TX 76501Active

 MLS ID #624876, Cheri Phillips, RE/MAX Temple-Belton. Central Texas MLS
 - $286,9003 bd2 ba1.9k sqft1021 Coriander Rd, Temple, TX 76501Active
 MLS ID #616942, Rita B. Smith, Redfin Corporation. Central Texas MLS
 - $--3 bd3 ba2.2k sqft1010 Little Elm Loop, Temple, TX 76501Auction
 Auction.com 1
 - $255,0004 bd2 ba1.6k sqft908 Coriander Rd, Temple, TX 76501Active
 MLS ID #598588, Justin Hartzog, CENTURY 21 Judge Fite Co.. Central Texas MLS
 - $258,0003 bd2 ba2.3k sqft319 King Cir, Temple, TX 76501ActiveMLS ID #621186, Zee Kelly, Keller Williams Advantage-Temple. Central Texas MLS
- $304,9003 bd2 ba2k sqft1107 Coriander Rd, Temple, TX 76501ActiveMLS ID #600921, Dolly Kaiser, RE/MAX Temple-Belton. Central Texas MLS
- $264,5254 bd2 ba1.6k sqft1217 Coriander Rd, Temple, TX 76501Active
 MLS ID #1878257, Eleonora Santana, Nexthome Tropicana Realty. Unlock MLS
 - $230,0003 bd2 ba1.4k sqft1028 Coriander Rd, Temple, TX 76501ActiveMLS ID #607688, Lorie McCallum, ODP Property Management. Central Texas MLS
- $286,2354 bd2 ba1.7k sqft2204 Saffron Rd, Temple, TX 76501ActiveMLS ID #622502, Eleonora Santana, Nexthome Tropicana Realty. Central Texas MLS
- $272,0003 bd2 ba1.5k sqft1843 E French Ave, Temple, TX 76501ActiveMLS ID #601048, Jennifer Flores Bono, Central Metro Realty. Central Texas MLS
- $272,0003 bd2 ba1.5k sqft1839 E French Ave, Temple, TX 76501ActiveMLS ID #601667, Jennifer Flores Bono, Central Metro Realty. Central Texas MLS
- $295,0003 bd2 ba2.3k sqft1112 N 6th St, Temple, TX 76501ActiveMLS ID #615494, Daisy Ruiz, All City Real Estate. Central Texas MLS
