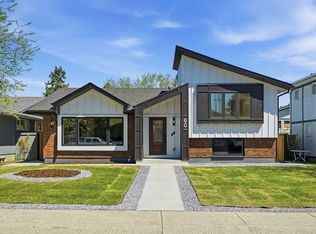
Redesigned and stylishly renovated top to bottom, THIS home is just waiting for you. A welcoming 1348 sq ft bilevel, with new front walk invites you to the expanded new porch and entrance . Once inside you will notice the soaring ceilings with skylights, main living space open to dining room and kitchen. Cabinetry is white shaker style with light wood accents and quartz counter surfaces throughout. Garden door of dining area leads to private west fenced backyard, deck and garage. Main floor comprises of the Primary bedroom with walk in closet and 4 pc ensuite plus second bedroom. Laundry is conveniently located on the main floor. with hook ups in basement if needed. The bright and open lower level has 2 more bedrooms, large rec room with feature electric fireplace, flex room and a mudroom with WALK UP to the west yard. . All permits have been obtained, new electrical, mechanics, furnace, hotwater tank and AC.shingles cement walk and exterior stucco all 2025/26 Be the first to view
For sale
C$1,198,900
1115 E Lake Wapta Rd SE, Calgary, AB T2J 2P3
4beds
1,348sqft
Single Family Residence
Built in 1969
6,098 Square Feet Lot
$-- Zestimate®
C$889/sqft
C$34/mo HOA
What's special
Soaring ceilings with skylightsQuartz counter surfaces throughoutFlex room
- 9 days |
- 27 |
- 2 |
Zillow last checked:
Listing updated:
Listed by:
Shirley Evans, Associate,
Real Estate Professionals Inc.,
Stephanie Evans, Associate,
Real Estate Professionals Inc.
Source: courtesy of Pillar9 System,MLS®#: A2312157 Originating MLS®#: Calgary
Originating MLS®#: CalgaryFacts & features
Interior
Bedrooms & bathrooms
- Bedrooms: 4
- Bathrooms: 3
- Full bathrooms: 3
Other
- Level: Main
- Dimensions: 15`5" x 12`8"
Bedroom
- Level: Main
- Dimensions: 12`3" x 10`11"
Bedroom
- Level: Basement
- Dimensions: 13`0" x 10`0"
Bedroom
- Level: Basement
- Dimensions: 10`9" x 9`0"
Other
- Level: Main
- Dimensions: 0`0" x 0`0"
Other
- Level: Lower
- Dimensions: 0`0" x 0`0"
Other
- Level: Main
- Dimensions: 0`0" x 0`0"
Dining room
- Level: Main
- Dimensions: 14`9" x 8`10"
Flex space
- Level: Lower
- Dimensions: 11`9" x 12`7"
Game room
- Level: Lower
- Dimensions: 12`10" x 15`10"
Kitchen
- Level: Main
- Dimensions: 14`2" x 11`2"
Living room
- Level: Main
- Dimensions: 15`1" x 17`2"
Mud room
- Level: Lower
- Dimensions: 9`5" x 8`1"
Office
- Level: Lower
- Dimensions: 9`7" x 8`1"
Heating
- Central, Natural Gas
Cooling
- Central Air
Appliances
- Included: Bar Fridge, Dishwasher, Dryer, Gas Cooktop, Microwave, Oven-Built-In, Range Hood, Refrigerator, Washer
- Laundry: Main Level
Features
- Bar, Double Vanity, High Ceilings, No Animal Home, No Smoking Home, Quartz Counters, Vaulted Ceiling(s), Walk-In Closet(s), Wet Bar
- Flooring: Carpet, Ceramic Tile
- Basement: Full
- Number of fireplaces: 2
- Fireplace features: Electric
Interior area
- Total interior livable area: 1,348 sqft
Property
Parking
- Total spaces: 2
- Parking features: Double Garage Detached
- Garage spaces: 2
Features
- Levels: One,Bi-Level
- Stories: 1
- Patio & porch: Front Porch, Rear Porch
- Exterior features: None
- Fencing: Fenced
- Frontage length: 15.40M 50`6"
Lot
- Size: 6,098 Square Feet
- Features: Back Lane, Rectangular Lot
Details
- Parcel number: 101789085
- Zoning: R-CG
Construction
Type & style
- Home type: SingleFamily
- Property subtype: Single Family Residence
Materials
- Stucco
- Foundation: Concrete Perimeter
- Roof: Asphalt Shingle
Condition
- New construction: No
- Year built: 1969
Community & HOA
Community
- Features: Lake, Park, Playground
- Subdivision: Lake Bonavista
HOA
- Has HOA: No
- Amenities included: Park, Recreation Facilities
- HOA fee: C$410 annually
Location
- Region: Calgary
Financial & listing details
- Price per square foot: C$889/sqft
- Date on market: 5/21/2026
- Inclusions: n/a
Shirley Evans, Associate
Shirley Evans, Associate
(403) 547-4102
By pressing Contact Agent, you agree that the real estate professional identified above may call/text you about your search, which may involve use of automated means and pre-recorded/artificial voices. You don't need to consent as a condition of buying any property, goods, or services. Message/data rates may apply. You also agree to our Terms of Use. Zillow does not endorse any real estate professionals. We may share information about your recent and future site activity with your agent to help them understand what you're looking for in a home.
Price history
Price history is unavailable.
Public tax history
Tax history is unavailable.
Climate risks
Neighborhood: Lake Bonavista
Nearby schools
GreatSchools rating
No schools nearby
We couldn't find any schools near this home.


- Alberta
- Division No. 6
- Calgary
- T2J 2P3
- Lake Bonavista
- 1115 E Lake Wapta Rd SE
Nearby cities
Nearby neighborhoods
Nearby zip codes
Other Calgary Topics
