''The only way to make sense out of change is to plunge into it, move with it, and join the dance.'' So said British philosophical entertainer Alan Watts. That dance can take the form of many steps. Sometimes change is abrupt and heart-wrenching. However, with time, dancing to the rhythms of sudden change can bring you to a new, beautiful chapter of growth and independence. Sometimes, change is premeditated; a thorough and thoughtful plan that brings together old convention and new perspective. And no home in The Abingtons embodies that considered blend of old and new like 1115 Lily Lake Road. What started as a modest 1890 farm home over time grew into a home and property that challenges norms in interesting and surprising ways, ultimately creating a new style that is modern, tasteful, detailed, and sublime. Designed by a U-Penn trained architect, this home will wow you from the moment you pull in the driveway. Located on one of the most sought after roads in Waverly, 1115 Lily Lake perfectly blends old and new, with nods to the humble farmhouse beginnings juxtaposed against true Scandinavian minimalist principles, with each material carefully contemplated for both function and aesthetic. The original space features a clean, modern, and open kitchen/living room, spacious dining room, and generous office. Upstairs you'll find three ample bedrooms and an appealing full bath. The new volume contains a large, open living room with high, vaulted ceilings, a secluded den, and a comfortable primary en suite bed/bath/laundry. And don't forget the second story loft for just about any use imaginable!Outside you'll find lush and mature landscaping interwoven with gravel walking paths and stone steps, a custom gas fire feature, and a relaxing in-ground pool to cool off and enjoy the private, natural surrounds. A home and property like this is rare and unique, so don't miss your opportunity to enjoy the best of The Abingtons in truly one of a kind fashion.
For sale
Price cut: $45.1K (8/11)
$949,900
1115 Lily Lake Rd, Waverly, PA 18471
4beds
3,590sqft
Residential, Single Family Residence
Built in 1890
2.92 Acres Lot
$888,900 Zestimate®
$265/sqft
$-- HOA
What's special
Relaxing in-ground poolSecluded denPrivate natural surroundsGenerous officeThree ample bedroomsSpacious dining roomCustom gas fire feature
- 46 days |
- 1,580 |
- 81 |
Zillow last checked:
Listing updated:
Listed by:
Jesse Vipond,
ERA One Source Realty 570-587-9999
Source: GSBR as distributed by MLS GRID,MLS#: SC263280
Facts & features
Interior
Bedrooms & bathrooms
- Bedrooms: 4
- Bathrooms: 3
- Full bathrooms: 3
Rooms
- Room types: Bathroom 1, Master Bedroom, Master Bathroom, Office, Loft, Living Room, Laundry, Kitchen, Foyer, Family Room, Dining Room, Den, Bedroom 4, Bedroom 3, Bedroom 2, Bathroom 3
Primary bedroom
- Area: 221.94 Square Feet
- Dimensions: 13.25 x 16.75
Bedroom 2
- Area: 189 Square Feet
- Dimensions: 18 x 10.5
Bedroom 3
- Area: 133.88 Square Feet
- Dimensions: 12.75 x 10.5
Bedroom 4
- Area: 140.25 Square Feet
- Dimensions: 11 x 12.75
Primary bathroom
- Area: 138 Square Feet
- Dimensions: 11.5 x 12
Bathroom 1
- Area: 41.25 Square Feet
- Dimensions: 7.5 x 5.5
Bathroom 3
- Area: 45 Square Feet
- Dimensions: 9 x 5
Den
- Area: 112.5 Square Feet
- Dimensions: 11.25 x 10
Dining room
- Area: 262.5 Square Feet
- Dimensions: 18.75 x 14
Family room
- Area: 367.5 Square Feet
- Dimensions: 17.5 x 21
Foyer
- Area: 111 Square Feet
- Dimensions: 6 x 18.5
Kitchen
- Area: 172.5 Square Feet
- Dimensions: 11.5 x 15
Laundry
- Area: 46.75 Square Feet
- Dimensions: 5.5 x 8.5
Living room
- Area: 225 Square Feet
- Dimensions: 15 x 15
Loft
- Area: 329.88 Square Feet
- Dimensions: 22.75 x 14.5
Office
- Area: 131.25 Square Feet
- Dimensions: 12.5 x 10.5
Heating
- Ductless, Wood, Steam, Radiant Floor, Natural Gas
Cooling
- Ceiling Fan(s), Ductless
Appliances
- Included: Dishwasher, Range Hood, Refrigerator, Gas Range, Gas Oven
Features
- Bar, Vaulted Ceiling(s), Walk-In Closet(s), Master Downstairs, Entrance Foyer, Kitchen Island, High Ceilings, Double Vanity, Built-in Features, Bookcases, Beamed Ceilings
- Flooring: Tile, Wood
- Basement: Block,Sump Pump,Concrete
- Attic: Other,See Remarks
- Number of fireplaces: 1
- Fireplace features: Fire Pit, Wood Burning, Gas
Interior area
- Total structure area: 3,590
- Total interior livable area: 3,590 sqft
- Finished area above ground: 3,590
- Finished area below ground: 0
Video & virtual tour
Property
Parking
- Total spaces: 2
- Parking features: Attached, Off Street, Paved, Gravel, Garage Door Opener, Garage
- Attached garage spaces: 2
Features
- Stories: 2
- Exterior features: Fire Pit, Rain Gutters, Lighting, Garden
- Fencing: Back Yard,Wire,See Remarks,Fenced,Other
Lot
- Size: 2.92 Acres
- Dimensions: 270 x 368 x 270 x 371
- Features: Garden, Not In Development, Landscaped, Gentle Sloping
Details
- Additional parcels included: PIN: 0690201000111 Taxes ~$1375.36 (2026 AHSD tax bill outstanding) Deed B/P: 2005-15319. 1.92A
- Parcel number: 06902010003
- Zoning: R1
Construction
Type & style
- Home type: SingleFamily
- Architectural style: See Remarks,Other
- Property subtype: Residential, Single Family Residence
Materials
- Clapboard, HardiPlank Type
- Foundation: Block, Slab, Stone
- Roof: Metal,Shingle
Condition
- New construction: No
- Year built: 1890
Utilities & green energy
- Electric: 200 or Less Amp Service, Generator, Circuit Breakers
- Sewer: Public Sewer
- Water: Well
- Utilities for property: Electricity Connected, Water Connected, Sewer Connected, Natural Gas Connected
Community & HOA
Location
- Region: Waverly
Financial & listing details
- Price per square foot: $265/sqft
- Tax assessed value: $37,200
- Annual tax amount: $7,791
- Date on market: 7/9/2026
- Cumulative days on market: 48 days
- Listing terms: Cash,Conventional
- Electric utility on property: Yes
- Road surface type: Paved
Estimated market value
$888,900
$844,000 - $933,000
$2,741/mo
Price history
| Date | Event | Price |
|---|---|---|
| 8/11/2026 | Price change | $949,900-4.5%$265/sqft |
Source:  GSBR as distributed by MLS GRID #SC263280 Report a problem GSBR as distributed by MLS GRID #SC263280 Report a problem | ||
| 7/9/2026 | Listed for sale | $995,000$277/sqft |
Source: GSBR as distributed by MLS GRID #SC263280 Report a problem | ||
Public tax history
Tax history is unavailable.
Monthly payment
Est. payment
Payment breakdown
Explore the cost of this home by adjusting the details. Changes won't be saved.Climate risks
Neighborhood: 18471
Getting around
2 / 100
Car-DependentNearby schools
GreatSchools rating
- 10/10Waverly SchoolGrades: K-4Distance: 0.8 mi
- 8/10Abington Heights Middle SchoolGrades: 5-8Distance: 4.9 mi
- 9/10Abington Heights High SchoolGrades: 9-12Distance: 3.2 mi
- $--8.63 acres169 Lily Lake, Waverly, PA 18471Off Market
- $400,400-- bd-- ba-- sqft1113 Lily Lake Rd, Dalton, PA 18414Off Market
- $531,600-- bd-- ba-- sqft1117 Lily Lake Rd, Dalton, PA 18414Off Market
- $6,000-- bd-- ba-- sqft1117 Lily Lake Rd, Waverly Township, PA 18471Off Market
- $5,000-- bd-- ba-- sqftLake Rd Parcel, Waverly, PA 18471Off Market
- $6,000-- bd-- ba-- sqftLily Lake Rd Parcel 2, Waverly, PA 18471Off Market
- $478,500-- bd-- ba-- sqft1115 Lily Lake Rd, Dalton, PA 18414Off Market
- $459,200-- bd-- ba-- sqft1121 Lily Lake Rd, Waverly Township, PA 18414Off Market
A local agent can set up tours, give advice and negotiate with sellers.
A local lender can help you make sure your offer is ready when you are.
Similar homes
- $599,0005 bd5 ba4k sqft1008 Lily Lake Rd, Waverly Township, PA 18414For Sale

 MLS ID #SC263827, Hollie Hunter Suraci, ERA One Source Realty. GSBR as distributed by MLS GRID
 - $849,0005 bd4 ba4k sqft115 Greenbrier Dr, Clarks Green, PA 18411For Sale
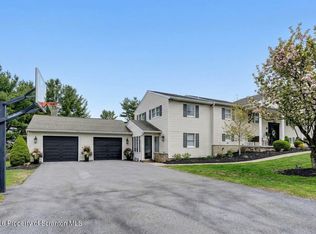 MLS ID #SC262294, Nell Donnelly-O'Boyle, Dwell Real Estate. GSBR as distributed by MLS GRID
 - $750,0004 bd3 ba3.9k sqft1002 Circle Green Dr, South Abington Township, PA 18411For Sale
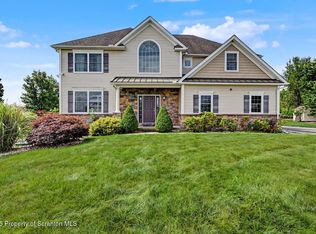 MLS ID #SC263824, Adam Davis, CLASSIC PROPERTIES. GSBR as distributed by MLS GRID
 - $799,0003 bd3 ba3.6k sqft155 Valley View Dr, Factoryville, PA 18419For Sale
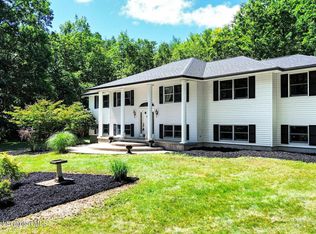 MLS ID #SC263610, Rita Tischler, Christian Saunders Real Estate C.S. Branch. GSBR as distributed by MLS GRID
 - $799,0004 bd4 ba3.6k sqft94 Orchard Rd, Dalton, PA 18414For SaleMLS ID #SC262142, Leah Gianacopoulos, ERA One Source Realty. GSBR as distributed by MLS GRID
- $895,0003 bd4 ba3.4k sqft208 Thoreau Dr, Moosic, PA 18507For SaleMLS ID #SC263972, Ann A Sheroda, REALTY NETWORK GROUP. GSBR as distributed by MLS GRID
- $695,0003 bd4 ba3.7k sqft123 Miller Rd, Waverly Township, PA 18411For SaleMLS ID #SC263184, Christopher O'Boyle, O BOYLE REAL ESTATE LLC. GSBR as distributed by MLS GRID
- $719,0005 bd3 ba3.3k sqft102 Longfellow Close, Moosic, PA 18507For SaleMLS ID #26-2323, Carmen Winters, Lewith & Freeman, Kingston. Luzerne County AOR
- $999,0004 bd4 ba3.8k sqft4 Elmhurst Blvd, Scranton, PA 18505For SaleMLS ID #SC262037, Kelly Hrobuchak, ERA One Source Realty. GSBR as distributed by MLS GRID
- $629,9004 bd5 ba4.5k sqft39 Fig Ave, Clarks Summit, PA 18411For SaleMLS ID #SC261483, Marcy A Curra, CLASSIC PROPERTIES. GSBR as distributed by MLS GRID
- $599,9005 bd3 ba4k sqft1218 Country Club Rd, Clarks Summit, PA 18411For SaleMLS ID #SC263311, MICHAEL TIGHE, Levy Realty Group. GSBR as distributed by MLS GRID
- $750,0004 bd5 ba4.5k sqft104 Nikelle Ln, Clarks Summit, PA 18411For SaleMLS ID #SC263085, Janine M. Christian, NASSER REAL ESTATE, INC.. GSBR as distributed by MLS GRID
- $474,9953 bd3 ba2.2k sqft106 Nikelle Ln, Clarks Summit, PA 18411For SaleMLS ID #SC264047, Pat Rogan, The Hub Real Estate Group Scranton. GSBR as distributed by MLS GRID
- $515,0004 bd4 ba2.6k sqft1000 Layton Rd, Clarks Summit, PA 18411For SaleMLS ID #SC262380, Adam Davis, CLASSIC PROPERTIES. GSBR as distributed by MLS GRID
- $525,0004 bd3 ba2.7k sqft314 Reynolds Rd, Factoryville, PA 18419For SaleMLS ID #SC262045, Sara Levy, Levy Realty Group. GSBR as distributed by MLS GRID
- $949,9005 bd3 ba4k sqft110 Osprey Ln, Archbald, PA 18403For SaleMLS ID #SC261671, Maria Muchal Berta, REALTY NETWORK GROUP. GSBR as distributed by MLS GRID
- $650,0005 bd3 ba2.9k sqft311 Jubinsky Rd, Waymart, PA 18472For SaleMLS ID #PM-144151, Stephanie Benjamin, Classic Properties - Mountainhome. PMAR
- $475,0004 bd3 ba2.9k sqft19 Demark Rd, Pittston, PA 18640For SaleMLS ID #SC264173, Gladys L DeSavino, Levy Realty Group. GSBR as distributed by MLS GRID
- $479,9004 bd3 ba2.1k sqft1012 Westwood Dr, Clarks Summit, PA 18411For SaleMLS ID #SC264040, Alice Manley, REALTY NETWORK GROUP. GSBR as distributed by MLS GRID
- $750,0004 bd3 ba2.9k sqft121 Baylors Rd, Nicholson, PA 18446For SaleMLS ID #SC262759, Noah A Doncses, Cobblestone Real Estate LLC. GSBR as distributed by MLS GRID
