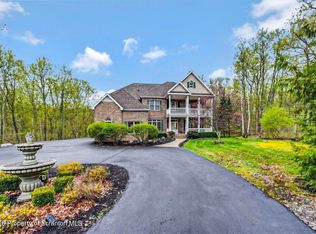
Welcome to your private retreat! Nestled on nearly 9 acres in a highly desirable school district, this stunning 5-bedroom, 3.5-bath home offers over 4,000 square feet of beautifully finished living space, combining modern amenities with peaceful country living. Originally built in 1989, the home's interior was completely finished and transformed in 2022, making it feel like a brand-new home. Step inside to find gorgeous 3/4-inch bamboo hardwood flooring, an updated custom kitchen, beautifully renovated bathrooms, new wood staircases, and quality craftsmanship throughout. The home was spray-foam insulated before finishing, providing outstanding energy efficiency and comfort. Designed with flexibility in mind, the spacious lower level is ideal for an in-law suite, extended family, or additional entertaining space. Ductless air conditioning keeps the first floor and bedrooms comfortable year-round, while an 80-gallon water heater ensures plenty of hot water for everyone. Outside, you'll love relaxing on the expansive rear deck complete with a hot tub, overlooking your private backyard and a portion of a scenic pond. A newly built three-bay garage with office space is perfect for car enthusiasts, hobbyists, or anyone needing extra workspace. The garage is fully powered with electric already installed, and the attached garage features large walk-up attic. Additional highlights include a new septic system, over 350-amp electrical service with two panels, a freshly paved private driveway, durable vinyl and stone exterior, and countless improvements made year after year since 2022. Whether you're looking for room to spread out, space for your vehicles and toys, multi-generational living, or simply the peace and privacy that only acreage can provide, this exceptional property truly has it all. Conveniently located just minutes from shopping, restaurants, and major highways.This is more than a home--it's a lifestyle. Measurements and information aren't Warranted.
For sale
$829,995
153 Wimmers Rd, Jefferson Township, PA 18436
5beds
4,170sqft
Residential, Single Family Residence
Built in 1989
8.7 Acres Lot
$790,200 Zestimate®
$199/sqft
$-- HOA
What's special
Spray-foam insulatedBeautifully renovated bathroomsQuality craftsmanship throughoutFreshly paved private drivewayNew wood staircasesUpdated custom kitchen
- 54 days
- 418
- 30
Zillow last checked:
Listing updated:
Listed by:
Thomas Exeter,
Christian Saunders Real Estate 800-372-4222
Source: GSBR as distributed by MLS GRID,MLS#: SC263742
Facts & features
Interior
Bedrooms & bathrooms
- Bedrooms: 5
- Bathrooms: 4
- Full bathrooms: 3
- 1/2 bathrooms: 1
Rooms
- Room types: Bathroom 2, Master Bedroom, Master Bathroom, Living Room, Laundry, Kitchen, Foyer, Family Room, Dining Room, Den, Bedroom 5, Bedroom 4, Bedroom 3, Bedroom 2, Bathroom 4, Bathroom 3
Primary bedroom
- Description: Walk In Closet
- Area: 273 Square Feet
- Dimensions: 13 x 21
Bedroom 2
- Area: 220.8 Square Feet
- Dimensions: 13.8 x 16
Bedroom 3
- Description: Walk In Closet
- Area: 210 Square Feet
- Dimensions: 14 x 15
Bedroom 4
- Area: 209 Square Feet
- Dimensions: 19 x 11
Bedroom 5
- Area: 214.5 Square Feet
- Dimensions: 19.5 x 11
Primary bathroom
- Description: Soak Tub And Shower
- Area: 155 Square Feet
- Dimensions: 15.5 x 10
Bathroom 2
- Area: 22.5 Square Feet
- Dimensions: 3 x 7.5
Bathroom 3
- Area: 72 Square Feet
- Dimensions: 9 x 8
Bathroom 4
- Area: 56 Square Feet
- Dimensions: 8 x 7
Den
- Area: 105 Square Feet
- Dimensions: 10.5 x 10
Dining room
- Area: 212.5 Square Feet
- Dimensions: 17 x 12.5
Family room
- Area: 168.75 Square Feet
- Dimensions: 12.5 x 13.5
Foyer
- Area: 232.5 Square Feet
- Dimensions: 15.5 x 15
Kitchen
- Area: 305.5 Square Feet
- Dimensions: 23.5 x 13
Kitchen
- Area: 198 Square Feet
- Dimensions: 18 x 11
Laundry
- Area: 76.5 Square Feet
- Dimensions: 8.5 x 9
Living room
- Area: 297 Square Feet
- Dimensions: 16.5 x 18
Living room
- Area: 256.5 Square Feet
- Dimensions: 19 x 13.5
Heating
- Electric
Cooling
- Ductless
Appliances
- Included: Dishwasher, Refrigerator, Range, Microwave
- Laundry: Laundry Room
Features
- Drywall, Storage, Granite Counters, Open Floorplan, Natural Woodwork, Kitchen Island, Entrance Foyer, Eat-in Kitchen
- Flooring: Bamboo, Wood, Tile, Concrete, Carpet
- Windows: Double Pane Windows
- Basement: Finished,Full
- Attic: Attic Storage,Walk Up
- Fireplace features: None
Interior area
- Total structure area: 4,170
- Total interior livable area: 4,170 sqft
- Finished area above ground: 2,880
- Finished area below ground: 1,290
Property
Parking
- Total spaces: 10
- Parking features: Attached, Paved, Parking Lot, Off Street, Garage Faces Front, Garage, Driveway, Detached
- Attached garage spaces: 5
- Has uncovered spaces: Yes
Features
- Levels: Multi/Split
- Stories: 3
- Patio & porch: Covered, Rear Porch, Front Porch
- Exterior features: Lighting, Storage, Private Yard
- Fencing: None
- On waterfront: Yes
- Waterfront features: Pond
- Frontage length: 535.00
Lot
- Size: 8.7 Acres
- Dimensions: 535 x 410
- Features: Irregular Lot, Level
Details
- Parcel number: 1610402000201
- Zoning: R
Construction
Type & style
- Home type: SingleFamily
- Architectural style: Traditional
- Property subtype: Residential, Single Family Residence
Materials
- Foam Insulation, Vinyl Siding, Spray Foam Insulation, Stone
- Foundation: Block
- Roof: Shingle
Condition
- Updated/Remodeled
- New construction: No
- Year built: 1989
Utilities & green energy
- Electric: 200+ Amp Service
- Sewer: Septic Tank
- Water: Well
- Utilities for property: Electricity Connected
Community & HOA
Community
- Security: Other
Location
- Region: Jefferson Township
Financial & listing details
- Price per square foot: $199/sqft
- Tax assessed value: $13,500
- Annual tax amount: $3,209
- Date on market: 7/30/2026
- Cumulative days on market: 54 days
- Listing terms: Cash,VA Loan,FHA,Conventional
- Electric utility on property: Yes
- Road surface type: Paved
Estimated market value
$790,200
$751,000 - $830,000
$4,066/mo
Price history
| Date | Event | Price |
|---|---|---|
| 7/30/2026 | Listed for sale | $829,995$199/sqft |
Source:  GSBR as distributed by MLS GRID #SC263742 Report a problem GSBR as distributed by MLS GRID #SC263742 Report a problem | ||
Public tax history
| Year | Property taxes | Tax assessment |
|---|---|---|
| 2024 | $3,260 +4.2% | $13,500 |
| 2023 | $3,129 +3.3% | $13,500 |
| 2022 | $3,030 +1.5% | $13,500 |
| 2021 | $2,985 +6.4% | $13,500 |
| 2020 | $2,807 +48.2% | $13,500 +45.8% |
| 2018 | $1,894 +89.2% | $9,257 |
| 2017 | $1,001 | $9,257 |
| 2016 | -- | $9,257 |
| 2015 | -- | $9,257 |
| 2014 | -- | $9,257 |
| 2013 | -- | $9,257 |
| 2012 | -- | $9,257 |
| 2011 | -- | $9,257 |
| 2010 | -- | $9,257 |
| 2009 | -- | $9,257 |
| 2008 | -- | $9,257 |
| 2007 | -- | $9,257 |
| 2006 | -- | $9,257 |
| 2005 | -- | $9,257 |
| 2004 | -- | $9,257 |
| 2003 | -- | $9,257 |
| 2002 | -- | $9,257 |
| 2000 | -- | $9,257 |
Find assessor info on the county website
Monthly payment
Est. payment
Payment breakdown
Explore the cost of this home by adjusting the details. Changes won't be saved.Climate risks
Neighborhood: 18436
- $3,000-- bd-- ba-- sqft153 Wimmers Rd, Jefferson Township, PA 18436Off Market
- $216,300-- bd-- ba-- sqft157 Wimmers Rd, Jefferson Township, PA 18436Off Market
- $243,6003 bd1 ba2.3k sqft154 Wimmers Rd, Jefferson Township, PA 18436Off Market
- $362,7004 bd2 ba3.2k sqft150 Wimmers Rd, Jefferson Township, PA 18436Off Market
Similar homes
- $559,9004 bd3 ba2.2k sqft108 Stevens Rd, Lake Ariel, PA 18436For Sale

 MLS ID #SC264195, Janine Marie Senofonte, Revolve Real Estate. GSBR as distributed by MLS GRID
 - $1,099,9003 bd4 ba2.7k sqft111 E Island Ln, Lake Ariel, PA 18436For Sale
 MLS ID #PM-144846, Gabriel Defalcis, Iron Valley Real Estate of Lehigh Valley - Allentown. PMAR
 - $842,0005 bd4 ba4.8k sqft602 Clover Ln, Moscow, PA 18444For Sale
 MLS ID #SC263338, Heather Kishel Team, Coldwell Banker Town & Country Properties Moscow. GSBR as distributed by MLS GRID
 - $999,9955 bd4 ba5.9k sqft272 Windsor Way, Roaring Brook Township, PA 18444For Sale
 MLS ID #SC262421, Pat Rogan, The Hub Real Estate Group Scranton. GSBR as distributed by MLS GRID
 - $525,0005 bd3 ba2.3k sqft103 Murnin Rd, Lake Ariel, PA 18436For Sale
 MLS ID #PW263202, David Rottkamp, CENTURY 21 Select Group - Lake Ariel. PWAR as distributed by MLS GRID
 - $825,0004 bd3 ba3.7k sqft2381 Cherry Hill Rd, Clarks Summit, PA 18411For SaleMLS ID #SC264296, Marcy A Curra, CLASSIC PROPERTIES. GSBR as distributed by MLS GRID
- $495,0003 bd3 ba2.3k sqft145 Keystone Rd, Lake Ariel, PA 18436For SaleMLS ID #SC263848, Heather A Luklanchuk, REALTY NETWORK GROUP. GSBR as distributed by MLS GRID
- $749,0004 bd3 ba2.4k sqft16 Squirrel Mew, Lake Ariel, PA 18436For SaleMLS ID #PW260726, Mike Silverman, Davis R. Chant - Honesdale. PWAR as distributed by MLS GRID
- $849,9005 bd4 ba4k sqft1006 Scenic Dr, Clarks Summit, PA 18411For SaleMLS ID #SC264399, Michael Snyder, Levy Realty Group. GSBR as distributed by MLS GRID
- $695,0003 bd2 ba2.4k sqft190 Larry Ln, Madison Township, PA 18444For SaleMLS ID #SC262952, Pam Shotto, Touchstone Realty by Pam Shotto. GSBR as distributed by MLS GRID
- $639,0004 bd4 ba3.8k sqft113 Wilcrest Rd, Roaring Brook Township, PA 18444For SaleMLS ID #SC262081, Heather Kishel Team, Coldwell Banker Town & Country Properties Moscow. GSBR as distributed by MLS GRID
- $899,0004 bd4 ba3.8k sqft4 Elmhurst Blvd, Scranton, PA 18505For SaleMLS ID #SC262037, Kelly Hrobuchak, ERA One Source Realty. GSBR as distributed by MLS GRID
- $789,0004 bd4 ba3.6k sqft94 Orchard Rd, Dalton, PA 18414For SaleMLS ID #SC262142, Leah Gianacopoulos, ERA One Source Realty. GSBR as distributed by MLS GRID
- $849,0005 bd4 ba3k sqft88 Lakeview Timbers Dr, Gouldsboro, PA 18424For SaleMLS ID #SC261549, Heather Kishel Team, Coldwell Banker Town & Country Properties Moscow. GSBR as distributed by MLS GRID
- $799,9003 bd4 ba3.4k sqft208 Thoreau Dr, Moosic, PA 18507For SaleMLS ID #SC263972, Ann A Sheroda, REALTY NETWORK GROUP. GSBR as distributed by MLS GRID
- $849,0005 bd4 ba4k sqft115 Greenbrier Dr, Clarks Green, PA 18411For SaleMLS ID #SC262294, Nell Donnelly-O'Boyle, Dwell Real Estate. GSBR as distributed by MLS GRID
- $699,9005 bd6 ba4.7k sqft28 Church Hill Rd, Dalton, PA 18414For SaleMLS ID #SC263844, Sunita Arora, ERA One Source Realty. GSBR as distributed by MLS GRID
- $675,0007 bd4 ba5.4k sqft186 Ledgedale Rd, Lake Ariel, PA 18436For SaleMLS ID #SC263851, Philip Eckel, Lewith & Freeman R.E. Hawley. GSBR as distributed by MLS GRID
- $625,0003 bd3 ba3.5k sqft83 Center St, Covington Township, PA 18424For SaleMLS ID #SC263636, Pam Shotto, Touchstone Realty by Pam Shotto. GSBR as distributed by MLS GRID
