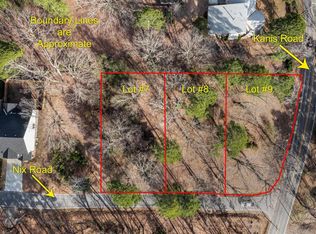
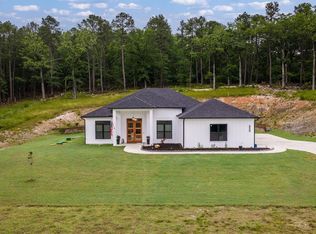
Welcome to 1115 Nix Rd, a thoughtfully designed 4-bedroom, 2-bathroom home currently under construction by Hines Homes. Situated on 0.32 acres with customizations still available, now is the perfect time to make this home uniquely yours! Step inside to an open-concept floor plan that seamlessly blends comfort and functionality. The spacious primary suite offers a private retreat, while the modern kitchen includes a walk-in pantry for plenty of storage and convenience. Enjoy evenings on the covered back porch, perfect for relaxing or entertaining year-round. With quality craftsmanship and attention to detail, this home is built to fit both your lifestyle and your vision. Don’t miss the opportunity to personalize this beautiful new home before completion! Contact us today for more details.
Active
Price cut: $20K (10/16)
$415,000
1115 Nix Rd, Little Rock, AR 72223
4beds
2,037sqft
Single Family Residence
Built in 2025
0.32 Acres Lot
$414,800 Zestimate®
$204/sqft
$-- HOA
What's special
Open-concept floor planModern kitchen
- 143 days
- 230
- 6
Zillow last checked:
Listing updated:
Listed by:
Taylor Hunt 541-531-6369,
Blue Tree Realty 501-802-8453
Source: CARMLS,MLS#: 26021215
Facts & features
Interior
Bedrooms & bathrooms
- Bedrooms: 4
- Bathrooms: 2
- Full bathrooms: 2
Rooms
- Room types: Great Room
Dining room
- Features: Eat-in Kitchen, Kitchen/Dining Combo, Living/Dining Combo, Breakfast Bar
Appliances
- Included: Microwave, Gas Range, Dishwasher, Disposal, Plumbed For Ice Maker, Gas Water Heater
- Laundry: Washer Hookup, Electric Dryer Hookup, Laundry Room
Features
- Walk-In Closet(s), Ceiling Fan(s), Walk-in Shower, Granite Counters, Kit Counter-Quartz, Pantry, Primary Bedroom/Main Lv, Guest Bedroom/Main Lv, Primary Bedroom Apart, Guest Bedroom Apart, 4 Bedrooms Same Level
- Flooring: Carpet, Wood, Tile
- Doors: Insulated Doors
- Windows: Insulated Windows, Low Emissivity Windows
- Attic: Attic Vent-Turbo
- Has fireplace: Yes
Interior area
- Total structure area: 2,037
- Total interior livable area: 2,037 sqft
Property
Parking
- Total spaces: 2
- Parking features: Garage, Two Car, Garage Door Opener
- Has garage: Yes
Features
- Levels: One
- Stories: 1
- Patio & porch: Porch
Lot
- Size: 0.32 Acres
- Features: Level, Subdivided
Construction
Type & style
- Home type: SingleFamily
- Architectural style: Traditional
- Property subtype: Single Family Residence
Materials
- Brick
- Foundation: Slab
- Roof: Shingle
Condition
- New construction: Yes
- Year built: 2025
Details
- Builder name: Hines Homes
Utilities & green energy
- Electric: Elec-Municipal (+Entergy)
- Gas: Gas-Natural
- Sewer: Public Sewer
- Water: Public
- Utilities for property: Natural Gas Connected
Green energy
- Energy efficient items: Doors, Thermostat
Community & HOA
Community
- Features: No Fee
- Security: Smoke Detector(s)
- Subdivision: GIBRALTER HGTS
HOA
- Has HOA: No
Location
- Region: Little Rock
Financial & listing details
- Price per square foot: $204/sqft
- Annual tax amount: $51
- Date on market: 5/27/2026
- Listing terms: VA Loan,FHA,Conventional,Cash
- Road surface type: Paved
Estimated market value
$414,800
$394,000 - $436,000
$3,117/mo
Price history
| Date | Event | Price |
|---|---|---|
| 10/16/2026 | Price change | $415,000-4.6%$204/sqft |
Source:  CARMLS #26021215 Report a problem CARMLS #26021215 Report a problem | ||
| 7/30/2026 | Price change | $435,000-1.1%$214/sqft |
Source: CARMLS #26021215 Report a problem | ||
| 5/27/2026 | Listed for sale | $440,000$216/sqft |
Source: CARMLS #26021215 Report a problem | ||
| 4/20/2026 | Listing removed | $440,000$216/sqft |
Source: CARMLS #26014871 Report a problem | ||
| 4/15/2026 | Listed for sale | $440,000$216/sqft |
Source: CARMLS #26014871 Report a problem | ||
| 1/17/2026 | Listing removed | $440,000$216/sqft |
Source: CARMLS #25049292 Report a problem | ||
| 12/17/2025 | Listed for sale | $440,000$216/sqft |
Source: CARMLS #25049292 Report a problem | ||
| 10/31/2025 | Listing removed | $440,000$216/sqft |
Source: CARMLS #25035409 Report a problem | ||
| 9/3/2025 | Listed for sale | $440,000$216/sqft |
Source: CARMLS #25035409 Report a problem | ||
Public tax history
Tax history is unavailable.
Monthly payment
Est. payment
Payment breakdown
Explore the cost of this home by adjusting the details. Changes won't be saved.Climate risks
Neighborhood: Rock Creek
Similar homes
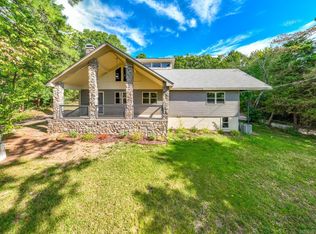
- $399,0004 bd2 ba2k sqft1109 Nix Rd, Little Rock, AR 72223New Construction

 MLS ID #26014865, Taylor Hunt, Blue Tree Realty. CARMLS
 - $424,5603 bd2 ba1.8k sqft5 Woodlands Park Ln, Little Rock, AR 72223For Sale
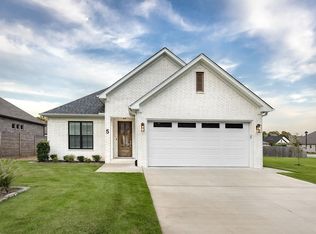 MLS ID #26040097, Kevin Corbell, Epic Real Estate. CARMLS
 - $429,0003 bd2 ba1.9k sqft346 Fletcher Loop, Little Rock, AR 72223For Sale
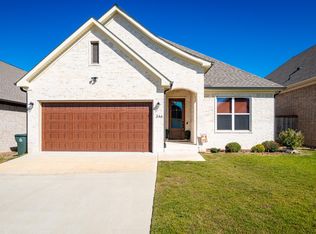 MLS ID #26041001, Debbie Teague, Janet Jones Company. CARMLS
 - $430,0003 bd2 ba2.2k sqft25310 Kanis Rd, Little Rock, AR 72223For Sale
 MLS ID #26041121, Bryce Ramey, Janet Jones Company. CARMLS
 - $489,0004 bd2 ba2.2k sqft137 Kinley Loop, Little Rock, AR 72223New ConstructionMLS ID #26041688, Blake DeLuca, Todd Armstrong Real Estate. CARMLS
- $410,0003 bd2 ba2k sqft59 Copper Cir, Little Rock, AR 72223For SaleMLS ID #26029182, Robert A Richardson, Crye-Leike REALTORS Kanis Branch. CARMLS
- $329,9003 bd2 ba1.5k sqft13401 Teton Dr, Little Rock, AR 72211New ConstructionMLS ID #26034262, Jonathan Stone, Arkansas Land & Realty, Inc.. CARMLS
- $328,5003 bd2 ba1.5k sqft13518 Teton Dr, Little Rock, AR 72211New ConstructionMLS ID #26031618, Jonathan Stone, Arkansas Land & Realty, Inc.. CARMLS
- $349,9004 bd2 ba1.9k sqft11408 E Stoney Point Ct, Little Rock, AR 72211For SaleMLS ID #26037419, Marva Caldwell, CBRPM Group. CARMLS
- $434,9004 bd3 ba2.3k sqft6150 Creekwater Dr, Alexander, AR 72002For SaleMLS ID #26028486, Kimberly Gaines, McGraw Realtors - Benton. CARMLS
- $330,0003 bd2 ba1.5k sqft13403 Teton Dr, Little Rock, AR 72211New ConstructionMLS ID #26032332, Jonathan Stone, Arkansas Land & Realty, Inc.. CARMLS
- $484,9003 bd2 ba2.2k sqft67 Copper Cir, Little Rock, AR 72223New ConstructionMLS ID #26027251, Trey Clifton, Arkansas Land & Realty, Inc.. CARMLS
- $495,0004 bd4 ba2.6k sqft841 Wildcreek Cir, Little Rock, AR 72223For SaleMLS ID #26031528, Casey Jones, Janet Jones Company. CARMLS
- $375,0003 bd2 ba1.8k sqft3011 Beauchamp Rd, Little Rock, AR 72210For SaleMLS ID #26038743, Santos Chapa, Keller Williams Realty. CARMLS
- $350,0003 bd2 ba1.6k sqft217 Edgewood Cir, Little Rock, AR 72223New ConstructionCARMLS
- $344,0003 bd2 ba1.7k sqft7802 Bonnie Brae Rd, Little Rock, AR 72227For SaleMLS ID #26036690, Miriam Casillas, Simpli HOM. CARMLS
