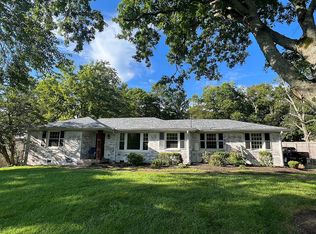
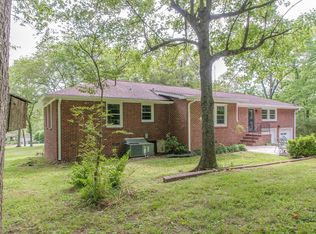
Charming, spacious, and convenient. This 4-bedroom, 3-full-bath home blends original character with thoughtfully added living space, including a generous rec room and additional bedrooms - all on one level! The custom kitchen flows seamlessly into the dining and living areas, creating an inviting setting for both everyday life and entertaining. The spacious primary suite offers a luxurious retreat with an oversized tub and separate shower. Outside, the beautifully established yard offers plenty of room for kids to play, gatherings with friends, and enjoying the many mature perennials. The outdoor pavilion provides an additional living space—perfect for relaxing on cool fall evenings. A detached 2-car garage with permanent stairs to abundant upper storage adds even more versatility. Warm, well-loved and full of charm, this is a home designed for making memories!
Coming soon / hold
$992,000
1116 Davidson Rd, Nashville, TN 37205
4beds
2,837sqft
Single Family Residence, Residential
Built in 1966
0.98 Acres Lot
$-- Zestimate®
$350/sqft
$-- HOA
What's special
- 16 days
- 891
- 48
Likely to sell faster than
Zillow last checked:
Listing updated:
Listed by:
Lisa Owings 615-668-0616,
Fridrich & Clark Realty 615-263-4800
Source: RealTracs MLS as distributed by MLS GRID,MLS#: 3610725
Facts & features
Interior
Bedrooms & bathrooms
- Bedrooms: 4
- Bathrooms: 3
- Full bathrooms: 3
- Main level bedrooms: 4
Bedroom 1
- Features: Full Bath
- Level: Full Bath
- Area: 480 Square Feet
- Dimensions: 24x20
Bedroom 2
- Area: 168 Square Feet
- Dimensions: 14x12
Bedroom 3
- Features: Bath
- Level: Bath
- Area: 144 Square Feet
- Dimensions: 12x12
Bedroom 4
- Area: 144 Square Feet
- Dimensions: 12x12
Primary bathroom
- Features: Primary Bedroom
- Level: Primary Bedroom
Den
- Features: Separate
- Level: Separate
- Area: 528 Square Feet
- Dimensions: 24x22
Dining room
- Features: Combination
- Level: Combination
- Area: 168 Square Feet
- Dimensions: 14x12
Kitchen
- Features: Pantry
- Level: Pantry
- Area: 121 Square Feet
- Dimensions: 11x11
Living room
- Features: Combination
- Level: Combination
- Area: 168 Square Feet
- Dimensions: 14x12
Other
- Features: Breakfast Room
- Level: Breakfast Room
- Area: 81 Square Feet
- Dimensions: 9x9
Other
- Features: Utility Room
- Level: Utility Room
- Area: 48 Square Feet
- Dimensions: 8x6
Heating
- Central
Cooling
- Central Air
Appliances
- Included: Electric Range, Dishwasher, Disposal, Dryer, Microwave, Refrigerator, Washer
Features
- Flooring: Wood
- Basement: Crawl Space
Interior area
- Total structure area: 2,837
- Total interior livable area: 2,837 sqft
- Finished area above ground: 2,837
Property
Parking
- Total spaces: 2
- Parking features: Detached
- Garage spaces: 2
Features
- Levels: One
- Stories: 1
- Patio & porch: Patio, Covered
- Has private pool: Yes
- Pool features: In Ground
- Fencing: Back Yard
Lot
- Size: 0.98 Acres
- Dimensions: 150 x 307
Details
- Parcel number: 11502004300
- Special conditions: Standard
Construction
Type & style
- Home type: SingleFamily
- Property subtype: Single Family Residence, Residential
Materials
- Brick
Condition
- New construction: No
- Year built: 1966
Utilities & green energy
- Sewer: Public Sewer
- Water: Public
- Utilities for property: Water Available
Community & HOA
Community
- Subdivision: Crest Meade
HOA
- Has HOA: No
Location
- Region: Nashville
Financial & listing details
- Price per square foot: $350/sqft
- Tax assessed value: $855,300
- Annual tax amount: $6,017
- Date on market: 10/2/2026
Estimated market value
Not available
Estimated sales range
Not available
Not available
Price history
| Date | Event | Price |
|---|---|---|
| 6/18/2007 | Sold | $487,000$172/sqft |
Source: Public Record Report a problem | ||
Public tax history
| Year | Property taxes | Tax assessment |
|---|---|---|
| 2025 | $6,017 +19.8% | $213,825 +38.5% |
| 2024 | $5,024 | $154,400 |
| 2023 | $5,024 | $154,400 |
| 2022 | $5,024 -1% | $154,400 |
| 2021 | $5,077 -3.2% | $154,400 +24.3% |
| 2020 | $5,242 +33.8% | $124,200 |
| 2019 | $3,919 | $124,200 |
| 2018 | $3,919 | $124,200 |
| 2017 | $3,919 | $124,200 +52.2% |
| 2016 | $3,919 +6.3% | $81,600 |
| 2015 | $3,685 | $81,600 |
| 2014 | $3,685 | $81,600 |
| 2013 | -- | $81,600 -12.1% |
| 2012 | -- | $92,800 |
| 2011 | -- | $92,800 |
| 2010 | -- | $92,800 |
| 2009 | -- | $92,800 +35% |
| 2008 | -- | $68,725 |
| 2007 | -- | $68,725 |
| 2006 | -- | -- |
| 2005 | -- | -- |
| 2004 | -- | -- |
| 2003 | -- | -- |
| 2002 | -- | -- |
| 2001 | -- | -- |
| 2000 | -- | -- |
Find assessor info on the county website
Monthly payment
Est. payment
Payment breakdown
Explore the cost of this home by adjusting the details. Changes won't be saved.Climate risks
Neighborhood: Hillwood Estates
Nearby schools
Schools provided by the listing agent
- Elementary: Gower Elementary
- Middle: H. G. Hill Middle
- High: James Lawson High School
Source: RealTracs MLS as distributed by MLS GRID. This data may not be complete. We recommend contacting the local school district to confirm school assignments for this home.
Similar homes
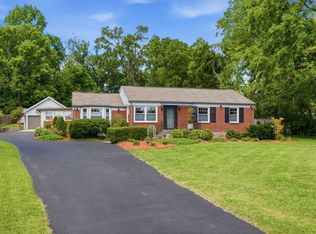
- $999,0004 bd3 ba2.6k sqft865 W Hillwood Dr, Nashville, TN 37205For Sale
 MLS ID #3246736, Dan Stewart. RealTracs MLS as distributed by MLS GRID
 - $899,0004 bd3 ba2.3k sqft929 Davidson Dr, Nashville, TN 37205For Sale
 MLS ID #3333575, Ben Kaufman. RealTracs MLS as distributed by MLS GRID
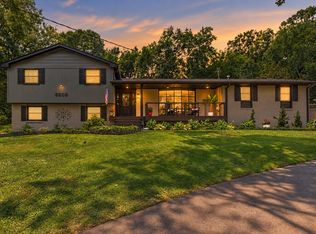
 - $1,150,0004 bd3 ba2.1k sqft6609 Currywood Dr, Nashville, TN 37205For Sale
 MLS ID #3602550, Bill Bainbridge. RealTracs MLS as distributed by MLS GRID
 - $584,9994 bd2 ba2.2k sqft1008 Downey Dr, Nashville, TN 37205For Sale
 MLS ID #3152627, Sam Lovell. RealTracs MLS as distributed by MLS GRID
 - $825,0003 bd3 ba2.3k sqft131 Woodmont Blvd #D, Nashville, TN 37205For SaleMLS ID #3622061, Gary Ashton. RealTracs MLS as distributed by MLS GRID
- $965,0004 bd3 ba3.1k sqft523 Crieve Rd, Nashville, TN 37220For SaleMLS ID #3542532, Eva Lea. RealTracs MLS as distributed by MLS GRID
- $1,099,0004 bd4 ba3.4k sqft4114 Legend Hall Dr, Nashville, TN 37215For SaleMLS ID #3615412, Christian DeStefanis. RealTracs MLS as distributed by MLS GRID
- $1,100,0003 bd4 ba3.6k sqft114 Forrest Valley Ct, Nashville, TN 37209For Sale
 MLS ID #247244, Michelle Cho, Chord Real Estate. UCMLS
 - $999,9004 bd4 ba3k sqft2145 S Berrys Chapel Rd, Franklin, TN 37069For SaleMLS ID #3619502, Alexandra Watts. RealTracs MLS as distributed by MLS GRID
- $689,0003 bd3 ba2.4k sqft57 Vaughns Gap Rd, Nashville, TN 37205For SaleMLS ID #3242162, Mary Elcan May. RealTracs MLS as distributed by MLS GRID
- $969,9003 bd4 ba3.4k sqft533 Harpeth Trace Dr, Nashville, TN 37221For SaleMLS ID #3594155, Laron Pendergrass. RealTracs MLS as distributed by MLS GRID
- $884,9003 bd3 ba3.1k sqft494 Deer Ridge Ln, Nashville, TN 37221For SaleMLS ID #3593277, Allison Klausner. RealTracs MLS as distributed by MLS GRID
- $899,9004 bd3 ba3.4k sqft4451 Chandler Rd, Hermitage, TN 37076For SaleMLS ID #3621258, Taven Royster. RealTracs MLS as distributed by MLS GRID
- $1,195,0002 bd2 ba2.4k sqft204 S Wilson Blvd, Nashville, TN 37205For SaleMLS ID #3283643, Gabriela Lira Sjogren. RealTracs MLS as distributed by MLS GRID
- $875,0004 bd3 ba2.2k sqft408 Cotton Ln, Franklin, TN 37069For SaleMLS ID #3622075, Jack Kehoe. RealTracs MLS as distributed by MLS GRID
- $775,0003 bd3 ba2.6k sqft7902 Highway 100, Nashville, TN 37221For SaleMLS ID #3611491, Connie Hubbuch Cambron. RealTracs MLS as distributed by MLS GRID
- $974,9004 bd3 ba3.3k sqft2221 Castlewood Dr, Franklin, TN 37064For SaleMLS ID #3598299, Morgan Schofield. RealTracs MLS as distributed by MLS GRID
- $695,0003 bd3 ba2.4k sqft8346 Merrymount Dr, Nashville, TN 37221For SaleMLS ID #3531664, Janet Denton Gatewood. RealTracs MLS as distributed by MLS GRID
- $624,9004 bd3 ba3k sqft269 Harpeth View Trl, Kingston Springs, TN 37082For SaleMLS ID #3621662, Pam Redden. RealTracs MLS as distributed by MLS GRID
- $899,9004 bd3 ba2.1k sqft1211 Boscobel St, Nashville, TN 37206For SaleMLS ID #3597431, Caroline Smith. RealTracs MLS as distributed by MLS GRID
