Unique property featuring two residences on 7.64 acres with a private, partially wooded setting. The main home offers two bedrooms, two bathrooms, a cozy den with a fireplace, a formal dining room, a spacious kitchen, a sunroom, and a flexible bonus room currently used as a pantry and storage area. This home also has a one-car oversized pull-through garage. The second residence is a standalone one-bedroom apartment with an attached workshop/garage, ideal for guests, rental income, or multigenerational living. Both structures share a septic system; the main home is connected to public water, while the apartment is serviced by a private well. Several storage buildings remain with the property. The main house HVAC system was replaced in 2024. This property is conveniently located with quick access to Anderson, Abbeville, Hartwell, and Elberton.
For sale
Price cut: $20K (8/20)
$315,000
1116 Leatherdale Rd, Iva, SC 29655
2beds
--sqft
Single Family Residence
Built in 1977
7.86 Acres Lot
$308,300 Zestimate®
$--/sqft
$-- HOA
What's special
Private partially wooded settingSpacious kitchenStandalone one-bedroom apartmentFlexible bonus roomTwo bedroomsTwo bathroomsOne-car oversized pull-through garage
- 132 days
- 699
- 48
Zillow last checked:
Listing updated:
Listed by:
Chappelear and Associates 864-314-9346,
Western Upstate Keller William
Source: WUMLS,MLS#: 20300761 Originating MLS: Western Upstate Association of Realtors
Originating MLS: Western Upstate Association of RealtorsFacts & features
Interior
Bedrooms & bathrooms
- Bedrooms: 2
- Bathrooms: 2
- Full bathrooms: 2
- Main level bathrooms: 2
- Main level bedrooms: 2
Rooms
- Room types: Breakfast Room/Nook, Dining Room, Laundry, Other, Sunroom, Workshop
Heating
- Electric, Heat Pump
Cooling
- Heat Pump
Appliances
- Included: Dishwasher, Electric Oven, Electric Range, Electric Water Heater, Freezer, Microwave, Refrigerator
- Laundry: Washer Hookup, Electric Dryer Hookup
Features
- Ceiling Fan(s), Fireplace, Bath in Primary Bedroom, Main Level Primary, Other, Pull Down Attic Stairs, Tub Shower, Walk-In Closet(s), Walk-In Shower, Window Treatments, Breakfast Area, Workshop
- Flooring: Carpet, Laminate, Vinyl
- Doors: Storm Door(s)
- Windows: Blinds, Storm Window(s)
- Basement: None,Crawl Space
- Has fireplace: Yes
Interior area
- Living area range: 1500-1749 Square Feet
Property
Parking
- Total spaces: 2
- Parking features: Attached, Garage, Driveway, Garage Door Opener, Other
- Attached garage spaces: 2
Accessibility
- Accessibility features: Low Threshold Shower
Features
- Levels: One
- Stories: 1
- Patio & porch: Front Porch
- Exterior features: Porch, Storm Windows/Doors
Lot
- Size: 7.86 Acres
- Features: Level, Not In Subdivision, Outside City Limits, Wooded
Details
- Parcel number: 1560005003
- Horses can be raised: Yes
Construction
Type & style
- Home type: SingleFamily
- Architectural style: Ranch
- Property subtype: Single Family Residence
Materials
- Vinyl Siding
- Foundation: Crawlspace
- Roof: Metal
Condition
- Year built: 1977
Utilities & green energy
- Sewer: Septic Tank
- Water: Public, Other, See Remarks, Well
- Utilities for property: Electricity Available, Septic Available, Water Available
Community & HOA
Community
- Features: Short Term Rental Allowed
- Security: Security System Owned
HOA
- Has HOA: No
Location
- Region: Iva
Financial & listing details
- Tax assessed value: $160,520
- Annual tax amount: $803
- Date on market: 5/5/2026
- Cumulative days on market: 133 days
- Listing agreement: Exclusive Right To Sell
- Listing terms: USDA Loan
Estimated market value
$308,300
$293,000 - $324,000
$1,514/mo
Price history
| Date | Event | Price |
|---|---|---|
| 8/20/2026 | Price change | $315,000-6% |
Source:  WUMLS #20300761 Report a problem WUMLS #20300761 Report a problem | ||
| 8/5/2026 | Price change | $335,000+0% |
Source: WUMLS #20300761 Report a problem | ||
| 6/30/2026 | Price change | $334,9000% |
Source: WUMLS #20300761 Report a problem | ||
| 5/5/2026 | Listed for sale | $335,000+150.9% |
Source: WUMLS #20300761 Report a problem | ||
| 8/16/2011 | Sold | $133,500 |
Source: Public Record Report a problem | ||
| 6/11/2007 | Sold | $133,500 |
Source: Public Record Report a problem | ||
Public tax history
| Year | Property taxes | Tax assessment |
|---|---|---|
| 2025 | $2,262 +0.2% | $6,700 |
| 2024 | $2,258 +0.1% | $6,700 |
| 2023 | $2,255 +1.4% | $6,700 |
| 2022 | $2,225 +16.2% | $6,700 +14.1% |
| 2021 | $1,915 +186.9% | $5,870 |
| 2020 | $668 | $5,870 |
| 2019 | $668 | $5,870 |
| 2018 | $668 +0.4% | $5,870 |
| 2017 | $665 | $5,870 +8.1% |
| 2016 | -- | $5,430 |
| 2015 | -- | $5,430 |
| 2014 | -- | $5,430 |
| 2013 | -- | $5,430 |
Find assessor info on the county website
Monthly payment
Est. payment
Payment breakdown
Explore the cost of this home by adjusting the details. Changes won't be saved.Climate risks
Neighborhood: 29655
Nearby schools
Schools provided by the listing agent
- Elementary: Starr Elem
- Middle: Starr-Iva Middl
- High: Crescent High
Source: WUMLS. This data may not be complete. We recommend contacting the local school district to confirm school assignments for this home.
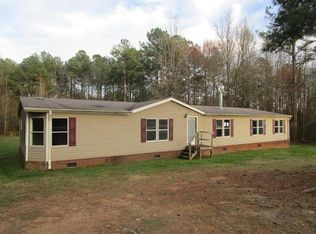
Similar homes
- $319,9003 bd3 ba-- sqft103 Princess Ave, Anderson, SC 29621For Sale
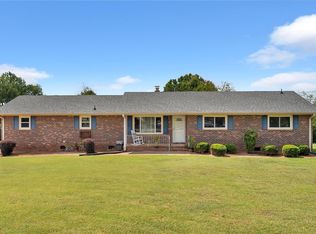 MLS ID #20305912, The Link Group, Real Broker, LLC. WUMLS
 - $299,9003 bd3 ba-- sqft6400 Abbeville Hwy, Anderson, SC 29624For Sale
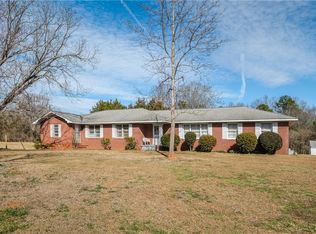 MLS ID #20297381, Deana Powell, Jackson Stanley, REALTORS. WUMLS
 - $300,0001 bd1 ba877 sqft2528 Elberton Hwy, Iva, SC 29655For Sale
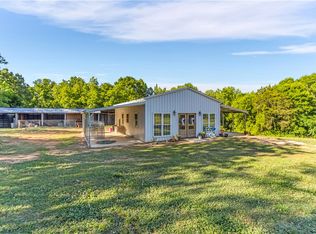 MLS ID #20301510, Amber Autry, Love My Hometown. WUMLS
 - $339,0003 bd2 ba-- sqft106 Unity Church Rd, Starr, SC 29684For Sale
 MLS ID #20301375, Michael Stroud, Carolina Brokers. WUMLS
