Price improved and ready for its next chapter—could this be the place your family, including your fur babies, calls home?
Imagine starting your morning with a cup of coffee as the sun rises from one of the home's multiple porches, then ending the day watching the sunset in the peaceful surroundings of your own 1.54-acre retreat. With room to grow, play, garden, entertain, and simply spread out, this property offers the space to enjoy life at your own pace. And if your family includes four-legged members, just imagine them running through the yard thinking, “This is our fur-ever home!”
Inside, this well-maintained 3-bedroom, 2-bath home offers the space and flexibility to grow with you. The open-concept design and spacious living areas create an inviting flow for everyday living while providing plenty of room to entertain family and friends. As summer winds down and the holidays approach, imagine gathering around the table, sharing favorite meals, making new memories, or simply creating new reasons to gather and celebrate with friends and family. Start your search now, and you could be settled in with plenty of time to make this home the gathering place for the holidays and all the celebrations to come.
The flexible bonus room offers even more possibilities and can be used as a fourth bedroom, home office, fitness room, playroom, or creative space—whatever fits your lifestyle today and tomorrow. A spacious primary suite features a walk-in closet and private bath, while the additional sitting room and dedicated laundry room add everyday convenience.
Real hardwood floors bring warmth and character to the living room, complemented by a striking rock fireplace that creates a cozy focal point for relaxing evenings. The well-appointed kitchen features double ovens and all appliances, providing the functionality and convenience needed for everyday meals and holiday entertaining. The kitchen flows naturally into the dining area and open living spaces, making it easy to stay connected while entertaining.
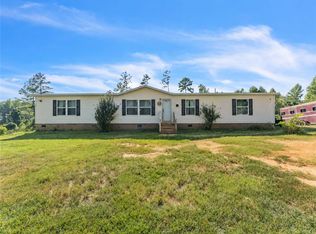
Natural light fills the living spaces, creating a bright and welcoming atmosphere. The screened-in sun porch, built by Crescent Builders, extends your living and entertaining space outdoors and provides a comfortable spot to enjoy peaceful evenings. A beautiful Trex-board side porch offers another inviting place to sip your morning coffee, watch the sunset, or gather with guests.
Outside is where this property truly gives you room to make it your own. Set on 1.54 acres, there is plenty of space for outdoor play, gardening, entertaining, pets, projects, or simply enjoying the freedom that comes with having room to spread out. A two-car garage provides convenient parking and storage, while the additional carport offers extra covered parking for guests, recreational vehicles, or everyday convenience.
And there's even more room to grow! An unfinished bonus room above the two-car garage offers the opportunity to create additional space designed entirely around your needs. Imagine finishing it as a media room, home office, hobby space, playroom, guest area, or whatever you can dream up.
Whether you're looking for a home where your family can grow, your dogs can play, friends and family can gather, or you can finally have the outdoor space you've been wanting, this property offers room to make it your own. With multiple outdoor living spaces, flexible rooms, abundant parking, and additional unfinished space ready for your vision, this could be the place where your next chapter—and your fur babies' fur-ever home—begins.
For sale
Price cut: $5K (8/5)
$295,000
1597 Sexton Gin Rd, Starr, SC 29684
4beds
2,345sqft
Manufactured Home, Single Family Residence
Built in 2001
1.54 Acres Lot
$288,500 Zestimate®
$126/sqft
$-- HOA
What's special
Striking rock fireplaceTwo-car garageBeautiful trex-board side porchMultiple porchesAdditional sitting roomPrivate bathAll appliances
- 145 days
- 206
- 24
Zillow last checked:
Listing updated:
Listed by:
Sheila Newton Team 864-225-1205,
Howard Hanna Allen Tate - Anderson North,
Crystal Greer 864-556-2254,
Howard Hanna Allen Tate - Anderson North
Source: WUMLS,MLS#: 20301027 Originating MLS: Western Upstate Association of Realtors
Originating MLS: Western Upstate Association of RealtorsFacts & features
Interior
Bedrooms & bathrooms
- Bedrooms: 4
- Bathrooms: 2
- Full bathrooms: 2
- Main level bathrooms: 2
- Main level bedrooms: 4
Rooms
- Room types: Bonus Room, Laundry, Loft, Living Room, Sunroom
Primary bedroom
- Level: Main
- Dimensions: 16' 7" x 14'7"
Bedroom 2
- Level: Main
- Dimensions: 12'6" x 14'9"
Bedroom 3
- Level: Main
- Dimensions: 12'9" x 14'9"
Bedroom 4
- Level: Main
- Dimensions: 13'6" x 14'9"
Primary bathroom
- Level: Main
- Dimensions: 9'1" x 14'9"
Bathroom
- Level: Main
- Dimensions: 5'10" x 10'8"
Other
- Level: Main
- Dimensions: 7'1" x 14'9"
Dining room
- Level: Main
- Dimensions: 18"8" x 9'8"
Kitchen
- Features: Eat-in Kitchen
- Level: Main
- Dimensions: 31'6" x 14'7"
Laundry
- Level: Main
- Dimensions: 7' 8" x 14'7"
Living room
- Level: Main
- Dimensions: 18'8" x 20'0"
Heating
- Central, Electric
Cooling
- Central Air, Electric
Appliances
- Included: Double Oven, Dryer, Dishwasher, Electric Water Heater, Microwave, Refrigerator, Smooth Cooktop, Washer, Plumbed For Ice Maker
- Laundry: Washer Hookup, Electric Dryer Hookup
Features
- Bathtub, Ceiling Fan(s), Dressing Area, Dual Sinks, French Door(s)/Atrium Door(s), Fireplace, Garden Tub/Roman Tub, Jack and Jill Bath, Laminate Countertop, Bath in Primary Bedroom, Main Level Primary, Solid Surface Counters, Window Treatments, Separate/Formal Living Room, Loft
- Flooring: Carpet, Hardwood, Tile, Vinyl
- Doors: French Doors, Storm Door(s)
- Windows: Blinds
- Basement: None,Crawl Space
- Has fireplace: Yes
- Fireplace features: Gas, Option
Interior area
- Total structure area: 2,345
- Total interior livable area: 2,345 sqft
Video & virtual tour
Property
Parking
- Total spaces: 2
- Parking features: Attached, Garage, Driveway, Garage Door Opener
- Attached garage spaces: 2
Features
- Levels: One
- Stories: 1
- Patio & porch: Deck, Front Porch, Patio, Porch, Screened
- Exterior features: Deck, Porch, Patio, Storm Windows/Doors
Lot
- Size: 1.54 Acres
- Features: Corner Lot, Level, Outside City Limits, Subdivision
Details
- Additional parcels included: 15600009020
- Parcel number: 4000033486
- Horses can be raised: Yes
Construction
Type & style
- Home type: MobileManufactured
- Architectural style: Mobile Home
- Property subtype: Manufactured Home, Single Family Residence
Materials
- Brick, Vinyl Siding
- Foundation: Crawlspace
- Roof: Composition,Shingle
Condition
- Year built: 2001
Utilities & green energy
- Sewer: Septic Tank
- Water: Public
- Utilities for property: Electricity Available, Phone Available, Septic Available, Water Available
Community & HOA
Community
- Features: Short Term Rental Allowed
- Security: Smoke Detector(s)
- Subdivision: Florolina Farms
HOA
- Has HOA: No
Location
- Region: Starr
Financial & listing details
- Price per square foot: $126/sqft
- Tax assessed value: $32,880
- Annual tax amount: $789
- Date on market: 5/22/2026
- Cumulative days on market: 145 days
- Listing agreement: Exclusive Right To Sell
- Listing terms: USDA Loan
- Body type: Double Wide
Estimated market value
$288,500
$274,000 - $303,000
Not available
Price history
| Date | Event | Price |
|---|---|---|
| 8/5/2026 | Price change | $295,000-1.7%$126/sqft |
Source:  WUMLS #20301027 Report a problem WUMLS #20301027 Report a problem | ||
| 5/22/2026 | Listed for sale | $300,000+298.2%$128/sqft |
Source: WUMLS #20301027 Report a problem | ||
| 6/20/2000 | Sold | $75,348$32/sqft |
Source: Agent Provided Report a problem | ||
Public tax history
| Year | Property taxes | Tax assessment |
|---|---|---|
| 2025 | $789 +41.1% | $1,320 |
| 2024 | $559 +4.8% | $1,320 |
| 2023 | $533 +2.1% | $1,320 |
| 2022 | $522 +5.2% | $1,320 +4.8% |
| 2021 | $496 +101.2% | $1,260 |
| 2020 | $247 | $1,260 |
| 2019 | $247 | $1,260 +2.4% |
| 2018 | $247 +1.7% | $1,230 |
| 2017 | $243 | $1,230 -14% |
| 2016 | -- | $1,430 |
| 2015 | -- | $1,430 |
| 2014 | -- | $1,430 |
| 2013 | -- | $1,430 |
Find assessor info on the county website
Monthly payment
Climate risks
Neighborhood: 29684
Nearby schools
Schools provided by the listing agent
- Elementary: Flat Rock Elementary
- Middle: Starr-Iva Middl
- High: Crescent High
Source: WUMLS. This data may not be complete. We recommend contacting the local school district to confirm school assignments for this home.
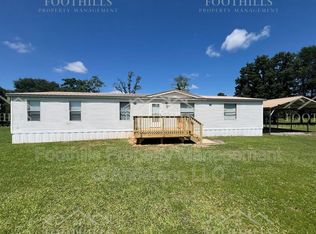
Similar homes
- $238,0004 bd2 ba1.8k sqft212 Robinwood Cir, Starr, SC 29684For Sale
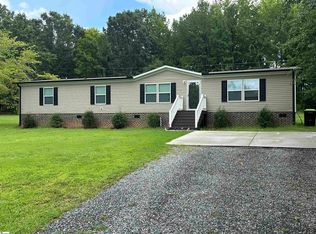 MLS ID #1600654, Mike Sims, Norton Real Estate. Greater Greenville AOR
 - $349,9003 bd2 ba1.5k sqft7900-81 Smith St, Starr, SC 29684For Sale
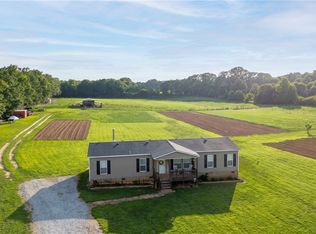 MLS ID #20304207, Crystal and Caitlin, Brand Name Real Estate Upstate. WUMLS
 - $250,0004 bd2 ba1.6k sqft1549 Bethany Church Rd, Belton, SC 29627For Sale
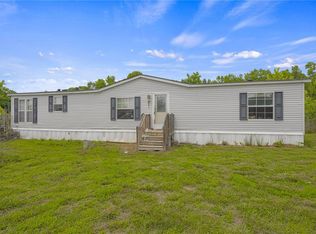 MLS ID #20306929, Will Ray, Real Broker, LLC. WUMLS
 - $244,9005 bd3 ba2k sqft502 Mountain Creek Church Rd, Anderson, SC 29626For Sale
 MLS ID #20307088, Sandy Clayton, Real Broker, LLC. WUMLS
 - $315,0003 bd2 ba1.6k sqft133 Woodhurst Dr, Hartwell, GA 30643Active
 MLS ID #10867911, Winston Gibbs, GA Realty LLC. GAMLS
