In an almost unbelievable series of events our buyers financing fell through and this coveted property is back up for grabs. If you missed it the first time around, do not wait this time! It won't be available for long.
Nestled on 3 picturesque, tree-lined acres, this beautiful true ranch offers the perfect balance of peaceful country living and everyday convenience. Featuring 3 spacious bedrooms, 2.5 bathrooms, and a desirable open floor plan, this home is designed for comfortable living and effortless entertaining.
The oversized 3-car garage provides ample space for vehicles, hobbies, and storage, while the expansive property offers room to roam, relax, and enjoy nature. Spend your mornings fishing from your own pond, unwind beneath the mature trees, or simply take in the tranquility and privacy that surrounds you.
Despite its secluded setting, this exceptional property is just minutes from shopping, dining, schools, and other amenities in Raymore and Belton, giving you the best of both worlds—peaceful acreage living with easy access to everything you need.
If you've been searching for a home that feels like a year-round getaway without sacrificing convenience, this one is a must-see!
Pending
Price cut: $10K (8/14)
$465,000
1116 W Hubach Hill Rd, Raymore, MO 64083
3beds
2,120sqft
Single Family Residence
Built in 1986
2.89 Acres Lot
$-- Zestimate®
$219/sqft
$-- HOA
What's special
- 78 days
- 161
- 0
Zillow last checked:
Listing updated:
Listed by:
Timothy Krabiel 816-985-6460,
Keller Williams Southland
Source: Heartland MLS as distributed by MLS GRID,MLS#: 2630515
Facts & features
Interior
Bedrooms & bathrooms
- Bedrooms: 3
- Bathrooms: 4
- Full bathrooms: 2
- 1/2 bathrooms: 2
Primary bedroom
- Features: All Carpet, Ceiling Fan(s)
- Level: First
- Area: 195 Square Feet
- Dimensions: 13 x 15
Bedroom 2
- Features: All Carpet
- Level: First
- Area: 132 Square Feet
- Dimensions: 11 x 12
Bedroom 3
- Features: All Carpet
- Level: First
- Area: 132 Square Feet
- Dimensions: 11 x 12
Primary bathroom
- Features: Ceramic Tiles, Double Vanity, Shower Over Tub, Tub Only
- Level: First
Bathroom 1
- Features: Ceramic Tiles, Shower Over Tub
- Level: First
Great room
- Features: Carpet, Ceiling Fan(s), Fireplace
- Level: First
- Area: 391 Square Feet
- Dimensions: 23 x 17
Half bath
- Features: Ceramic Tiles
- Level: First
Kitchen
- Features: Ceiling Fan(s), Granite Counters
- Level: First
- Area: 242 Square Feet
- Dimensions: 22 x 11
Kitchen 2nd
- Features: All Carpet, Built-in Features
- Level: Basement
- Area: 63 Square Feet
- Dimensions: 7 x 9
Laundry
- Level: First
- Area: 40 Square Feet
- Dimensions: 8 x 5
Recreation room
- Features: All Carpet
- Level: Basement
- Area: 304 Square Feet
- Dimensions: 16 x 19
Workshop
- Level: Basement
- Area: 441 Square Feet
- Dimensions: 21 x 21
Heating
- Forced Air, Heat Pump
Cooling
- Attic Fan, Electric, Heat Pump
Appliances
- Included: Dishwasher, Disposal, Down Draft, Exhaust Fan, Humidifier, Microwave, Electric Range, Stainless Steel Appliance(s), Water Purifier
- Laundry: Main Level, Off The Kitchen
Features
- Ceiling Fan(s)
- Windows: Thermal Windows, Wood Frames
- Basement: Garage Entrance,Interior Entry,Walk-Out Access
- Number of fireplaces: 1
- Fireplace features: Gas Starter, Great Room, Masonry
Interior area
- Total structure area: 2,120
- Total interior livable area: 2,120 sqft
- Finished area above ground: 1,723
- Finished area below ground: 397
Property
Parking
- Total spaces: 3
- Parking features: Attached, Built-In, Garage Door Opener, Garage Faces Side
- Attached garage spaces: 3
Features
- Patio & porch: Deck
- Exterior features: Sat Dish Allowed
- Waterfront features: Pond
Lot
- Size: 2.89 Acres
- Features: Acreage, Many Trees, Wooded
Details
- Parcel number: 2167400
Construction
Type & style
- Home type: SingleFamily
- Architectural style: Traditional
- Property subtype: Single Family Residence
Materials
- Brick/Mortar
- Roof: Composition
Condition
- Year built: 1986
Details
- Builder name: Charlie Rogers
Utilities & green energy
- Sewer: Septic Tank
- Water: Rural
Community & HOA
Community
- Security: Security System, Smoke Detector(s)
- Subdivision: Dutchmans Acres
HOA
- Has HOA: No
Location
- Region: Raymore
Financial & listing details
- Price per square foot: $219/sqft
- Tax assessed value: $252,070
- Annual tax amount: $3,297
- Date on market: 7/18/2026
- Listing terms: Cash,Conventional,FHA,VA Loan
- Ownership: Private
- Road surface type: Paved
Estimated market value
Not available
Estimated sales range
Not available
Not available
Price history
| Date | Event | Price |
|---|---|---|
| 8/25/2026 | Pending sale | $465,000$219/sqft |
Source:  Heartland MLS as distributed by MLS GRID #2630515 Report a problem Heartland MLS as distributed by MLS GRID #2630515 Report a problem | ||
| 8/14/2026 | Price change | $465,000-2.1%$219/sqft |
Source: Heartland MLS as distributed by MLS GRID #2630515 Report a problem | ||
| 7/26/2026 | Listed for sale | $475,000$224/sqft |
Source: Heartland MLS as distributed by MLS GRID #2630515 Report a problem | ||
| 7/20/2026 | Pending sale | $475,000$224/sqft |
Source: Heartland MLS as distributed by MLS GRID #2630515 Report a problem | ||
| 7/15/2026 | Listed for sale | $475,000+44.2%$224/sqft |
Source: Heartland MLS as distributed by MLS GRID #2630515 Report a problem | ||
| 9/16/2020 | Sold | -- |
Source: Heartland MLS as distributed by MLS GRID #2235749 Report a problem | ||
| 8/13/2020 | Pending sale | $329,500$155/sqft |
Source: Coldwell Banker Regan Realtors #2235749 Report a problem | ||
| 8/11/2020 | Listed for sale | $329,500$155/sqft |
Source: Coldwell Banker Regan Realtors #2235749 Report a problem | ||
Public tax history
| Year | Property taxes | Tax assessment |
|---|---|---|
| 2025 | $3,297 +11.1% | $47,900 +11.7% |
| 2024 | $2,967 +0.1% | $42,880 |
| 2023 | $2,963 +14.6% | $42,880 +15.1% |
| 2022 | $2,585 0% | $37,270 |
| 2021 | $2,586 | $37,270 +3.4% |
| 2020 | -- | $36,050 |
| 2019 | -- | $36,050 +10.2% |
| 2018 | $2,303 | $32,710 |
| 2017 | $2,303 +10.5% | $32,710 +5.4% |
| 2016 | $2,085 | $31,040 |
| 2015 | $2,085 -0.1% | $31,040 |
| 2014 | $2,087 | $31,040 |
| 2013 | $2,087 | $31,040 -2.1% |
| 2011 | -- | $31,720 -0.9% |
| 2010 | -- | $32,020 |
| 2009 | -- | $32,020 |
Find assessor info on the county website
Monthly payment
Est. payment
Payment breakdown
Explore the cost of this home by adjusting the details. Changes won't be saved.Climate risks
Neighborhood: 64083
Nearby schools
Schools provided by the listing agent
- Elementary: Stonegate
- Middle: Bridle Ridge
- High: Raymore-Peculiar
Source: Heartland MLS as distributed by MLS GRID. This data may not be complete. We recommend contacting the local school district to confirm school assignments for this home.
Similar homes
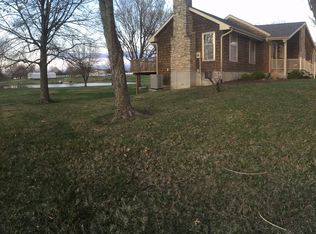
- $350,0003 bd3 ba2.8k sqft718 Shiloh Dr, Raymore, MO 64083For Sale
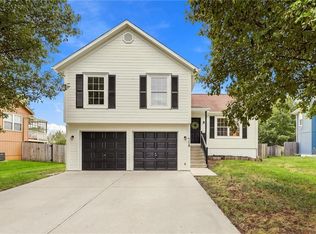 MLS ID #2644914, Matthew Webb, Keller Williams Realty Partners Inc.. Heartland MLS as distributed by MLS GRID
 - $575,0004 bd2 ba2.9k sqft1010 Wesley Ave, Raymore, MO 64083For Sale
 MLS ID #2639852, Jody Shewmaker, ReeceNichols Shewmaker. Heartland MLS as distributed by MLS GRID
 - $430,0004 bd3 ba2.3k sqft21820 S Martha Rd, Peculiar, MO 64078For Sale
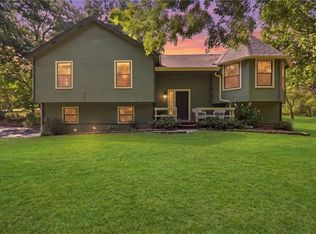 MLS ID #2640147, Mandy Roe, Keller Williams Southland. Heartland MLS as distributed by MLS GRID
 - $399,9002 bd3 ba1.5k sqft21405 S Harper Rd, Peculiar, MO 64078For Sale
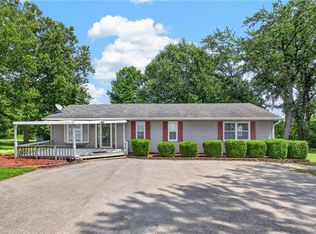 MLS ID #2636804, Tani Beck, ReeceNichols - Lees Summit. Heartland MLS as distributed by MLS GRID
