Welcome to this charming ranch home situated on 6.32 acres in Peculiar, Missouri, offering plenty of space both inside and out. The home features 2 bedrooms, 1 non-conforming bedroom, and 2.5 bathrooms, with a comfortable layout and room to make it your own.
Outside, the property offers a large driveway with ample parking, a detached two-car garage, and two outstanding outbuildings complete the property. The 30x30 insulated shop offers concrete floors and 220V electric. The 20x30 shop includes concrete floors, electric, and more! Including one with a convenient lean-to for extra covered storage. Behind the detached garage, you’ll find a sand volleyball court, perfect for entertaining, gatherings, or enjoying time outdoors.
With over six acres, multiple outbuildings, generous parking, and plenty of open space, this property offers the flexibility to enjoy country-style living while still being conveniently located near Peculiar and surrounding amenities. Whether you’re looking for room for hobbies, storage, recreation, or simply a little more breathing room, 21405 S Harper Road has plenty to offer.
Active
Price cut: $15.1K (9/29)
$399,900
21405 S Harper Rd, Peculiar, MO 64078
2beds
1,559sqft
Single Family Residence
Built in 1960
6.32 Acres Lot
$-- Zestimate®
$257/sqft
$-- HOA
What's special
Multiple outbuildingsCharming ranch homeDetached two-car garagePlenty of open space
- 49 days
- 1,063
- 73
Zillow last checked:
Listing updated:
Listed by:
Tani Beck 913-832-0151,
ReeceNichols - Lees Summit,
LB Home Team,
ReeceNichols - Lees Summit
Source: Heartland MLS as distributed by MLS GRID,MLS#: 2636804
Facts & features
Interior
Bedrooms & bathrooms
- Bedrooms: 2
- Bathrooms: 3
- Full bathrooms: 2
- 1/2 bathrooms: 1
Primary bedroom
- Features: Carpet, Ceiling Fan(s), Walk-In Closet(s)
- Level: First
- Area: 238 Square Feet
- Dimensions: 14 x 17
Bedroom 2
- Features: Carpet
- Level: First
- Area: 110 Square Feet
- Dimensions: 11 x 10
Primary bathroom
- Features: Shower Over Tub, Vinyl
- Level: First
- Area: 63 Square Feet
- Dimensions: 7 x 9
Bathroom 1
- Features: Vinyl
- Level: First
- Area: 24 Square Feet
- Dimensions: 4 x 6
Bathroom 2
- Features: Shower Only
- Level: First
Bonus room
- Level: Basement
Kitchen
- Features: Carpet, Ceiling Fan(s), Kitchen Island
- Level: First
- Area: 330 Square Feet
- Dimensions: 11 x 30
Laundry
- Level: First
- Area: 45 Square Feet
- Dimensions: 5 x 9
Living room
- Features: Ceiling Fan(s)
- Level: First
- Area: 162 Square Feet
- Dimensions: 18 x 9
Office
- Level: First
- Area: 117 Square Feet
- Dimensions: 9 x 13
Heating
- Propane, Wood Stove
Cooling
- Electric
Appliances
- Included: Dishwasher, Built-In Oven, Electric Range
- Laundry: Main Level
Features
- Ceiling Fan(s), Kitchen Island, Pantry, Elevator, Walk-In Closet(s)
- Flooring: Wood
- Basement: Basement BR,Concrete,Crawl Space,Interior Entry,Sump Pump
- Number of fireplaces: 1
- Fireplace features: Wood Burning Stove
Interior area
- Total structure area: 1,559
- Total interior livable area: 1,559 sqft
- Finished area above ground: 1,394
- Finished area below ground: 165
Video & virtual tour
Property
Parking
- Total spaces: 2
- Parking features: Detached
- Garage spaces: 2
Features
- Patio & porch: Deck
- Fencing: Other,Partial
- Waterfront features: Pond
Lot
- Size: 6.32 Acres
- Features: Acreage, City Lot, Many Trees
Details
- Additional structures: Outbuilding
- Parcel number: 2678200
Construction
Type & style
- Home type: SingleFamily
- Architectural style: Traditional
- Property subtype: Single Family Residence
Materials
- Other
- Roof: Composition
Condition
- Year built: 1960
Utilities & green energy
- Sewer: Septic Tank
- Water: Public
Community & HOA
Community
- Subdivision: Other
HOA
- Has HOA: No
Location
- Region: Peculiar
Financial & listing details
- Price per square foot: $257/sqft
- Tax assessed value: $140,890
- Annual tax amount: $2,056
- Date on market: 8/14/2026
- Listing terms: Cash,Conventional,FHA,USDA Loan,VA Loan
- Ownership: Private
- Road surface type: Paved
Estimated market value
Not available
Estimated sales range
Not available
Not available
Price history
| Date | Event | Price |
|---|---|---|
| 9/29/2026 | Price change | $399,900-3.6%$257/sqft |
Source:  Heartland MLS as distributed by MLS GRID #2636804 Report a problem Heartland MLS as distributed by MLS GRID #2636804 Report a problem | ||
| 8/28/2026 | Price change | $415,000-2.4%$266/sqft |
Source: Heartland MLS as distributed by MLS GRID #2636804 Report a problem | ||
| 8/14/2026 | Listed for sale | $425,000$273/sqft |
Source: Heartland MLS as distributed by MLS GRID #2636804 Report a problem | ||
| 7/15/2026 | Listing removed | $425,000$273/sqft |
Source: Heartland MLS as distributed by MLS GRID #2628073 Report a problem | ||
| 7/8/2026 | Listed for sale | $425,000+84.9%$273/sqft |
Source: Heartland MLS as distributed by MLS GRID #2628073 Report a problem | ||
| 8/31/2018 | Sold | -- |
Source: Agent Provided Report a problem | ||
| 7/25/2018 | Price change | $229,900-8%$147/sqft |
Source: ReeceNichols Cedar Tree Square #2108962 Report a problem | ||
| 7/12/2018 | Price change | $249,900-5.7%$160/sqft |
Source: ReeceNichols Cedar Tree Square #2108962 Report a problem | ||
| 7/5/2018 | Price change | $264,900-3.6%$170/sqft |
Source: ReeceNichols Cedar Tree Square #2108962 Report a problem | ||
| 6/18/2018 | Price change | $274,900-3.5%$176/sqft |
Source: Reece Nichols-The Fay Team #2108962 Report a problem | ||
| 5/25/2018 | Listed for sale | $285,000-42.9%$183/sqft |
Source: ReeceNichols Cedar Tree Square #2108962 Report a problem | ||
| 6/17/2017 | Listing removed | $499,000$320/sqft |
Source: ReeceNichols Cedar Tree Square #2023919 Report a problem | ||
| 12/20/2016 | Listed for sale | $499,000-24.4%$320/sqft |
Source: ReeceNichols Cedar Tree Square #2023919 Report a problem | ||
| 5/31/2016 | Listing removed | $660,000$423/sqft |
Source: ReeceNichols Cedar Tree Square #1884237 Report a problem | ||
| 3/30/2015 | Listed for sale | $660,000$423/sqft |
Source: ReeceNichols Belton #1884237 Report a problem | ||
| 5/10/2012 | Listing removed | $660,000$423/sqft |
Source: Reece and Nichols Realtors #1729821 Report a problem | ||
| 5/21/2011 | Listed for sale | $660,000$423/sqft |
Source: Reece and Nichols Realtors #1729821 Report a problem | ||
Public tax history
| Year | Property taxes | Tax assessment |
|---|---|---|
| 2025 | $2,055 +8.5% | $26,770 +11.6% |
| 2024 | $1,893 +0.6% | $23,980 |
| 2023 | $1,881 +8.6% | $23,980 +12.2% |
| 2022 | $1,733 -3.3% | $21,380 |
| 2021 | $1,792 | $21,380 +1.3% |
| 2020 | -- | $21,100 |
| 2019 | -- | $21,100 +13.1% |
| 2018 | $1,656 | $18,650 |
| 2017 | $1,656 +3.8% | $18,650 +4.1% |
| 2016 | $1,596 | $17,920 |
| 2015 | $1,596 +13.2% | $17,920 |
| 2014 | $1,410 | $17,920 |
| 2013 | $1,410 | $17,920 -5.7% |
| 2011 | -- | $19,010 -1% |
| 2010 | -- | $19,200 |
| 2009 | -- | $19,200 |
Find assessor info on the county website
Monthly payment
Est. payment
Payment breakdown
Explore the cost of this home by adjusting the details. Changes won't be saved.Climate risks
Neighborhood: 64078
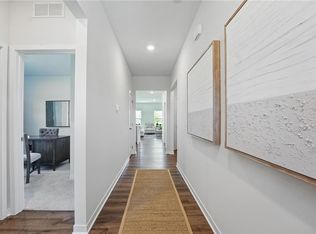
Similar homes
- $429,9004 bd4 ba1.9k sqft315 S Peculiar Dr, Peculiar, MO 64078For Sale
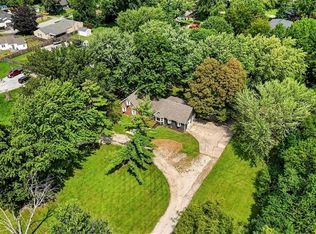 MLS ID #2636868, Ashley Dwyer, ReeceNichols - Lees Summit. Heartland MLS as distributed by MLS GRID
 - $375,0003 bd3 ba2.1k sqft748 S Peculiar Dr, Peculiar, MO 64078For Sale
 MLS ID #2641368, Lisa Edwards, Crown Realty. Heartland MLS as distributed by MLS GRID
 - $414,5994 bd3 ba1.8k sqft20602 Copper Creek Dr, Peculiar, MO 64078For Sale
 MLS ID #2626504, The Collective Team, Compass Realty Group. Heartland MLS as distributed by MLS GRID
 - $339,9003 bd2 ba2k sqft892 Gregory St, Peculiar, MO 64078For Sale
 MLS ID #2632545, Stephanie Smith, Jason Mitchell Real Estate Mis. Heartland MLS as distributed by MLS GRID
