This is the one level ranch you have been looking for. No Pesky HOA dues with this one. You will love the traditional brick exterior. Inside the open floor plan is updated and roomy. The great room has hardwood flooring and multiple windows. It is open into the kitchen which has luxury vinyl plank flooring, shaker style refinished cabinets, stylish black appliances, a window overlooking the large backyard, and a breakfast area with built in hutch. The hall bath has an updated vanity with vessel sink, built in linen cabinet with drawers and a tub/shower combination. The master bedroom has multiple closets and the former half bath has been transformed into a laundry room. Two additional bedrooms have hardwood flooring. There are new windows throughout and smooth ceilings. The propane heating in the kitchen is a secondary heat source. The attached carport features a storage room. The yard is partially fenced. Minutes from downtown shopping and dining.
For sale
$210,000
1117 Farrs Bridge Rd, Greenville, SC 29611
3beds
1,200sqft
Single Family Residence, Residential
Built in ----
-- sqft lot
$207,200 Zestimate®
$175/sqft
$-- HOA
What's special
Stylish black appliancesShaker style refinished cabinetsOpen floor planTraditional brick exteriorMultiple windowsNew windows throughoutSmooth ceilings
- 11 days
- 471
- 41
Likely to sell faster than
Zillow last checked:
Listing updated:
Listed by:
Mark Kingsbury 864-616-1765,
RE/MAX Reach
Source: Greater Greenville AOR,MLS#: 1606450
Facts & features
Interior
Bedrooms & bathrooms
- Bedrooms: 3
- Bathrooms: 1
- Full bathrooms: 1
- Main level bathrooms: 1
- Main level bedrooms: 3
Primary bedroom
- Area: 156
- Dimensions: 13 x 12
Bedroom 2
- Area: 110
- Dimensions: 11 x 10
Bedroom 3
- Area: 100
- Dimensions: 10 x 10
Primary bathroom
- Features: Other
Kitchen
- Area: 144
- Dimensions: 12 x 12
Living room
- Area: 204
- Dimensions: 12 x 17
Heating
- Heat Pump
Cooling
- Central Air
Appliances
- Included: Cooktop, Dishwasher, Range Hood, Electric Water Heater
- Laundry: 1st Floor
Features
- Ceiling Fan(s)
- Flooring: Wood
- Doors: Storm Door(s)
- Windows: Tilt Out Windows
- Basement: None
- Attic: Pull Down Stairs,Storage
- Has fireplace: No
- Fireplace features: None
Interior area
- Total interior livable area: 1,200 sqft
Property
Parking
- Total spaces: 1
- Parking features: Attached Carport, Carport, Concrete
- Garage spaces: 1
- Has carport: Yes
- Has uncovered spaces: Yes
Features
- Levels: One
- Stories: 1
- Patio & porch: Front Porch
- Fencing: Fenced
Lot
- Dimensions: 100 x 191 x 100 x 190
- Features: Sloped, Few Trees, 1/2 Acre or Less
Details
- Parcel number: B005.0401021.00
Construction
Type & style
- Home type: SingleFamily
- Architectural style: Ranch
- Property subtype: Single Family Residence, Residential
Materials
- Brick Veneer
- Foundation: Crawl Space
- Roof: Architectural
Utilities & green energy
- Sewer: Public Sewer
- Water: Public
- Utilities for property: Cable Available
Community & HOA
Community
- Features: None
- Subdivision: None
HOA
- Has HOA: No
- Services included: None
Location
- Region: Greenville
Financial & listing details
- Price per square foot: $175/sqft
- Tax assessed value: $185,770
- Annual tax amount: $1,452
- Date on market: 10/12/2026
Estimated market value
$207,200
$197,000 - $218,000
$1,366/mo
Price history
| Date | Event | Price |
|---|---|---|
| 10/12/2026 | Listed for sale | $210,000-2.3%$175/sqft |
Source:  Greater Greenville AOR #1606450 Report a problem Greater Greenville AOR #1606450 Report a problem | ||
| 10/12/2026 | Listing removed | $215,000$179/sqft |
Source: Greater Greenville AOR #1597500 Report a problem | ||
| 9/21/2026 | Price change | $215,000-2.3%$179/sqft |
Source: Greater Greenville AOR #1597500 Report a problem | ||
| 7/12/2026 | Listed for sale | $220,000-2.2%$183/sqft |
Source: Greater Greenville AOR #1597500 Report a problem | ||
| 6/16/2026 | Listing removed | $225,000$188/sqft |
Source: Greater Greenville AOR #1590176 Report a problem | ||
| 6/1/2026 | Price change | $225,000-2.2%$188/sqft |
Source: Greater Greenville AOR #1590176 Report a problem | ||
| 5/1/2026 | Listed for sale | $230,000+70.4%$192/sqft |
Source: Greater Greenville AOR #1590176 Report a problem | ||
| 12/10/2019 | Sold | $135,000+12.6%$113/sqft |
Source: Greater Greenville AOR #1405376 Report a problem | ||
| 11/7/2019 | Pending sale | $119,900$100/sqft |
Source: Keller Williams Greenville Cen #1405376 Report a problem | ||
| 11/5/2019 | Listed for sale | $119,900+126.2%$100/sqft |
Source: Keller Williams Greenville Cen #1405376 Report a problem | ||
| 9/23/2003 | Sold | $53,000$44/sqft |
Source: Public Record Report a problem | ||
Public tax history
| Year | Property taxes | Tax assessment |
|---|---|---|
| 2025 | $1,452 +3.7% | $153,990 +15% |
| 2024 | $1,401 -1.3% | $133,910 |
| 2023 | $1,419 +6.7% | $133,910 |
| 2022 | $1,330 +1.7% | $133,910 |
| 2021 | $1,308 -3.9% | $133,910 +8.6% |
| 2020 | $1,362 +53.1% | $123,290 +71.8% |
| 2019 | $889 +8.5% | $71,770 |
| 2018 | $820 | $71,770 +2400.7% |
| 2017 | $820 -0.1% | $2,870 -96% |
| 2016 | $821 +4.4% | $71,770 |
| 2015 | $786 +0.5% | $71,770 -11.5% |
| 2014 | $782 -7.8% | $81,070 |
| 2013 | $848 +2.8% | $81,070 |
| 2012 | $825 +1% | -- |
| 2011 | $817 +0.8% | -- |
| 2010 | $810 | -- |
| 2009 | -- | -- |
| 2008 | -- | -- |
| 2007 | -- | -- |
| 2006 | -- | -- |
| 2005 | -- | -- |
| 2004 | -- | -- |
| 2003 | -- | -- |
| 2002 | -- | -- |
| 2001 | -- | -- |
| 2000 | -- | -- |
Find assessor info on the county website
Monthly payment
Est. payment
Payment breakdown
Explore the cost of this home by adjusting the details. Changes won't be saved.Climate risks
Neighborhood: 29611
Nearby schools
Schools provided by the listing agent
- Elementary: Armstrong
- Middle: Berea
- High: Berea
Source: Greater Greenville AOR. This data may not be complete. We recommend contacting the local school district to confirm school assignments for this home.
- $207,6003 bd1 ba1.4k sqft1119 Farrs Bridge Rd, Greenville, SC 29611Off Market
- $223,2002 bd1 ba1.3k sqft1115 Farrs Bridge Rd, Greenville, SC 29611Off Market
- $190,0003 bd1 ba1.2k sqft1121 Farrs Bridge Rd, Greenville, SC 29611Off Market
- $332,2003 bd2 ba2.6k sqft23 N Harbor Dr, Greenville, SC 29611Off Market
Similar homes
- $269,9003 bd2 ba1.3k sqft5 Cedar Brook Ct, Greenville, SC 29611For Sale
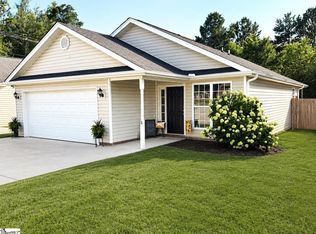 MLS ID #1607495, Donna Swett, Bluefield Realty Group. Greater Greenville AOR
 - $235,9993 bd2 ba1.1k sqft7 4th St, Greenville, SC 29611For Sale
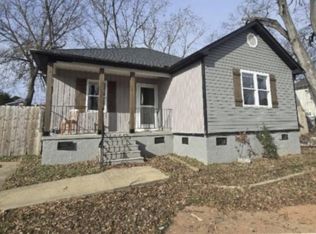 MLS ID #1474926, Robert Fowler, South Corporate Real Estate. Greater Greenville AOR
 - $225,0003 bd1 ba1.1k sqft31 Racine Ct, Greenville, SC 29617For Sale
 MLS ID #1604310, Mark Kingsbury, RE/MAX Reach. Greater Greenville AOR
 - $222,0003 bd2 ba1.5k sqft707 Staunton Bridge Rd, Greenville, SC 29611For Sale
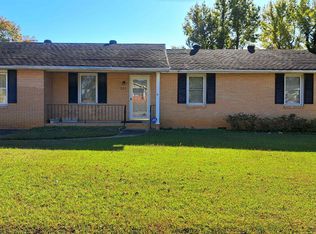 MLS ID #1577245, Johnie DeVore, Realty One Group Freedom. Greater Greenville AOR
