Welcome home to this beautifully updated 3-bedroom, 3.5-bath home nestled on a desirable cul-de-sac in the highly sought-after Marshview Landing community! Offering exceptional curb appeal, multiple living spaces, and extensive updates throughout, this move-in ready home is sure to impress. Fresh interior paint (2024) creates a warm first impression as you step inside to an inviting open-concept layout where the spacious family room with a cozy gas fireplace flows seamlessly into the chef-inspired kitchen featuring granite countertops, abundant cabinetry, a breakfast bar, and stainless steel appliances.
The adjoining dining area showcases a vaulted ceiling and sliding glass doors leading to the backyard patio with a built-in gas grill, making it the perfect space for outdoor entertaining. A separate formal living room offers additional flexibility for relaxing, entertaining, or a home office. The main level also includes a convenient laundry room and half bath.
Upstairs, a versatile loft provides additional living space. The spacious primary suite features a customized walk-in closet and a beautifully remodeled en-suite bath (2025) with a Jacuzzi tub. Two additional generously sized bedrooms and another fully remodeled bathroom (2025) complete the second floor.
The finished lower level expands your living space with a large recreation room, brand-new carpet (2025), and a newly added full bathroom (2025), making it ideal for guests, movie nights, or game days.
The attached two-car garage has been updated with a new gas heater, garage door opener, cabinets, and pegboard for added convenience and storage.
Additional improvements include a tankless hot water system, Generac whole-house generator, new utility sink in the laundry room, and an ADT security system.
With multiple living areas, extensive updates, and a fantastic location in Marshview Landing, this move-in ready home offers the perfect blend of comfort, style, and functionality.
Active
$409,900
8677 Indigo Trl, Mentor, OH 44060
3beds
3,418sqft
Single Family Residence
Built in 2014
3,484 Square Feet Lot
$-- Zestimate®
$120/sqft
$240/mo HOA
What's special
Vaulted ceilingSpacious family roomExceptional curb appealMultiple living spacesSpacious primary suiteInviting open-concept layoutStainless steel appliances
- 3 days |
- 951 |
- 42 |
Zillow last checked:
Listing updated:
Listed by:
Amanda Ott 440-855-7931 mandyottrealtor@gmail.com,
Platinum Real Estate
Source: MLS Now,MLS#: 5233556 Originating MLS: Akron Cleveland Association of REALTORS
Originating MLS: Akron Cleveland Association of REALTORSFacts & features
Interior
Bedrooms & bathrooms
- Bedrooms: 3
- Bathrooms: 4
- Full bathrooms: 3
- 1/2 bathrooms: 1
- Main level bathrooms: 1
Heating
- Forced Air, Gas
Cooling
- Central Air
Appliances
- Included: Dryer, Dishwasher, Microwave, Range, Refrigerator, Washer
- Laundry: Main Level, Laundry Tub, Sink
Features
- Ceiling Fan(s), Granite Counters, Storage, Soaking Tub, Walk-In Closet(s), Jetted Tub
- Basement: Finished,Storage Space,Sump Pump
- Number of fireplaces: 1
- Fireplace features: Gas, Living Room
Interior area
- Total structure area: 3,418
- Total interior livable area: 3,418 sqft
- Finished area above ground: 2,251
- Finished area below ground: 1,167
Video & virtual tour
Property
Parking
- Total spaces: 2
- Parking features: Attached, Garage, Paved
- Attached garage spaces: 2
Features
- Levels: Two
- Stories: 2
- Patio & porch: Patio
- Exterior features: Gas Grill, Outdoor Grill
Lot
- Size: 3,484 Square Feet
Details
- Parcel number: 16D103C000660
- Special conditions: Standard
- Other equipment: Generator
Construction
Type & style
- Home type: SingleFamily
- Architectural style: Colonial
- Property subtype: Single Family Residence
Materials
- Brick, Vinyl Siding
- Roof: Shingle
Condition
- Year built: 2014
Utilities & green energy
- Sewer: Public Sewer
- Water: Public
Green energy
- Energy efficient items: Water Heater
Community & HOA
Community
- Subdivision: The Villages Of Marshview Landing
HOA
- Has HOA: Yes
- Services included: Association Management, Insurance, Maintenance Grounds, Reserve Fund, Snow Removal, Trash
- HOA fee: $240 monthly
- HOA name: Villages Of Marshview Landing
Location
- Region: Mentor
Financial & listing details
- Price per square foot: $120/sqft
- Tax assessed value: $341,210
- Annual tax amount: $4,457
- Date on market: 8/12/2026
Estimated market value
Not available
Estimated sales range
Not available
Not available
Price history
| Date | Event | Price |
|---|---|---|
| 8/12/2026 | Listed for sale | $409,900+20.6%$120/sqft |
Source:  MLS Now #5233556 Report a problem MLS Now #5233556 Report a problem | ||
| 10/25/2024 | Sold | $339,900$99/sqft |
Source: MLS Now #5036911 Report a problem | ||
| 10/25/2024 | Pending sale | $339,900$99/sqft |
Source: MLS Now #5036911 Report a problem | ||
| 10/2/2024 | Contingent | $339,900$99/sqft |
Source: MLS Now #5036911 Report a problem | ||
| 9/26/2024 | Price change | $339,900-2.9%$99/sqft |
Source: MLS Now #5036911 Report a problem | ||
| 8/23/2024 | Listed for sale | $349,900$102/sqft |
Source: MLS Now #5036911 Report a problem | ||
| 6/12/2024 | Contingent | $349,900$102/sqft |
Source: MLS Now #5036911 Report a problem | ||
| 5/17/2024 | Listed for sale | $349,900+26.9%$102/sqft |
Source: MLS Now #5036911 Report a problem | ||
| 1/30/2014 | Sold | $275,800+541.4%$81/sqft |
Source: Public Record Report a problem | ||
| 11/7/2013 | Sold | $43,000$13/sqft |
Source: Public Record Report a problem | ||
Public tax history
| Year | Property taxes | Tax assessment |
|---|---|---|
| 2025 | $4,457 -2.5% | $119,430 |
| 2024 | $4,571 -16.3% | $119,430 +0.2% |
| 2023 | $5,461 -0.5% | $119,160 |
| 2022 | $5,489 -0.3% | $119,160 |
| 2021 | $5,505 +0.8% | $119,160 +15% |
| 2020 | $5,460 -0.1% | $103,620 |
| 2019 | $5,466 +12.2% | $103,620 +17.6% |
| 2018 | $4,870 | $88,130 |
| 2017 | $4,870 +0.6% | $88,130 |
| 2016 | $4,841 +9.7% | $88,130 |
| 2015 | $4,414 +441.6% | $88,130 +465.3% |
| 2014 | $815 -0.1% | $15,590 |
| 2013 | $816 -0.4% | $15,590 |
| 2012 | $819 +6.9% | $15,590 |
| 2011 | $767 -11.1% | $15,590 -10% |
| 2010 | $862 +5.6% | $17,330 +0% |
| 2009 | $817 -2.6% | $17,325 -10% |
| 2008 | $839 +12.8% | $19,250 +10% |
| 2007 | $743 -56.4% | $17,500 |
| 2006 | $1,706 | $17,500 +2303.8% |
| 2005 | -- | $728 |
Find assessor info on the county website
Monthly payment
Est. payment
Payment breakdown
Explore the cost of this home by adjusting the details. Changes won't be saved.Climate risks
Neighborhood: 44060
Nearby schools
GreatSchools rating
- 7/10Orchard Hollow Elementary SchoolGrades: K-5Distance: 1.3 mi
- 7/10Shore Middle SchoolGrades: 6-8Distance: 0.9 mi
- 8/10Mentor High SchoolGrades: 9-12Distance: 2 mi
Schools provided by the listing agent
- District: Mentor EVSD - 4304
Source: MLS Now. This data may not be complete. We recommend contacting the local school district to confirm school assignments for this home.
- $440,8004 bd4 ba3.8k sqft8673 Indigo Trl, Mentor, OH 44060Off Market
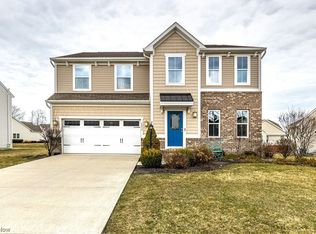
- $515,3004 bd3 ba3.3k sqft8681 Indigo Trl, Mentor, OH 44060Off Market
- $381,5004 bd3 ba-- sqft61SL Indigo Trl, Mentor, OH 44060Off Market
- $389,6004 bd3 ba-- sqft63SL Indigo Trl, Mentor, OH 44060Off Market

- $404,0003 bd2 ba2.2k sqft8674 Blue Heron Way, Mentor, OH 44060Sold
- $395,0003 bd2 ba2k sqft8669 Indigo Trl, Mentor, OH 44060Off Market
- $471,8003 bd3 ba2.3k sqft8670 Blue Heron Way, Mentor, OH 44060Off Market
- $452,4003 bd2 ba2.2k sqft8678 Blue Heron Way, Mentor, OH 44060Off Market
A local agent can set up tours, give advice and negotiate with sellers.
Similar homes
- $468,0004 bd3 ba3k sqft8712 Blue Heron Way, Mentor, OH 44060For Sale
 MLS ID #5234942, Csaba Varga, $2100$ Realty Sellers Choice,. MLS Now
 - $384,9004 bd3 ba2.5k sqft6065 Norwood Dr, Mentor, OH 44060For Sale
 MLS ID #5233018, Amanda Alafi, HomeSmart Real Estate Momentum LLC. MLS Now
 - $400,0004 bd3 ba2.4k sqft6266 Meadowbrook Dr, Mentor, OH 44060For Sale
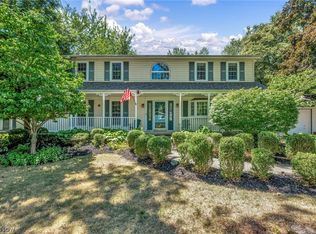 MLS ID #5226591, Greg Marlowe, Keller Williams Greater Cleveland Northeast. MLS Now
 - $495,9504 bd3 ba2.7k sqft9454 Deer Holw, Mentor, OH 44060For Sale
 MLS ID #5221622, Katie McNeill, Platinum Real Estate. MLS Now
 - $375,0004 bd3 ba2.7k sqft8834 Arrowood Ct, Mentor, OH 44060For SaleMLS ID #5220446, Amy Whipple, Keller Williams Greater Cleveland Northeast. MLS Now
- $409,9003 bd3 ba1.9k sqft8538 Seaton Pl, Mentor, OH 44060For SaleMLS ID #5218678, Lyndsey Zarbo, Homease Real Estate Co., LLC. MLS Now
- $359,9003 bd3 ba1.7k sqft7088 Victoria Dr, Mentor, OH 44060For SaleMLS ID #5226105, Michael C Vara, Platinum Real Estate. MLS Now
- $439,9003 bd2 ba1.8k sqft8024 Parkcroft Dr, Mentor, OH 44060For SaleMLS ID #5220939, Sharon M Zunkley, Keller Williams Greater Cleveland Northeast. MLS Now
- $354,0004 bd3 ba2.2k sqft7711 King Memorial Rd, Mentor, OH 44060For SaleMLS ID #5214581, Antoine Moss, Keller Williams Greater Cleveland Northeast. MLS Now
- $399,0003 bd3 ba2.1k sqft1578 Westover Dr, Willoughby, OH 44094For SaleMLS ID #5233742, Jeffrey Carducci, McDowell Homes Real Estate Services. MLS Now
- $579,9003 bd4 ba3.9k sqft7924 Heatherglen Dr, Mentor, OH 44060For SaleMLS ID #5233218, Robin L Gallagher, HomeSmart Real Estate Momentum LLC. MLS Now
- $369,9003 bd2 ba3.4k sqft12066 Huntoon Rd, Painesville, OH 44077For SaleMLS ID #5233194, Amanda L Marshall, Keller Williams Greater Metropolitan. MLS Now
- $299,9003 bd2 ba2k sqft9720 Fox Hill Trl, Concord Twp, OH 44060For SaleMLS ID #5232135, Claire Jazbec, Keller Williams Greater Cleveland Northeast. MLS Now
- $374,9003 bd3 ba2.1k sqft8334 Beaumont Dr, Mentor, OH 44060For SaleMLS ID #5213518, Yvonne M Leduc, HomeSmart Real Estate Momentum LLC. MLS Now
- $454,9003 bd3 ba2.6k sqft11370 Prouty Rd, Concord Township, OH 44077For SaleMLS ID #5232795, Ashley Frasure, Keller Williams Living. MLS Now
- $363,9004 bd4 ba3.5k sqft7025 Easton Way W, Mentor, OH 44060Off Market
- $419,9003 bd3 ba2.9k sqft10182 Mulberry Rd, Chardon, OH 44024For SaleMLS ID #5232976, Michael P Coleman, HomeSmart Real Estate Momentum LLC. MLS Now
- $550,0003 bd4 ba3.3k sqft7820 Lynford Way, Mentor, OH 44060For SaleMLS ID #5217870, Michael Kaim, Real of Ohio. MLS Now
- $374,0003 bd3 ba2k sqft3819 Arcadia Cir, Willoughby, OH 44094For SaleMLS ID #5234186, Claire Jazbec, Keller Williams Greater Cleveland Northeast. MLS Now
- $395,0003 bd3 ba3.2k sqft953 Outrigger Cv, Painesville, OH 44077For SaleMLS ID #5220416, Amy McDougald Eckard, Keller Williams Chervenic Rlty. MLS Now
